
8315 Mesa Top Road Nw, Albuquerque, NM 87120
Local realty services provided by:ERA Summit
8315 Mesa Top Road Nw,Albuquerque, NM 87120
$619,900
- 5 Beds
- 4 Baths
- 3,886 sq. ft.
- Single family
- Active
Listed by:
 Michelle Rohl(505) 221 - 7799ERA Summit
Office: era summit
MLS#:1111587
Source:NM_SWMLS
Price summary
- Price:$619,900
- Price per sq. ft.:$159.52
- Monthly HOA dues:$50
About this home
Experience elevated living in desirable Montecito Estates! This beautifully maintained 2-story residence welcomes you with a spacious courtyard and private Casita or mother-in-law featuring its own heating /cooling and full bathroom. Enjoy resort-style community amenities including a pool, hot tub and scenic walking trails with stunning Petroglyph and Sandia views. The thoughtfully designed interior offers 2 living areas, generously sized bedrooms, formal dining, breakfast nook, and a dedicated office. The remodeled kitchen showcases quartz countertops, designer backsplash, 5-burner cooktop, new dishwasher, and quality cabinetry. Two beautifully remodeled bathroom with modern touches. A gas-log fireplace adds warmth and ambiance. Laminate wood flooring and abundant storage! The beautifully landscaped backyard features lush grass, planters, garden, nectarine tree, shed and auto sprinklers. Freshly painted interior and exterior!
Contact an agent
Home facts
- Year built:2007
- Subdivision & Development:Plat Of Vista Vieja Subdivision
- Listing ID #:1111587
- Added:1 day(s) ago
- Updated:September 28, 2026 at 10:31 AM
Rooms and interior
- Bedrooms:5
- Total bathrooms:4
- Full bathrooms:3
- Half bathrooms:1
- Flooring:Laminate, Tile
- Bathrooms Description:Garden Tub/Roman Tub, Separate Shower
- Kitchen Description:Cooktop, Dishwasher, Microwave, Pantry, Refrigerator
- Living area:3,886 sq. ft.
Heating and cooling
- Cooling:Refrigerated
- Heating:Central, Multiple Heating Units, Natural Gas
Structure and exterior
- Roof:Pitched, Tile
- Year built:2007
- Building area:3,886 sq. ft.
- Lot area:0.18 Acres
- Lot Features:Landscaped, Lawn, Sprinkler Auto
- Construction Materials:Frame, Stucco
- Exterior Features:Patio, Private Yard, Sprinkler Irrigation
- Levels:2 Story
Schools
- High school:Volcano Vista
- Middle school:Tony Hillerman
- Elementary school:Tierra Antigua
Utilities
- Water:Public, Water Connected
- Sewer:Public Sewer, Sewer Connected
Finances and disclosures
- Price:$619,900
- Price per sq. ft.:$159.52
- Tax amount:$8,105
Features and amenities
- Appliances:Cooktop, Dishwasher, Microwave, Refrigerator
- Amenities:Insulated Windows
- Pool features:Community Pool
Parking
- Parking description:Garage, Garage Door Opener
- Garage:Yes
- Garage spaces:2
New listings near 8315 Mesa Top Road Nw
- Coming SoonOpen Sun, 11am to 1pm
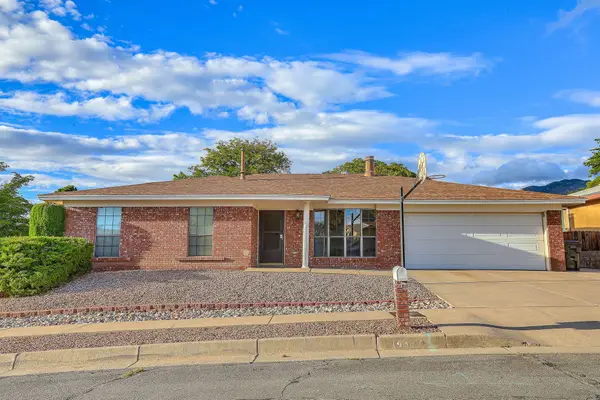 $440,000Coming Soon4 beds 2 baths1,978 sq. ft.
14307 Camino Del Rey Ne, Albuquerque, NM 87123
MLS# 1111620Listed by: KELLER WILLIAMS REALTY - Coming Soon
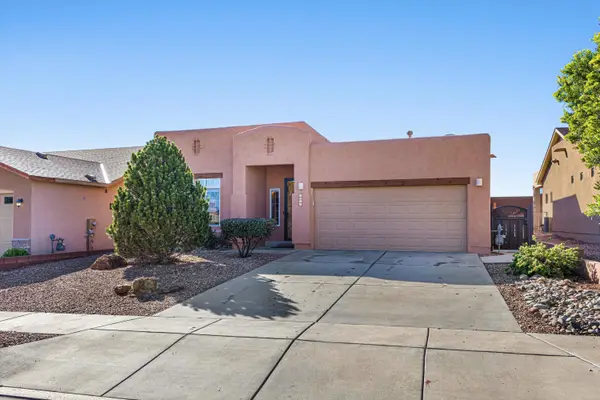 $410,000Coming Soon3 beds 3 baths2,089 sq. ft.
6516 Basket Weaver Avenue Nw, Albuquerque, NM 87114
MLS# 1111624Listed by: KELLER WILLIAMS REALTY - Coming Soon
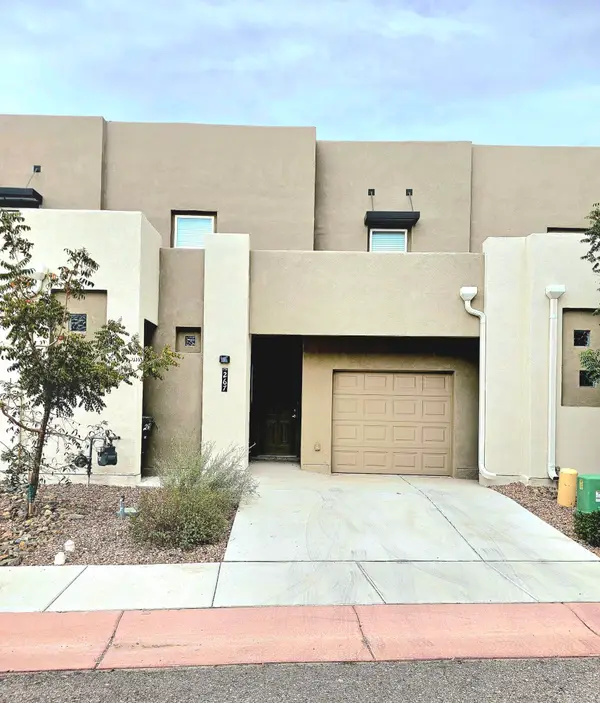 $394,500Coming Soon4 beds 3 baths2,059 sq. ft.
267 San Clemente Avenue Nw, Albuquerque, NM 87107
MLS# 1111557Listed by: SUPERIOR REALTY - Coming Soon
 $309,500Coming Soon3 beds 2 baths1,350 sq. ft.
1104 Casa Roja Place Nw, Albuquerque, NM 87120
MLS# 1111558Listed by: REALTY ONE OF NEW MEXICO - Coming Soon
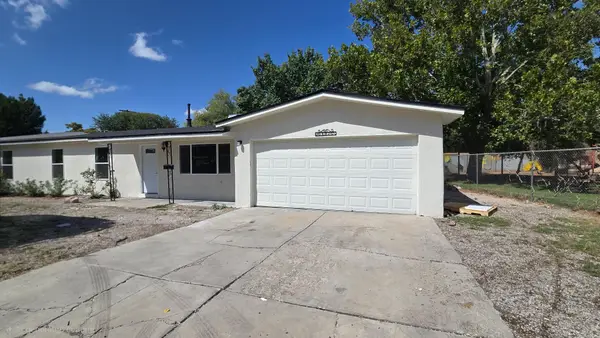 $299,900Coming Soon3 beds 2 baths1,320 sq. ft.
307 Osage Place Sw, Albuquerque, NM 87105
MLS# 1111549Listed by: REAL BROKER, LLC - Coming Soon
 $369,000Coming Soon4 beds 3 baths1,955 sq. ft.
7539 Calyx Drive Nw, Albuquerque, NM 87120
MLS# 1111507Listed by: BERKSHIRE HATHAWAY NM PROP - Coming Soon
 $1,100,000Coming Soon5 beds 4 baths4,646 sq. ft.
12407 Pristine Court Ne, Albuquerque, NM 87122
MLS# 1111491Listed by: REDFIN CORPORATION - Coming Soon
 $900,000Coming Soon2 beds 2 baths2,786 sq. ft.
3123 Spur Court Nw, Albuquerque, NM 87104
MLS# 1111413Listed by: COLDWELL BANKER LEGACY - Coming Soon
 $705,000Coming Soon4 beds 4 baths2,531 sq. ft.
335 Manuel Sanchez Place Sw, Albuquerque, NM 87105
MLS# 1111076Listed by: BROWN & ASSOCIATES, INC. - New
 $247,000Active3 beds 2 baths1,302 sq. ft.
5801 Lowell Street Ne #UNIT 24B, Albuquerque, NM 87111
MLS# 1111626Listed by: REALTY ONE OF NEW MEXICO


Protect your home and budget from life's surprises with an Assurant Home Warranty, backed by a partner that supports you through every step of homeownership. Explore Plans.
© 2023 - 2026 ERA Franchise Systems LLC. All rights reserved. ERA Franchise Systems LLC fully supports the principles of the Fair Housing Act and the Equal Opportunity Act. ERA, ERA Real Estate powered, and their respective logos are registered service marks of ERA Franchise Systems LLC. Each office is independently owned and operated.