
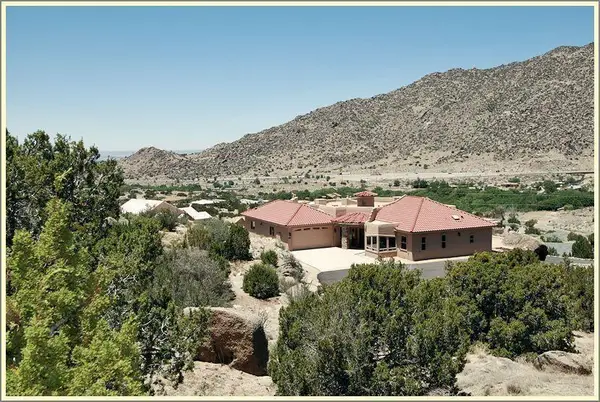
8412 Desert Sunrise Road Ne, Albuquerque, NM 87122
Local realty services provided by:ERA Summit
8412 Desert Sunrise Road Ne,Albuquerque, NM 87122
$575,000
- 4 Beds
- 3 Baths
- 2,221 sq. ft.
- Single family
- Coming Soon
Listed by: jimmy l montoya
Office: simply real estate
MLS#:1112412
Source:NM_SWMLS
Price summary
- Price:$575,000
- Price per sq. ft.:$258.89
About this home
This 4-BR, 3-Car Garage beauty by Lee Michael Homes has quality upgrades throughout... The open floorplan has hardwood floors and high Cathedral Ceilings with plenty of windows to allow natural light into the entire great room area! The wood doors and trim match beautifully! The Kitchen features upgraded cabinetry, granite tops with a breakfast bar, and a walk-in pantry. The Laundry Room is spacious and includes a utility sink. Convenient to the front door is the versatile 4th Bedroom/Office which completes the main living area. The upper level has the Primary BR, with a gorgeous On-suite Bathroom, with a jetted tub, a separate shower, and a double sink vanity. The Primary also exits to a private deck with lovely mountain views. Two remaining bedrooms have roomy closets and share a very nice Jack and Jill Bathroom with a shower tub and personal vanities. The 3-Car Garage is large enough to have a workshop area. Completing this wonderful home landscaped backyard, perfect for entertaining! This home has it all, but so more can be said about the neighborhood and the surrounding areas. It's just minute away from schools, parks, shopping and every convenience. This one is a must see!...
Contact an agent
Home facts
- Year built:2004
- Subdivision & Development:Plat Of Sandia Sunrise Subdivision
- Listing ID #:1112412
- Updated:October 17, 2026 at 04:51 AM
Rooms and interior
- Bedrooms:4
- Total bathrooms:3
- Full bathrooms:2
- Half bathrooms:1
- Flooring:Carpet, Tile, Wood
- Bathrooms Description:Soaking Tub
- Kitchen Description:Pantry
- Living area:2,221 sq. ft.
Heating and cooling
- Cooling:Refrigerated
- Heating:Central, Forced Air, Multiple Heating Units
Structure and exterior
- Roof:Pitched
- Year built:2004
- Building area:2,221 sq. ft.
- Lot area:0.11 Acres
- Lot Features:Garden, Landscaped, Sprinklers In Rear, Views, Xeriscape
- Architectural Style:Contemporary, Custom, Pueblo
- Construction Materials:Frame, Stucco
- Exterior Features:Patio, Private Yard
- Levels:2 Story
Schools
- High school:La Cueva
- Middle school:Desert Ridge
- Elementary school:North Star
Utilities
- Water:Public, Water Connected
- Sewer:Public Sewer, Sewer Connected
Finances and disclosures
- Price:$575,000
- Price per sq. ft.:$258.89
- Tax amount:$7,930
Features and amenities
- Amenities:Bay Windows, Sliding Windows, Thermal Windows
Parking
- Parking description:Garage, Garage Door Opener
- Garage:Yes
- Garage spaces:3
New listings near 8412 Desert Sunrise Road Ne
- Coming Soon
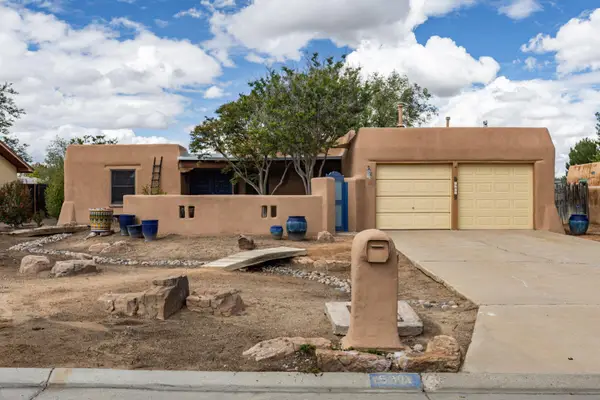 $425,000Coming Soon3 beds 2 baths2,504 sq. ft.
5901 Flor Del Rey Nw, Albuquerque, NM 87120
MLS# 1112608Listed by: RE/MAX ALLIANCE, REALTORS - Coming Soon
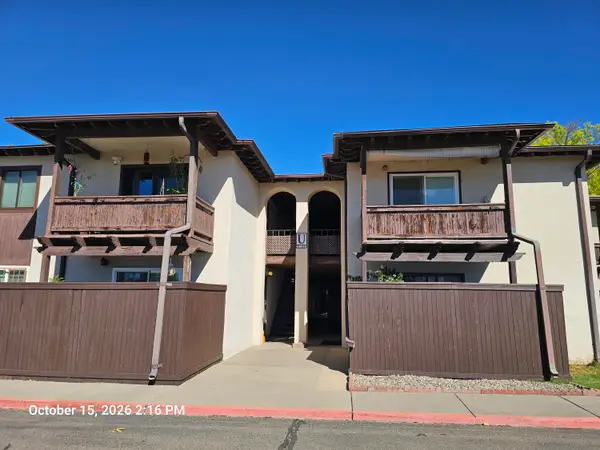 $92,900Coming Soon-- beds 1 baths450 sq. ft.
1601 Pennsylvania Street Ne #U-27, Albuquerque, NM 87110
MLS# 1112550Listed by: WELCOME HOME REALTY - Coming Soon
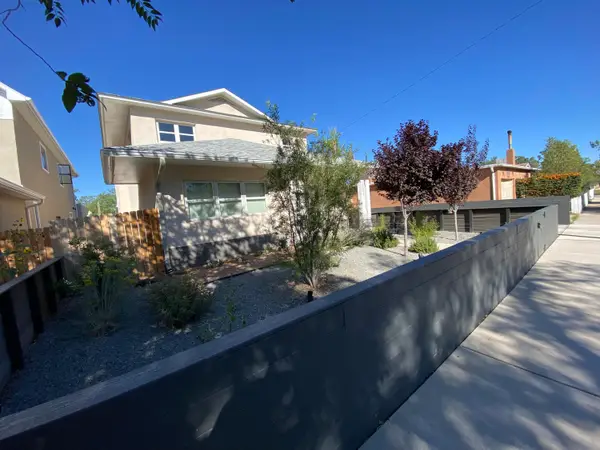 $700,000Coming Soon3 beds 3 baths2,529 sq. ft.
1027 Forrester Street Nw, Albuquerque, NM 87102
MLS# 1112525Listed by: LPT REALTY - Coming Soon
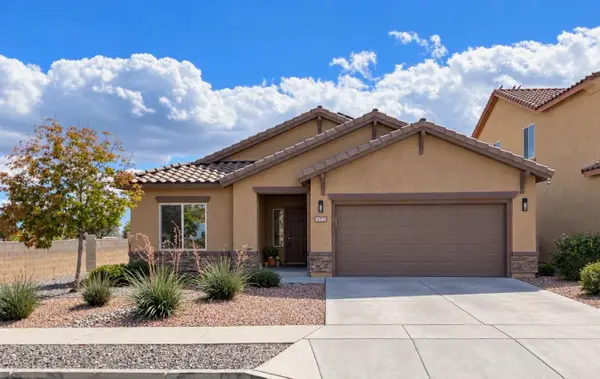 $425,000Coming Soon4 beds 2 baths1,972 sq. ft.
9540 Stone Ridge Drive Nw, Albuquerque, NM 87114
MLS# 1112534Listed by: AMAZING PROPERTIES - Coming Soon
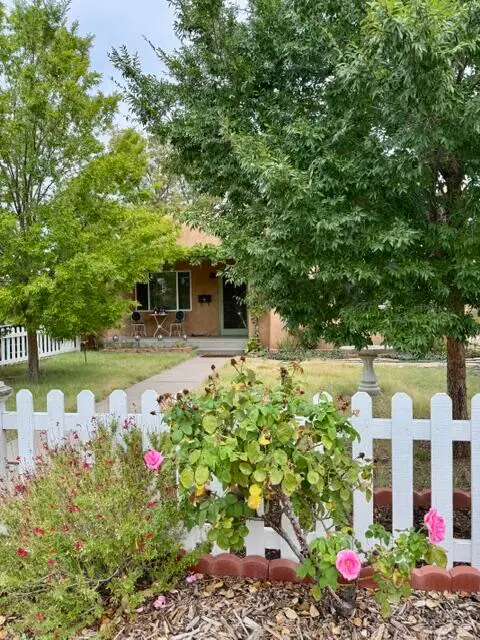 Listed by ERA$445,000Coming Soon3 beds 2 baths1,468 sq. ft.
328 Solano Drive Ne, Albuquerque, NM 87108
MLS# 1112393Listed by: ERA SUMMIT - Coming Soon
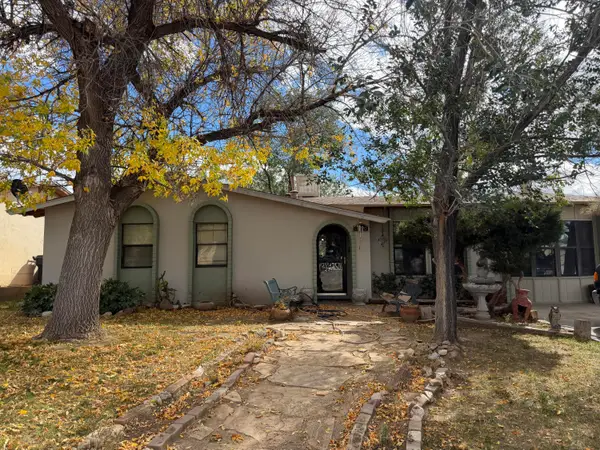 $275,000Coming Soon3 beds 2 baths1,326 sq. ft.
13220 Westview Avenue Ne, Albuquerque, NM 87123
MLS# 1112400Listed by: REALTY ONE OF NEW MEXICO - Coming Soon
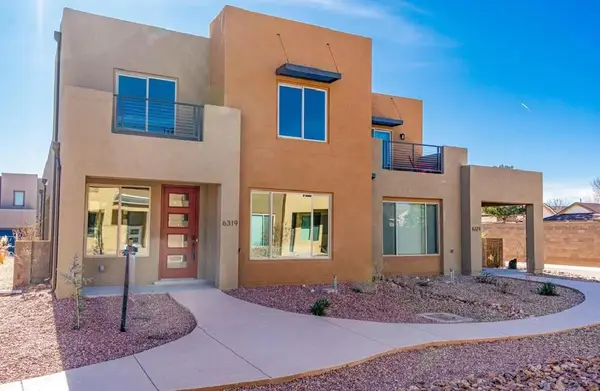 $425,000Coming Soon3 beds 3 baths2,075 sq. ft.
6319 Vista Del Bosque Drive Nw, Albuquerque, NM 87120
MLS# 1112366Listed by: EXP REALTY LLC - Coming Soon
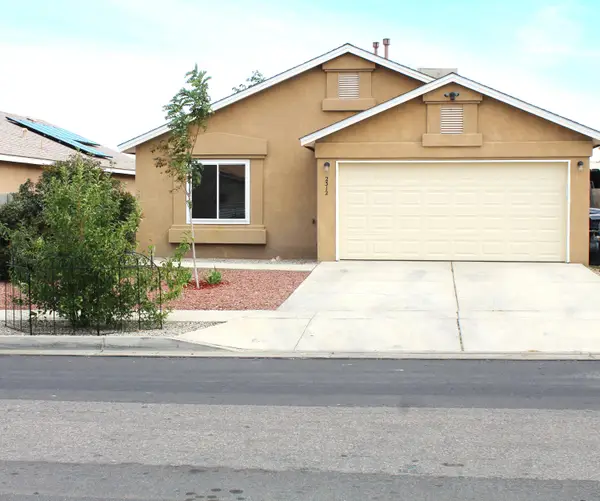 $270,000Coming Soon3 beds 2 baths1,045 sq. ft.
2312 Desert Wood Drive Sw, Albuquerque, NM 87121
MLS# 1112333Listed by: REALTY ONE OF NEW MEXICO - Coming Soon
 $1,025,000Coming Soon4 beds 3 baths3,735 sq. ft.
26 Desert Sky Road Se, Albuquerque, NM 87123
MLS# 1112328Listed by: REALTY ONE OF NEW MEXICO


Protect your home and budget from life's surprises with an Assurant Home Warranty, backed by a partner that supports you through every step of homeownership. Explore Plans.
© 2023 - 2026 ERA Franchise Systems LLC. All rights reserved. ERA Franchise Systems LLC fully supports the principles of the Fair Housing Act and the Equal Opportunity Act. ERA, ERA Real Estate powered, and their respective logos are registered service marks of ERA Franchise Systems LLC. Each office is independently owned and operated.