
8512 Vina Del Sol Drive Ne, Albuquerque, NM 87122
Local realty services provided by:ERA Sellers & Buyers Real Estate
8512 Vina Del Sol Drive Ne,Albuquerque, NM 87122
$775,000
- 4 Beds
- 3 Baths
- 3,213 sq. ft.
- Single family
- Active
Upcoming open houses
- Sat, Sep 0512:00 pm - 03:00 pm
- Sun, Sep 0601:00 pm - 03:00 pm
Listed by: elizabeth s russo
Office: coldwell banker legacy
MLS#:1110093
Source:NM_SWMLS
Price summary
- Price:$775,000
- Price per sq. ft.:$241.21
About this home
Beautifully cared-for Pueblo-style home in the highly desirable North ABQ Acres area, offering spacious living, character, and an abundance of indoor and outdoor space. Situated on a generous quarter-acre lot, this 4-bedroom, 3-bath home features high ceilings, a formal dining room, breakfast nook, and versatile LOFT.The updated kitchen features GRANITE countertops, double ovens, a wine fridge, abundant cabinetry, and a large pantry. ALL APPLIANCES STAY. The kitchen opens to the main living areas, creating a comfortable flow for everyday living and gatherings. The main level features tile flooring throughout, while the upstairs offers carpeted living spaces.Stunning Sandia Mountain views can be enjoyed from two PRIVATE BALCONIES, while the expansive backyard and side yard offer plenty of room to relax and entertain. Features include a GAZEBO, grass, storage shed, and a charming, covered back porch with custom wood posts. A beautifully landscaped front yard adds to the home's inviting curb appeal.Recent improvements include one refrigerated air unit replaced in 2026, with the second unit replaced in 2020, a tankless water heater, and all new front-facing and lower-level living area windows installed in 2026 with warranty. RADIANT HEAT adds year-round comfort, and the spacious laundry room includes a utility sink for added convenience.The OVERSIZED 4-car garage offers exceptional space for vehicles, hobbies, or projects, along with a dedicated workspace and tons of additional storage.Conveniently located near grocery stores, schools, healthcare, banks, retail, restaurants, gas stations, and everyday amenities, this home offers both comfort and convenience. Schedule your showing today--you won't want to miss this one!...
Contact an agent
Home facts
- Year built:1996
- Subdivision & Development:Vineyard Estates
- Listing ID #:1110093
- Added:5 day(s) ago
- Updated:September 04, 2026 at 12:15 AM
Rooms and interior
- Bedrooms:4
- Total bathrooms:3
- Full bathrooms:1
- Half bathrooms:1
- Flooring:Carpet, Tile
- Bathrooms Description:Separate Shower, Shower Only
- Kitchen Description:Dishwasher, Disposal, Double Oven, Free Standing Gas Range, Microwave, Pantry, Refrigerator
- Living area:3,213 sq. ft.
Heating and cooling
- Cooling:Refrigerated
- Heating:Natural Gas, Radiant
Structure and exterior
- Roof:Tile
- Year built:1996
- Building area:3,213 sq. ft.
- Lot area:0.25 Acres
- Lot Features:Landscaped, Lawn, Sprinkler Auto, Views
- Architectural Style:Pueblo
- Construction Materials:Frame, Stucco
- Exterior Features:Patio, Private Yard, Sprinkler Irrigation
- Levels:2 Story
Schools
- High school:La Cueva
- Middle school:Desert Ridge
- Elementary school:Double Eagle
Utilities
- Water:Public, Water Connected
- Sewer:Public Sewer, Sewer Connected
Finances and disclosures
- Price:$775,000
- Price per sq. ft.:$241.21
- Tax amount:$8,555
Features and amenities
- Appliances:Dishwasher, Disposal, Dryer, Free Standing Gas Range, Microwave, Refrigerator, Washer
- Laundry features:Dryer, Washer
- Amenities:Insulated Windows, Loft
Parking
- Parking description:Garage, Oversized, Storage
- Garage:Yes
- Garage spaces:4
New listings near 8512 Vina Del Sol Drive Ne
- Coming Soon
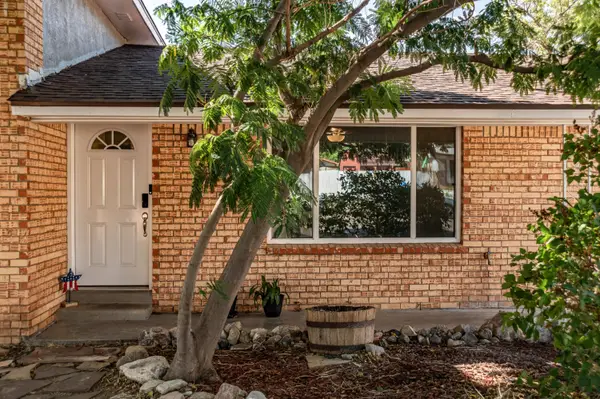 $530,000Coming Soon4 beds 2 baths2,776 sq. ft.
12205 Victoria Falls Drive Ne, Albuquerque, NM 87111
MLS# 1110396Listed by: REAL BROKER, LLC - Coming Soon
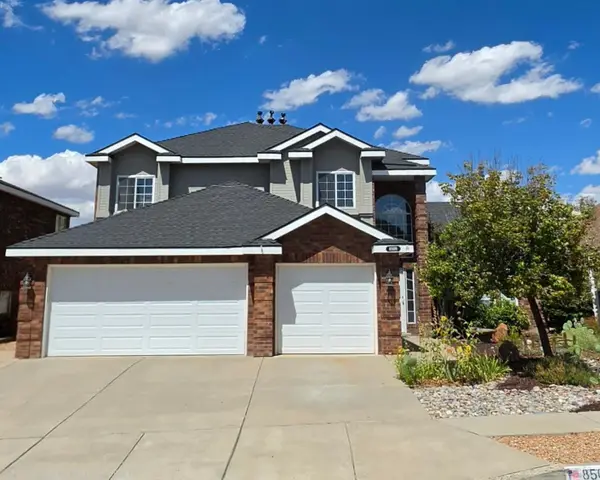 $625,000Coming Soon4 beds 3 baths2,380 sq. ft.
8509 Ashton Place Ne, Albuquerque, NM 87122
MLS# 1110359Listed by: MOMENTUM REAL ESTATE GROUP - Coming Soon
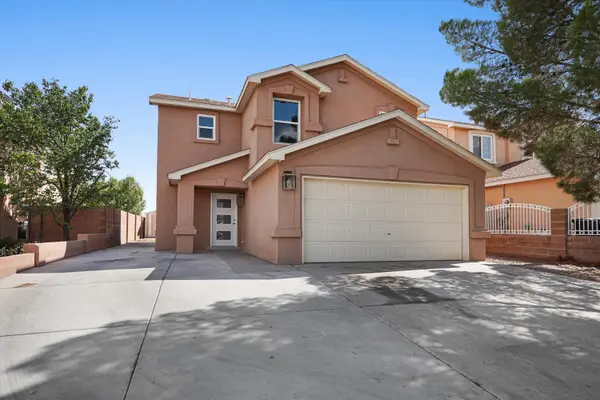 $414,243Coming Soon3 beds 3 baths1,885 sq. ft.
8216 Tangerine Place Nw, Albuquerque, NM 87120
MLS# 1110327Listed by: ABSOLUTE REAL ESTATE - Coming Soon
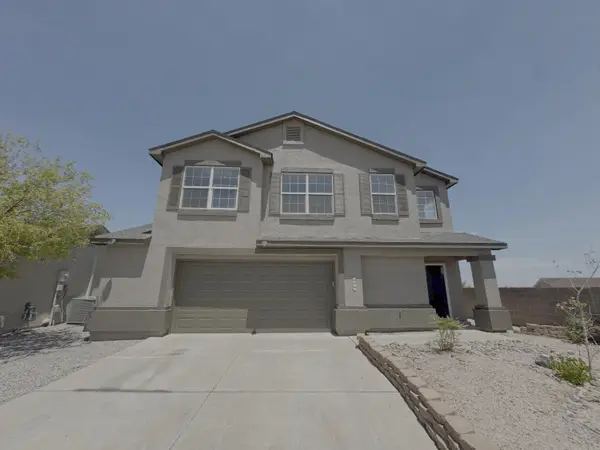 $355,000Coming Soon3 beds 3 baths1,748 sq. ft.
7501 Banyon Avenue Nw, Albuquerque, NM 87114
MLS# 1110329Listed by: ARETE REAL ESTATE LLC - Coming Soon
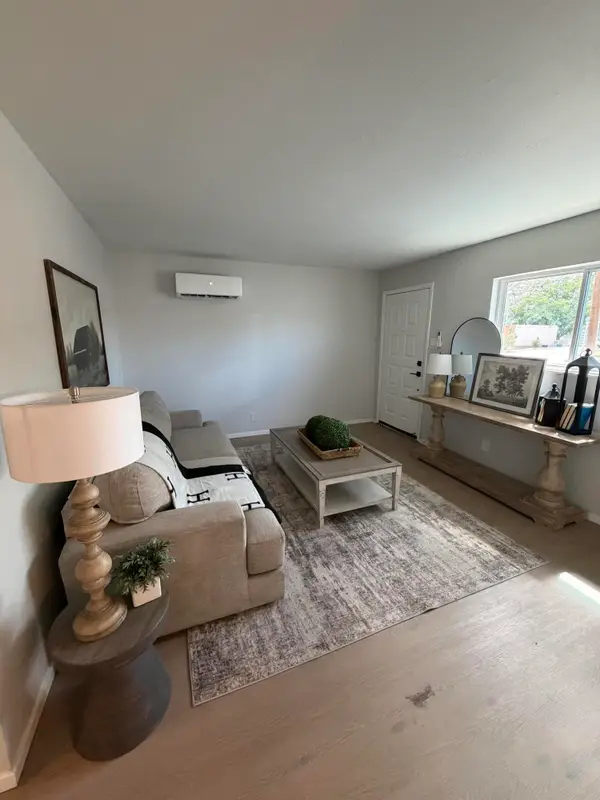 $278,000Coming Soon3 beds 1 baths1,269 sq. ft.
412 65th Street Sw, Albuquerque, NM 87121
MLS# 1110293Listed by: KELLER WILLIAMS REALTY - Coming Soon
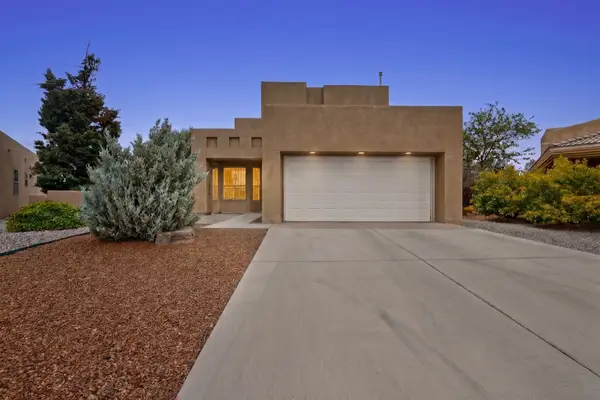 $525,000Coming Soon3 beds 3 baths2,168 sq. ft.
1101 Via Tomas Ne, Albuquerque, NM 87113
MLS# 1110258Listed by: REALTY ONE GROUP CONCIERGE - Coming Soon
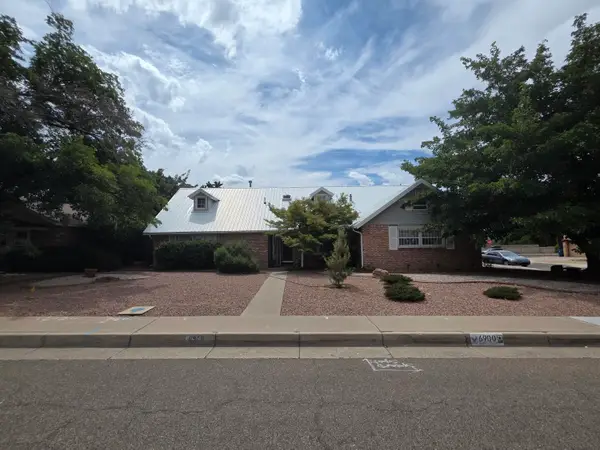 $549,000Coming Soon4 beds 3 baths2,690 sq. ft.
6900 Seminole Road Ne, Albuquerque, NM 87110
MLS# 1110218Listed by: REALTY ONE GROUP CONCIERGE - Coming SoonOpen Sat, 12 to 1pm
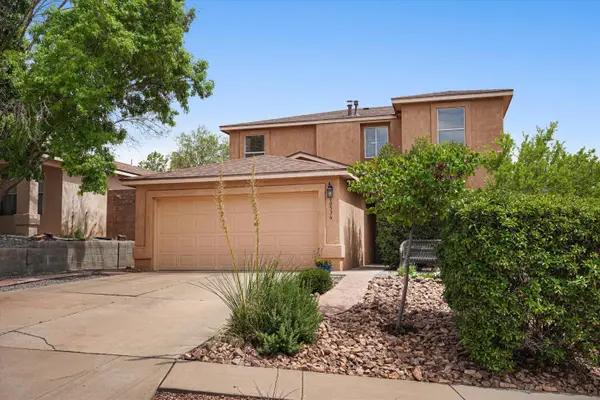 $385,000Coming Soon4 beds 3 baths2,208 sq. ft.
10536 Vista Bella Place Nw, Albuquerque, NM 87114
MLS# 1110219Listed by: REAL BROKER, LLC - Coming Soon
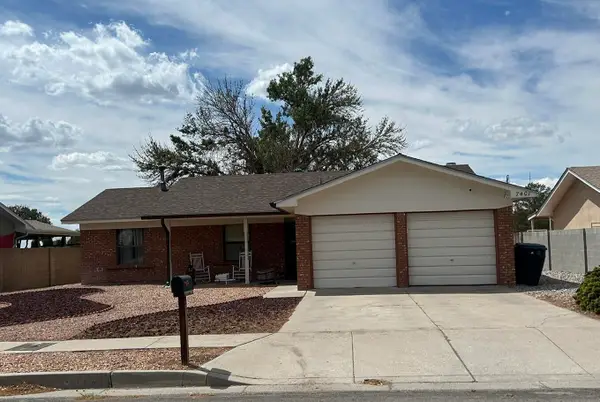 $375,000Coming Soon3 beds 2 baths1,411 sq. ft.
7401 Mayflower Road Ne, Albuquerque, NM 87109
MLS# 1110132Listed by: VISTA ENCANTADA REALTORS, LLC - Coming Soon
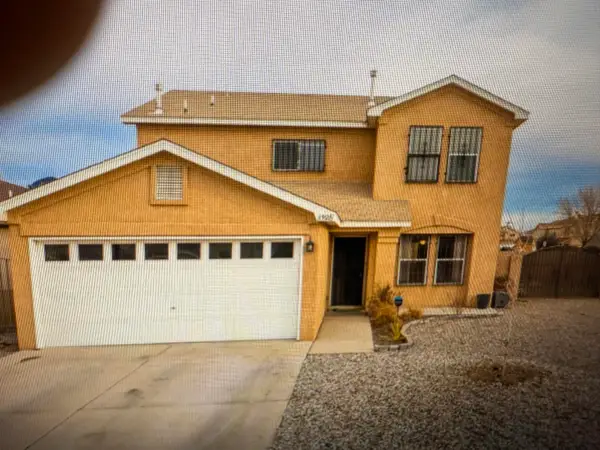 $389,900Coming Soon3 beds 4 baths1,964 sq. ft.
6901 Zinnia Place Nw, Albuquerque, NM 87121
MLS# 1109808Listed by: MARTINEZ REALTY


Protect your home and budget from life's surprises with an Assurant Home Warranty, backed by a partner that supports you through every step of homeownership. Explore Plans.
© 2023 - 2026 ERA Franchise Systems LLC. All rights reserved. ERA Franchise Systems LLC fully supports the principles of the Fair Housing Act and the Equal Opportunity Act. ERA, ERA Real Estate powered, and their respective logos are registered service marks of ERA Franchise Systems LLC. Each office is independently owned and operated.