
8719 Monsoon Road Nw, Albuquerque, NM 87120
Local realty services provided by:ERA Sellers & Buyers Real Estate
8719 Monsoon Road Nw,Albuquerque, NM 87120
- 4 Beds
- 4 Baths
- - sq. ft.
- Single family
- Sold
Listed by: rachelle k simone
Office: realty one of new mexico
MLS#:1107510
Source:NM_SWMLS
Sorry, we are unable to map this address
Price summary
- Price:
About this home
Gorgeous Ladera Heights home with 2 PRIMARY SUITES...one on the lower level and one upstairs, Granite Counters, Wood-Look Tile floors, and fully landscaped! This home is move-in ready with a nice, covered porch, entry flex room, and large loft as second living space. Three additional bedrooms upstairs provide a spacious living arrangement. Enjoy your backyard under your covered pergola or porch. Nice cozy sitting areas with artificial turf make this yard a private oasis. Beautiful parks nearby along with shopping and dining amenities.
Contact an agent
Home facts
- Year built:2018
- Listing ID #:1107510
- Added:55 day(s) ago
- Updated:September 16, 2026 at 05:38 PM
Rooms and interior
- Bedrooms:4
- Total bathrooms:4
- Full bathrooms:3
- Half bathrooms:1
- Flooring:Carpet, Tile
- Bathrooms Description:Separate Shower, Soaking Tub
- Kitchen Description:Free Standing Gas Range, Microwave, Refrigerator
Heating and cooling
- Cooling:Refrigerated
- Heating:Central, Forced Air
Structure and exterior
- Roof:Tile
- Year built:2018
- Lot Features:Xeriscape
- Construction Materials:Frame, Stucco
- Exterior Features:Patio, Private Yard
- Levels:2 Story
Schools
- High school:West Mesa
- Middle school:Jimmy Carter
- Elementary school:Tres Volcanes
Utilities
- Water:Public, Water Connected
- Sewer:Public Sewer, Sewer Connected
Finances and disclosures
- Price:
- Tax amount:$5,555
Features and amenities
- Appliances:Free Standing Gas Range, Microwave, Refrigerator
- Amenities:Insulated Windows, Skylights
Parking
- Parking description:Garage
- Garage:Yes
- Garage spaces:2
New listings near 8719 Monsoon Road Nw
- Coming Soon
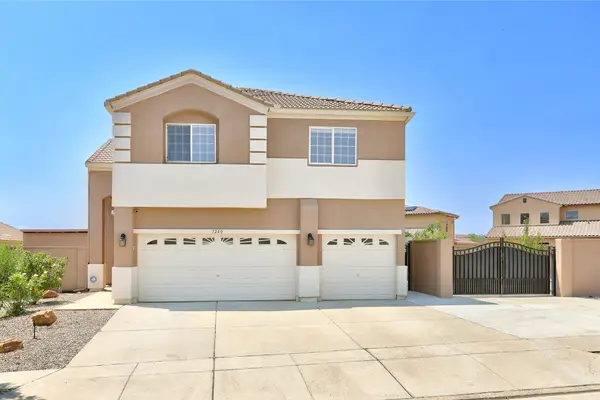 $505,000Coming Soon4 beds 4 baths3,000 sq. ft.
7240 N Tree Line Avenue Nw, Albuquerque, NM 87114
MLS# 1110991Listed by: KELLER WILLIAMS REALTY - Coming Soon
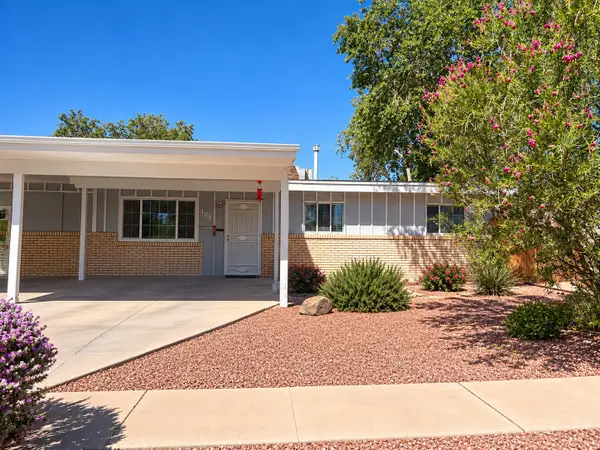 $280,000Coming Soon3 beds 2 baths1,200 sq. ft.
713 Claudine Street Ne, Albuquerque, NM 87123
MLS# 1110990Listed by: BERKSHIRE HATHAWAY NM PROP - Coming SoonOpen Sat, 1 to 3pm
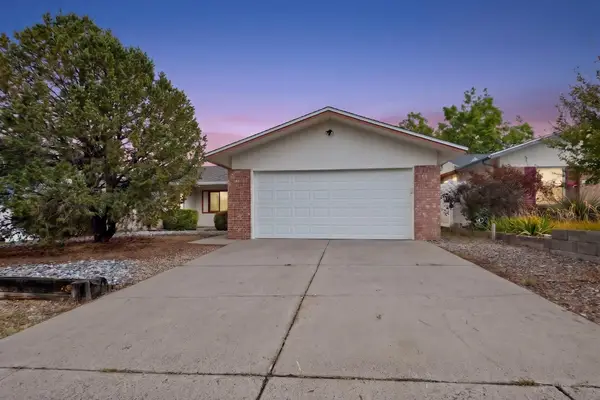 $378,000Coming Soon3 beds 2 baths1,450 sq. ft.
8121 Irwin Street Ne, Albuquerque, NM 87109
MLS# 1110992Listed by: LPT REALTY - Coming Soon
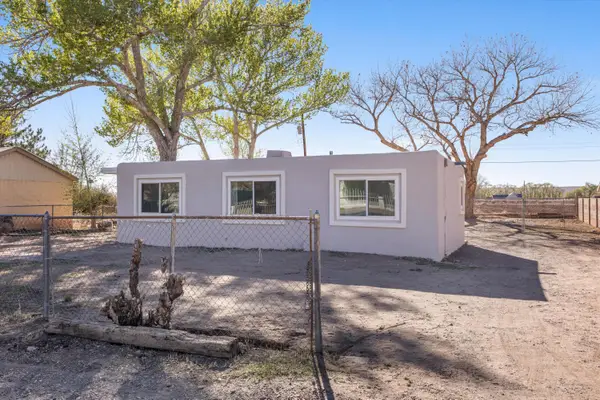 $285,000Coming Soon3 beds 1 baths1,336 sq. ft.
3513 Camino Alameda Sw, Albuquerque, NM 87105
MLS# 1111005Listed by: EXP REALTY, LLC - Coming Soon
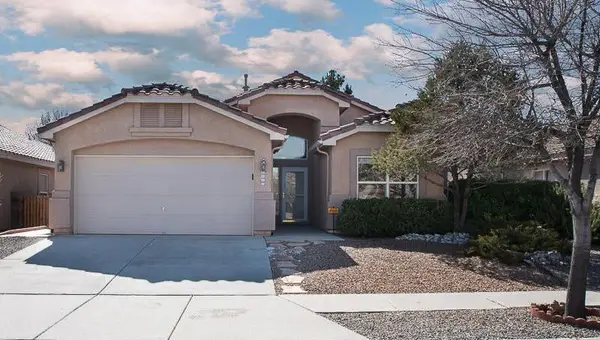 $389,000Coming Soon3 beds 2 baths2,119 sq. ft.
6008 Arrow Point Road Nw, Albuquerque, NM 87120
MLS# 1110975Listed by: REAL BROKER, LLC - Coming Soon
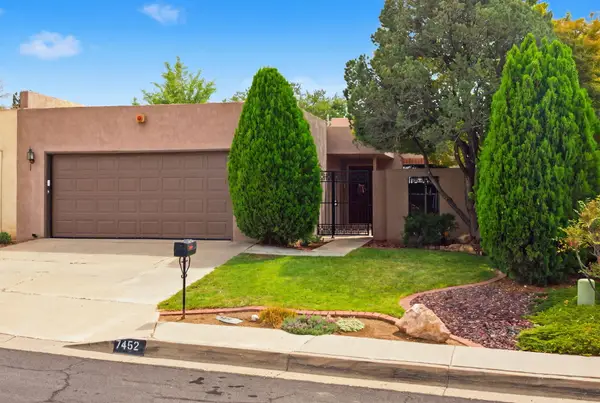 $293,500Coming Soon2 beds 2 baths1,445 sq. ft.
7452 Burlison Drive Ne, Albuquerque, NM 87109
MLS# 1110936Listed by: COLDWELL BANKER LEGACY - Coming Soon
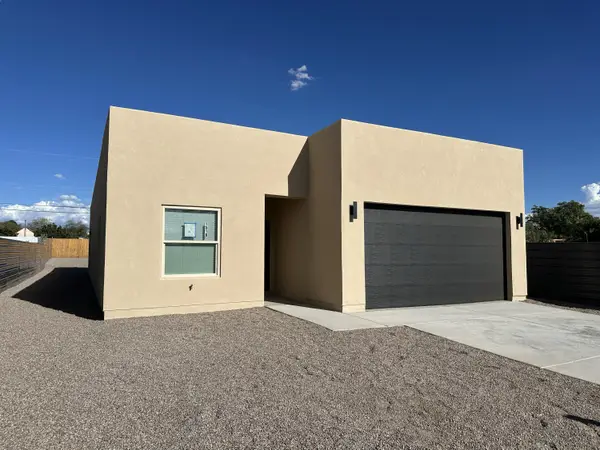 $415,000Coming Soon3 beds 2 baths1,820 sq. ft.
1510 John Street Se, Albuquerque, NM 87102
MLS# 1110934Listed by: REALTY ONE OF NEW MEXICO - Coming Soon
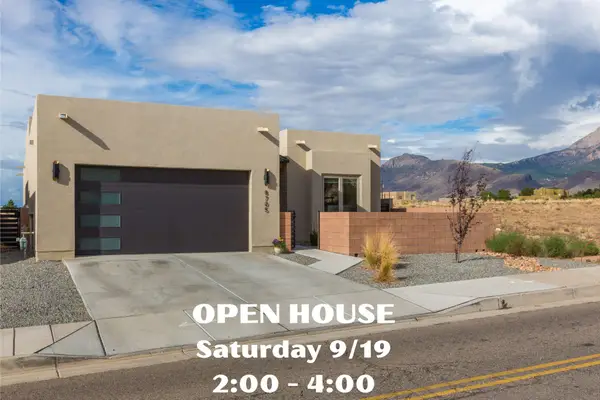 $780,000Coming Soon3 beds 3 baths2,074 sq. ft.
8705 Signal Avenue Ne, Albuquerque, NM 87122
MLS# 1110922Listed by: VISTA ENCANTADA REALTORS, LLC - Coming Soon
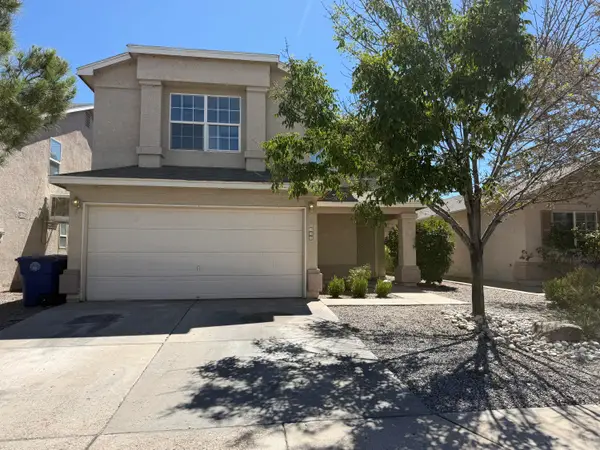 $307,900Coming Soon4 beds 3 baths1,697 sq. ft.
8300 Vista Serena Lane Sw, Albuquerque, NM 87121
MLS# 1110923Listed by: CASA MONTOYA REALTY - Coming Soon
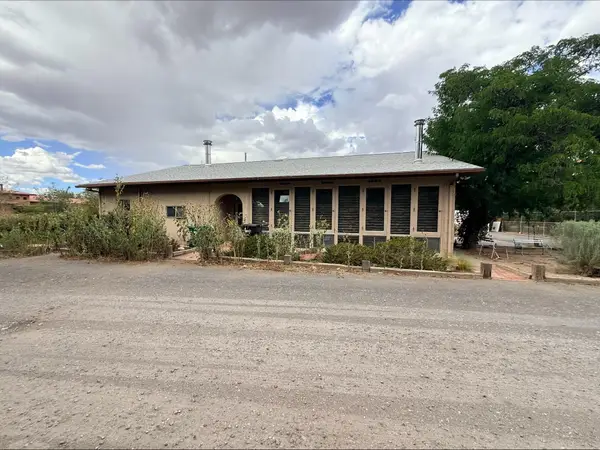 $795,000Coming Soon2 beds 3 baths3,025 sq. ft.
8901 Rio Grande Boulevard Nw, Albuquerque, NM 87114
MLS# 1110913Listed by: SOUTHWEST REALTY


Protect your home and budget from life's surprises with an Assurant Home Warranty, backed by a partner that supports you through every step of homeownership. Explore Plans.
© 2023 - 2026 ERA Franchise Systems LLC. All rights reserved. ERA Franchise Systems LLC fully supports the principles of the Fair Housing Act and the Equal Opportunity Act. ERA, ERA Real Estate powered, and their respective logos are registered service marks of ERA Franchise Systems LLC. Each office is independently owned and operated.