
8812 Avenales Avenue Ne, Albuquerque, NM 87111
Local realty services provided by:ERA Sellers & Buyers Real Estate
8812 Avenales Avenue Ne,Albuquerque, NM 87111
- 3 Beds
- 2 Baths
- - sq. ft.
- Single family
- Sold
Listed by: christopher joseph lawrence
Office: trillionaire realty
MLS#:1107174
Source:NM_SWMLS
Sorry, we are unable to map this address
Price summary
- Price:
About this home
Welcome to this single-story home offering 3 bedrooms and 2 bathrooms. Built in 1968, this residence sits on a spacious lot and offers a functional floor plan with comfortable living areas. Located in Northeast Albuquerque, the property provides convenient access to nearby shopping, dining, parks, schools, and major roadways. Enjoy nearby amenities including Eastdale Shopping Center and outdoor recreation areas such as Matheson Park and Academy Hills Park. This home offers an opportunity to make it your own in an established Albuquerque neighborhood.Seller does not pay customary closing costs: title policy, escrow fees, survey or transfer fees and GRT. Room sizes approximate.
Contact an agent
Home facts
- Year built:1968
- Subdivision & Development:Osuna Park
- Listing ID #:1107174
- Added:45 day(s) ago
- Updated:August 27, 2026 at 11:18 PM
Rooms and interior
- Bedrooms:3
- Total bathrooms:2
- Full bathrooms:2
- Flooring:Tile, Wood
- Kitchen Description:Dishwasher, Free Standing Electric Range
Heating and cooling
- Heating:Central, Electric
Structure and exterior
- Roof:Flat
- Year built:1968
- Architectural Style:Ranch
- Construction Materials:Brick, Stucco
- Exterior Features:Patio
- Levels:1 Story
Schools
- High school:Sandia
- Middle school:Madison
- Elementary school:Osuna
Utilities
- Water:Public, Water Connected
- Sewer:Public Sewer, Sewer Connected
Finances and disclosures
- Price:
- Tax amount:$3,239
Features and amenities
- Appliances:Dishwasher
- Amenities:Vinyl Windows
Parking
- Parking description:Garage
- Garage:Yes
- Garage spaces:2
New listings near 8812 Avenales Avenue Ne
- Coming Soon
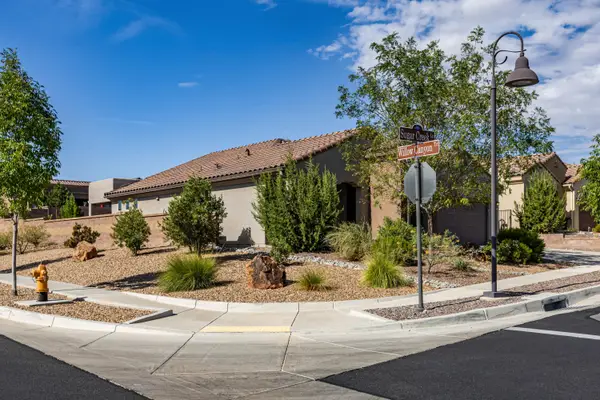 $450,000Coming Soon2 beds 2 baths1,628 sq. ft.
9200 Sugar Creek Lane Nw, Albuquerque, NM 87120
MLS# 1109952Listed by: EXP REALTY LLC - Coming Soon
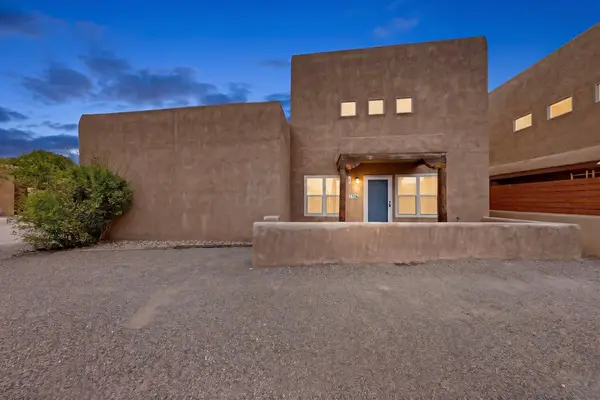 $250,000Coming Soon2 beds 2 baths1,127 sq. ft.
2308 Corte De Apio Nw, Albuquerque, NM 87104
MLS# 1109941Listed by: KELLER WILLIAMS REALTY - Coming Soon
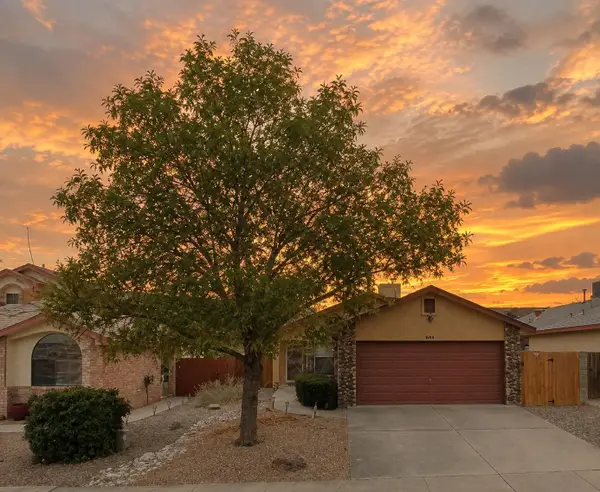 $285,000Coming Soon3 beds 2 baths1,165 sq. ft.
6608 Conrad Avenue Nw, Albuquerque, NM 87120
MLS# 1109944Listed by: KELLER WILLIAMS REALTY - Coming Soon
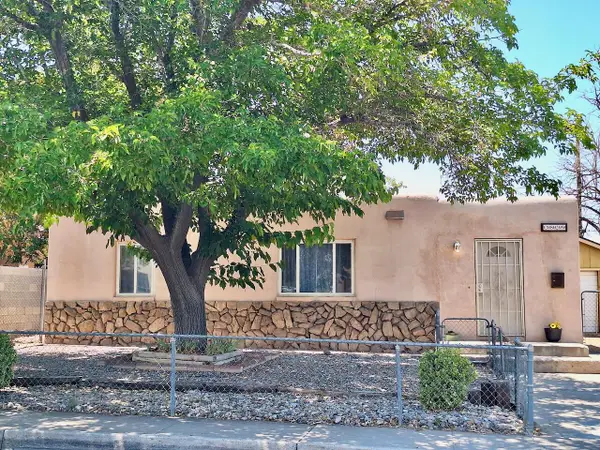 $257,000Coming Soon2 beds 1 baths992 sq. ft.
2829 Sierra Drive Ne, Albuquerque, NM 87110
MLS# 1109836Listed by: REALTY ONE OF NEW MEXICO - Coming SoonOpen Sat, 12 to 2pm
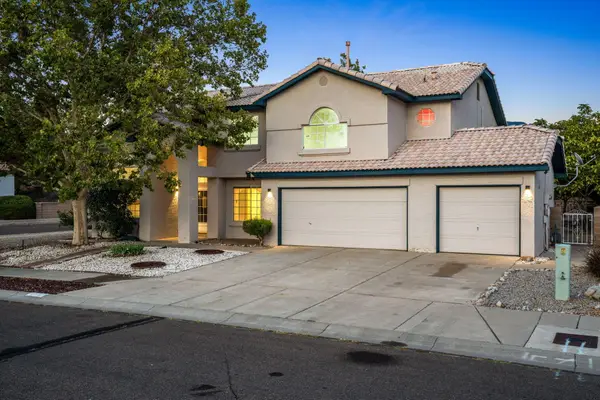 $650,000Coming Soon5 beds 4 baths3,174 sq. ft.
8332 Wilson Hurley Court Ne, Albuquerque, NM 87122
MLS# 1109878Listed by: KELLER WILLIAMS REALTY - Coming SoonOpen Sat, 11am to 1pm
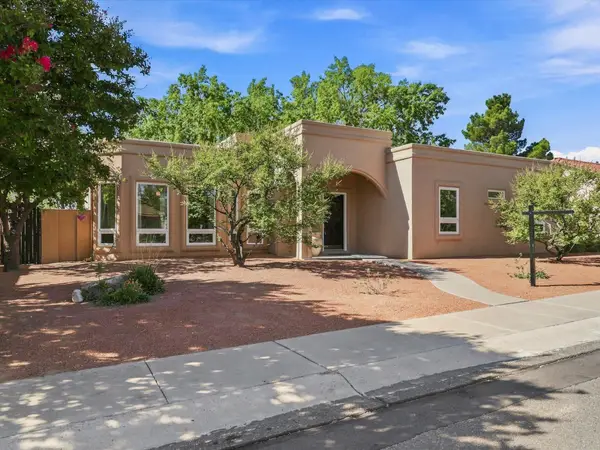 $399,000Coming Soon3 beds 2 baths1,600 sq. ft.
7516 Parkwood Drive Nw, Albuquerque, NM 87120
MLS# 1109896Listed by: REALTY ONE OF NEW MEXICO - Coming Soon
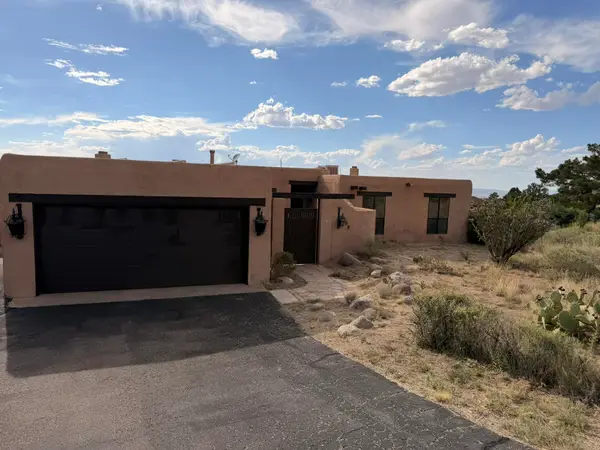 $520,000Coming Soon3 beds 2 baths2,239 sq. ft.
608 Cedar Hill Road Ne, Albuquerque, NM 87122
MLS# 1109884Listed by: REALTY ONE OF NEW MEXICO - Coming Soon
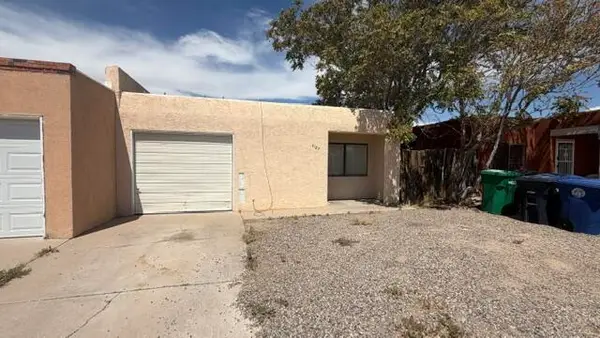 $193,000Coming Soon2 beds 2 baths1,087 sq. ft.
5127 Orion Avenue Nw, Albuquerque, NM 87120
MLS# 1109889Listed by: KELLER WILLIAMS REALTY - Coming SoonOpen Sat, 11:30am to 1:30pm
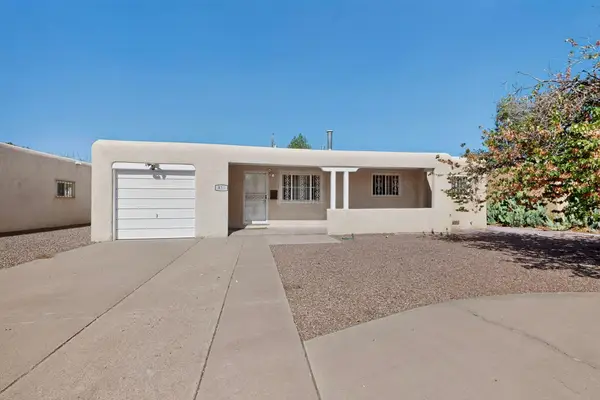 $264,500Coming Soon3 beds 2 baths1,575 sq. ft.
825 Dakota Street Se, Albuquerque, NM 87108
MLS# 1109857Listed by: BERKSHIRE HATHAWAY NM PROP - Coming SoonOpen Sat, 9:30 to 11:30am
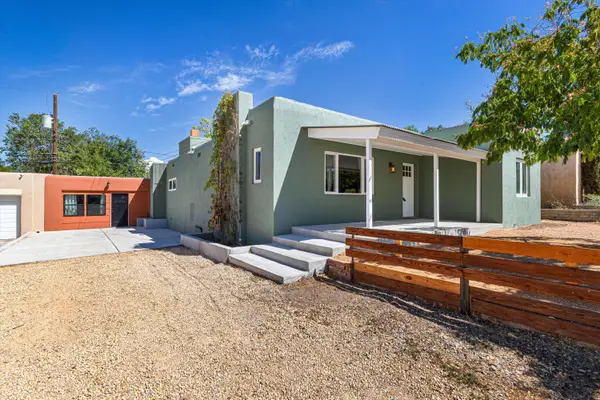 $435,000Coming Soon3 beds 3 baths1,849 sq. ft.
1100 Dartmouth Drive Ne, Albuquerque, NM 87106
MLS# 1109863Listed by: KELLER WILLIAMS REALTY


Protect your home and budget from life's surprises with an Assurant Home Warranty, backed by a partner that supports you through every step of homeownership. Explore Plans.
© 2023 - 2026 ERA Franchise Systems LLC. All rights reserved. ERA Franchise Systems LLC fully supports the principles of the Fair Housing Act and the Equal Opportunity Act. ERA, ERA Real Estate powered, and their respective logos are registered service marks of ERA Franchise Systems LLC. Each office is independently owned and operated.