
9105 Rialto Avenue Sw, Albuquerque, NM 87121
Local realty services provided by:ERA Summit
Listed by: joseph e maez
Office: the maez group
MLS#:1111011
Source:NM_SWMLS
Price summary
- Price:$329,900
- Price per sq. ft.:$136.32
- Monthly HOA dues:$120
About this home
Spacious, versatile and move-in ready, this Southwest Albuquerque home delivers the room and flexibility you've been looking for! This 2,420 sq. ft. home offers 4 bedrooms, 2.5 baths, a dedicated office and two generous living areas, providing plenty of room to live, work and entertain. Step inside to soaring ceilings, abundant natural light and attractive wood-look flooring. The open kitchen features ample cabinetry and counter space, a center island with seating, stainless steel appliances and a gas range, flowing seamlessly into the expansive family room. Upstairs, the spacious owner's suite features a tray ceiling, walk-in closet and private bath with dual sinks, soaking tub and separate shower. Three additional bedrooms and a dedicated office complete the upper level. Outside, the fully walled backyard offers a blank canvas ready to create your ideal outdoor retreat. An oversized 2-car garage adds even more space and functionality. A wonderful combination of size, versatility and value in Southwest Albuquerque!...
Contact an agent
Home facts
- Year built:2003
- Subdivision & Development:Plat Of The Towers Subdivision
- Listing ID #:1111011
- Added:1 day(s) ago
- Updated:September 15, 2026 at 09:41 PM
Rooms and interior
- Bedrooms:4
- Total bathrooms:3
- Full bathrooms:2
- Half bathrooms:1
- Flooring:Carpet, Vinyl
- Dining Description:Living Dining Combo
- Bathrooms Description:Garden Tub/Roman Tub
- Kitchen Description:Dishwasher, Disposal, Free Standing Gas Range, Microwave, Pantry, Refrigerator
- Living area:2,420 sq. ft.
Heating and cooling
- Cooling:Evaporative Cooling
- Heating:Central, Forced Air
Structure and exterior
- Roof:Pitched, Shingle
- Year built:2003
- Building area:2,420 sq. ft.
- Lot area:0.11 Acres
- Lot Features:Planned Unit Development, Xeriscape
- Construction Materials:Frame, Stucco
- Exterior Features:Patio, Private Yard
- Levels:2 Story
Schools
- High school:West Mesa
- Middle school:Jimmy Carter
- Elementary school:Edward Gonzales
Utilities
- Water:Public, Water Connected
- Sewer:Public Sewer, Sewer Connected
Finances and disclosures
- Price:$329,900
- Price per sq. ft.:$136.32
- Tax amount:$2,268
Features and amenities
- Appliances:Dishwasher, Disposal, Free Standing Gas Range, Microwave, Refrigerator
- Amenities:Thermal Windows
Parking
- Parking description:Garage
- Garage:Yes
- Garage spaces:2
New listings near 9105 Rialto Avenue Sw
- Coming Soon
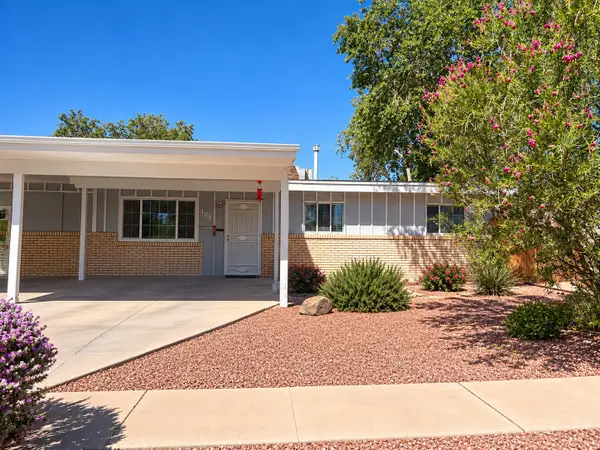 $280,000Coming Soon3 beds 2 baths1,200 sq. ft.
713 Claudine Street Ne, Albuquerque, NM 87123
MLS# 1110990Listed by: BERKSHIRE HATHAWAY NM PROP - Coming Soon
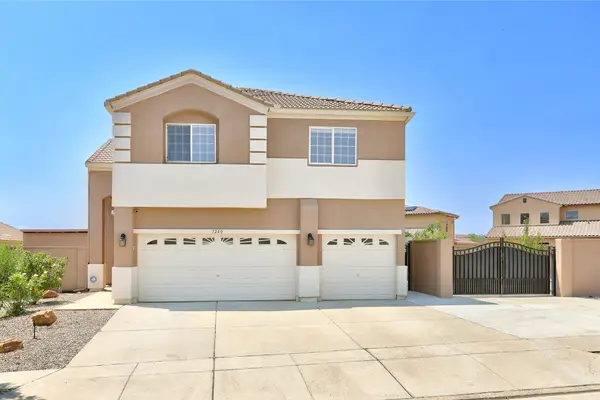 $505,000Coming Soon4 beds 4 baths3,000 sq. ft.
7240 N Tree Line Avenue Nw, Rio Rancho, NM 87114
MLS# 1110991Listed by: KELLER WILLIAMS REALTY - Coming SoonOpen Sat, 1 to 3pm
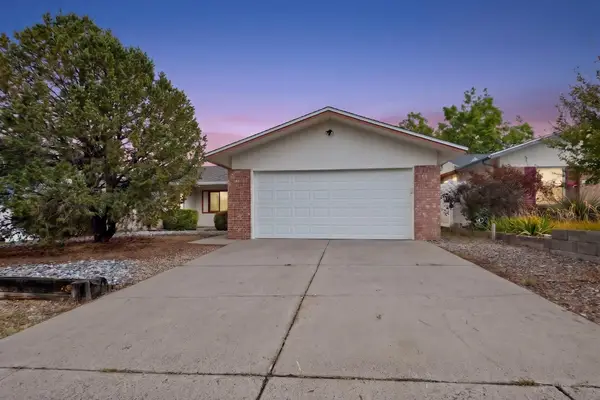 $378,000Coming Soon3 beds 2 baths1,450 sq. ft.
8121 Irwin Street Ne, Albuquerque, NM 87109
MLS# 1110992Listed by: LPT REALTY - Coming Soon
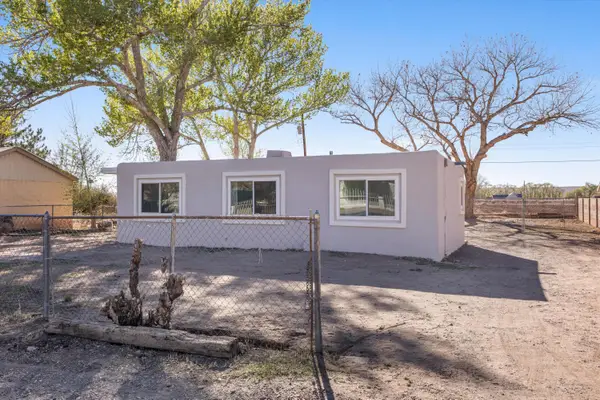 $285,000Coming Soon3 beds 1 baths1,336 sq. ft.
3513 Camino Alameda Sw, Albuquerque, NM 87105
MLS# 1111005Listed by: EXP REALTY, LLC - Coming Soon
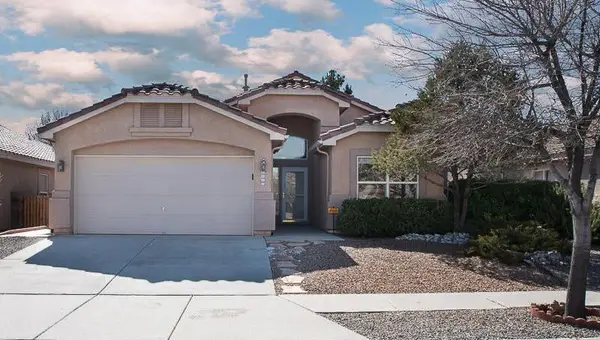 $389,000Coming Soon3 beds 2 baths2,119 sq. ft.
6008 Arrow Point Road Nw, Albuquerque, NM 87120
MLS# 1110975Listed by: REAL BROKER, LLC - Coming Soon
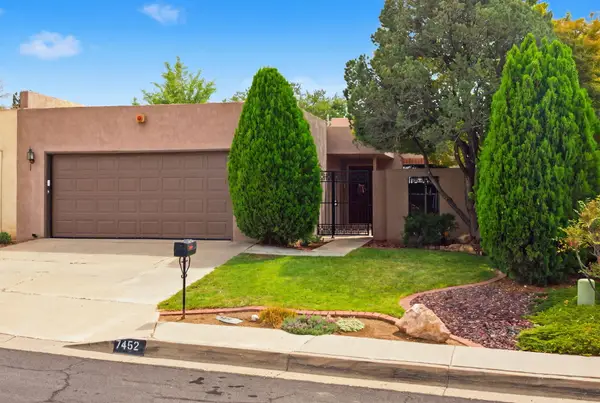 $293,500Coming Soon2 beds 2 baths1,445 sq. ft.
7452 Burlison Drive Ne, Albuquerque, NM 87109
MLS# 1110936Listed by: COLDWELL BANKER LEGACY - Coming Soon
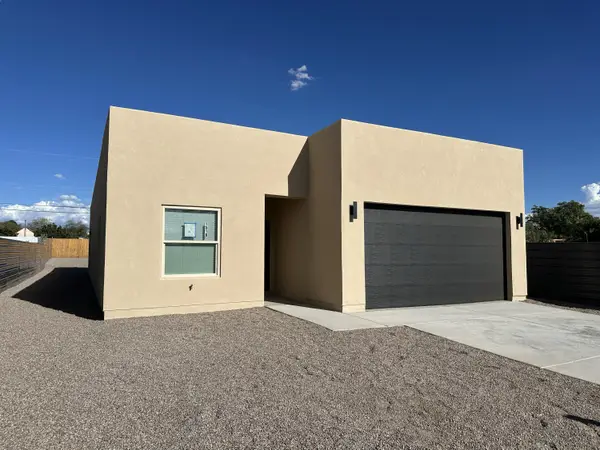 $415,000Coming Soon3 beds 2 baths1,820 sq. ft.
1510 John Street Se, Albuquerque, NM 87102
MLS# 1110934Listed by: REALTY ONE OF NEW MEXICO - Coming Soon
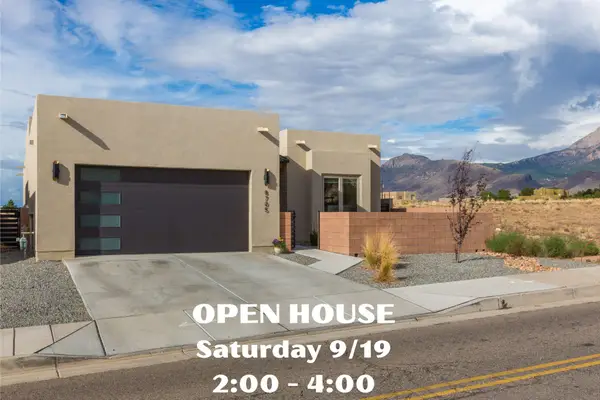 $780,000Coming Soon3 beds 3 baths2,124 sq. ft.
8705 Signal Avenue Ne, Albuquerque, NM 87122
MLS# 1110922Listed by: VISTA ENCANTADA REALTORS, LLC - Coming Soon
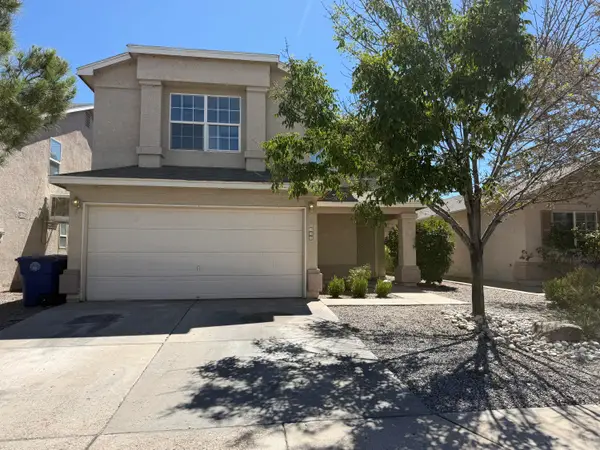 $307,900Coming Soon4 beds 3 baths1,697 sq. ft.
8300 Vista Serena Lane Sw, Albuquerque, NM 87121
MLS# 1110923Listed by: CASA MONTOYA REALTY - Coming Soon
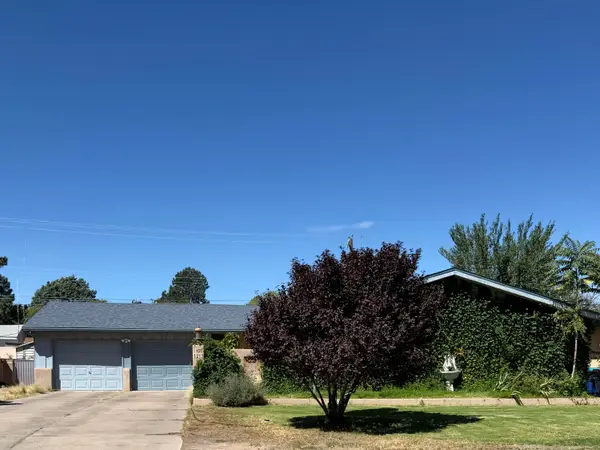 $425,000Coming Soon4 beds 3 baths2,239 sq. ft.
1213 San Pablo Street Ne, Albuquerque, NM 87110
MLS# 1110919Listed by: REALTY ONE OF NEW MEXICO


Protect your home and budget from life's surprises with an Assurant Home Warranty, backed by a partner that supports you through every step of homeownership. Explore Plans.
© 2023 - 2026 ERA Franchise Systems LLC. All rights reserved. ERA Franchise Systems LLC fully supports the principles of the Fair Housing Act and the Equal Opportunity Act. ERA, ERA Real Estate powered, and their respective logos are registered service marks of ERA Franchise Systems LLC. Each office is independently owned and operated.