
9201 Jill Patricia Street Nw, Albuquerque, NM 87114
Local realty services provided by:ERA Sellers & Buyers Real Estate
9201 Jill Patricia Street Nw,Albuquerque, NM 87114
$450,000
- 4 Beds
- 3 Baths
- 2,300 sq. ft.
- Single family
- Pending
Listed by: cheryl marlow
Office: keller williams realty
MLS#:1107409
Source:NM_SWMLS
Price summary
- Price:$450,000
- Price per sq. ft.:$195.65
About this home
Rare opportunity to own a home backing to the Petroglyphs, offering privacy, views, and direct access to Albuquerque's natural beauty. Soaring vaulted ceilings, and new windows throughout. The spacious kitchen opens to the inviting living room, perfect for entertaining. The oversized primary suite features a spa-like bath with marble countertops, dual-head walk-in shower, private water closet, and walk-in closet. Enjoy 2+ living areas, a gas fireplace with electric insert, new carpet, generous closets, and a Jack-and-Jill bath. The park-like backyard is a true retreat with a rose garden, new wood deck, drip irrigation, landscape lighting, and a fire pit with 220V. Outdoor living at its finest. Additional upgrades include new HVAC, water heater and garage doors.
Contact an agent
Home facts
- Year built:1994
- Subdivision & Development:Paradise Valley To Las Marcadas Subd
- Listing ID #:1107409
- Added:41 day(s) ago
- Updated:August 27, 2026 at 07:52 AM
Rooms and interior
- Bedrooms:4
- Total bathrooms:3
- Full bathrooms:3
- Flooring:Carpet, Tile
- Dining Description:Living Dining Combo
- Bathrooms Description:Garden Tub/Roman Tub, Separate Shower
- Kitchen Description:Built-In Gas Range, Dishwasher, Disposal
- Living area:2,300 sq. ft.
Heating and cooling
- Cooling:Refrigerated
- Heating:Central, Combination, Forced Air
Structure and exterior
- Roof:Pitched, Shingle
- Year built:1994
- Building area:2,300 sq. ft.
- Lot area:0.25 Acres
- Lot Features:Lawn, Sprinkler Auto, Sprinkler System, Views
- Construction Materials:Brick Veneer, Frame
- Exterior Features:Deck, Fire Pit, Patio, Private Yard, Sprinkler Irrigation
- Levels:1 Story
Schools
- High school:Cibola
- Middle school:James Monroe
- Elementary school:Petroglyph
Utilities
- Water:Public, Water Connected
- Sewer:Public Sewer, Sewer Connected
Finances and disclosures
- Price:$450,000
- Price per sq. ft.:$195.65
- Tax amount:$4,200
Features and amenities
- Appliances:Dishwasher, Disposal
- Amenities:Thermal Windows
Parking
- Parking description:Garage Door Opener, Heated Garage, Oversized
- Garage:Yes
- Garage spaces:3
New listings near 9201 Jill Patricia Street Nw
- Coming Soon
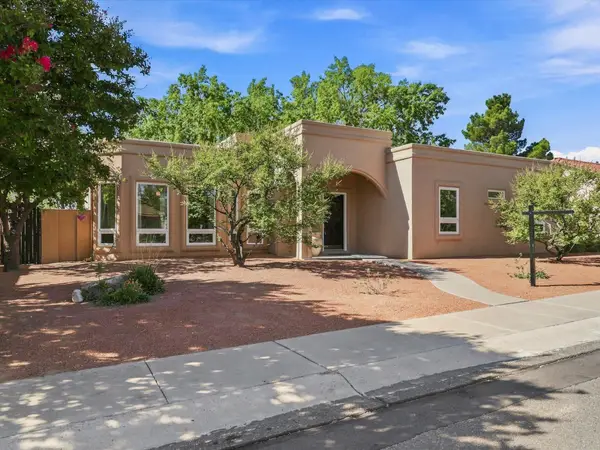 $399,000Coming Soon3 beds 2 baths1,600 sq. ft.
7516 Parkwood Drive Nw, Albuquerque, NM 87120
MLS# 1109896Listed by: REALTY ONE OF NEW MEXICO - Coming Soon
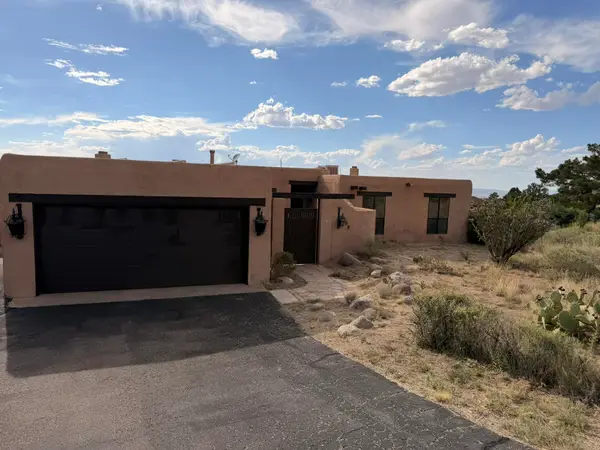 $520,000Coming Soon3 beds 2 baths2,239 sq. ft.
608 Cedar Hill Road Ne, Albuquerque, NM 87122
MLS# 1109884Listed by: REALTY ONE OF NEW MEXICO - Coming Soon
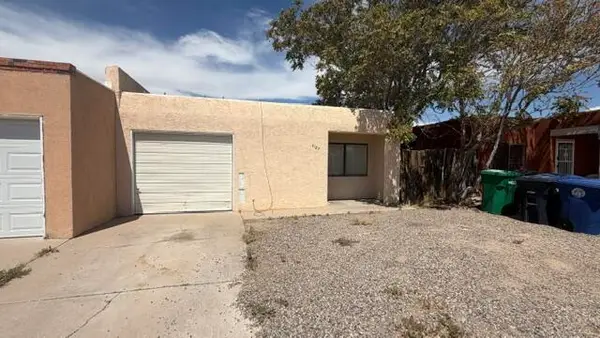 $193,000Coming Soon2 beds 2 baths1,087 sq. ft.
5127 Orion Avenue Nw, Albuquerque, NM 87120
MLS# 1109889Listed by: KELLER WILLIAMS REALTY - Coming SoonOpen Sat, 11:30am to 1:30pm
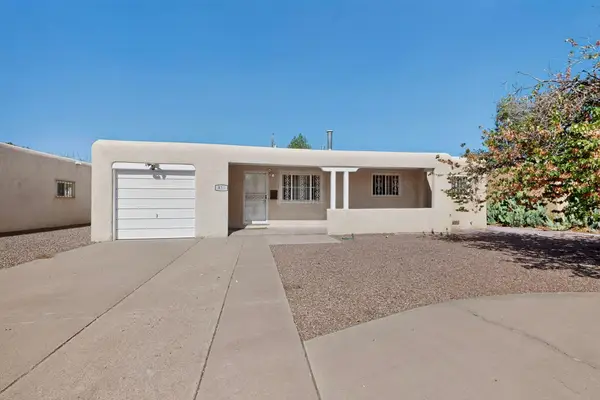 $264,500Coming Soon3 beds 2 baths1,575 sq. ft.
825 Dakota Street Se, Albuquerque, NM 87108
MLS# 1109857Listed by: BERKSHIRE HATHAWAY NM PROP - Coming Soon
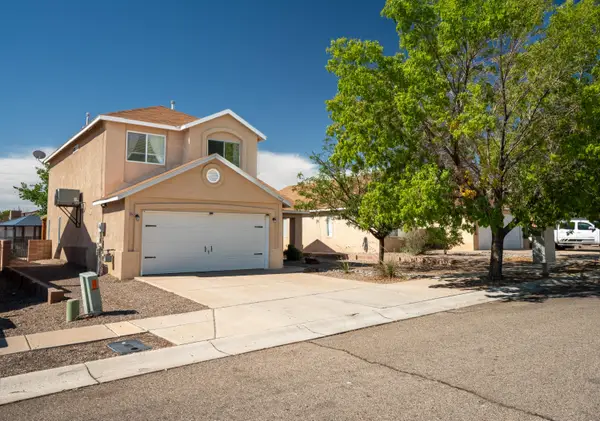 $359,900Coming Soon3 beds 3 baths1,977 sq. ft.
5912 Night Rose Avenue Nw, Albuquerque, NM 87114
MLS# 1109868Listed by: BERKSHIRE HATHAWAY HOME SVC NM - Coming SoonOpen Fri, 3 to 5pm
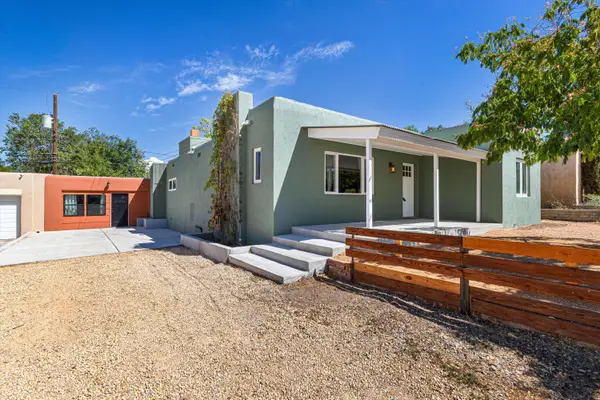 $435,000Coming Soon3 beds 3 baths1,365 sq. ft.
1100 Dartmouth Drive Ne, Albuquerque, NM 87106
MLS# 1109873Listed by: KELLER WILLIAMS REALTY - Coming Soon
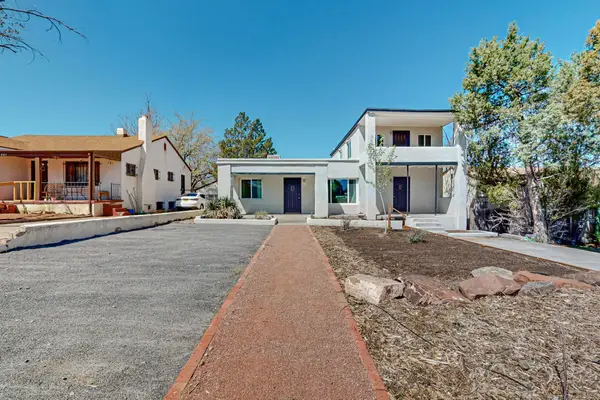 $580,000Coming Soon2 beds 3 baths2,112 sq. ft.
211 Amherst Drive Se, Albuquerque, NM 87106
MLS# 1109837Listed by: HELIX REAL ESTATE GROUP - Coming Soon
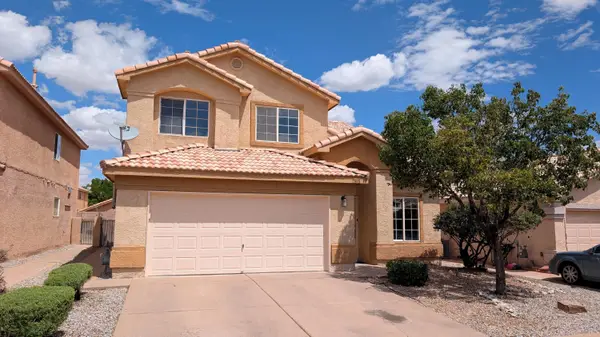 $325,000Coming Soon3 beds 3 baths2,014 sq. ft.
7615 Via Cometa Sw, Albuquerque, NM 87121
MLS# 1109263Listed by: REAL BROKER, LLC - Coming Soon
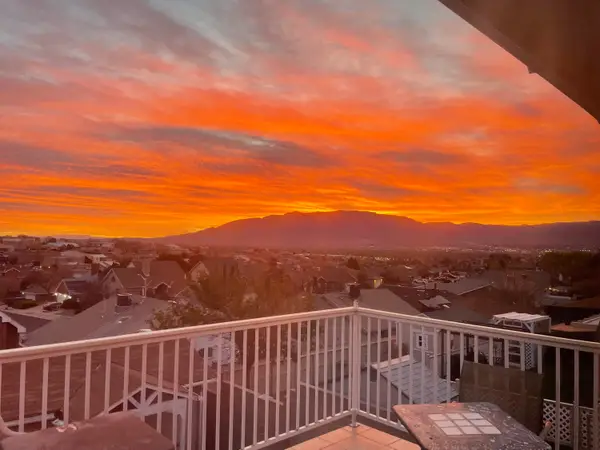 $455,000Coming Soon4 beds 3 baths2,307 sq. ft.
4917 Cutting Avenue Nw, Albuquerque, NM 87114
MLS# 1109397Listed by: REALTY ONE OF NEW MEXICO - Coming Soon
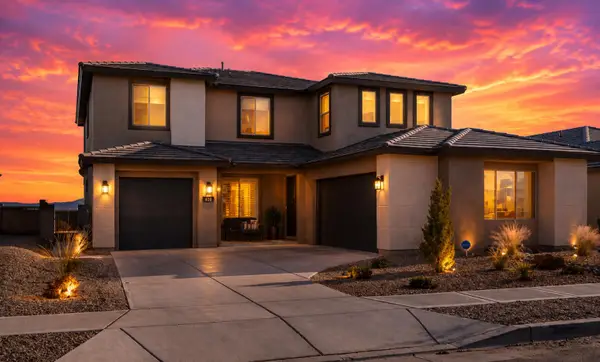 $698,000Coming Soon4 beds 4 baths3,624 sq. ft.
1700 Copper Mountain Trail Nw, Albuquerque, NM 87120
MLS# 1109563Listed by: MAHALO REALTY LLC


Protect your home and budget from life's surprises with an Assurant Home Warranty, backed by a partner that supports you through every step of homeownership. Explore Plans.
© 2023 - 2026 ERA Franchise Systems LLC. All rights reserved. ERA Franchise Systems LLC fully supports the principles of the Fair Housing Act and the Equal Opportunity Act. ERA, ERA Real Estate powered, and their respective logos are registered service marks of ERA Franchise Systems LLC. Each office is independently owned and operated.