
968 Villarrica Street Nw, Albuquerque, NM 87120
Local realty services provided by:ERA Sellers & Buyers Real Estate
Listed by: lee ann pautz
Office: keller williams realty
MLS#:1109959
Source:NM_SWMLS
Price summary
- Price:$355,000
- Price per sq. ft.:$252.49
About this home
Welcome to 968 Villarrica Street NW--ideally located just minutes from Unser, I-40, and a growing selection of new shopping and dining. This move-in-ready home has been thoughtfully updated throughout. The kitchen and baths have been recently remodeled, and fresh doors, trim, and paint give the entire home a clean, modern feel. All appliances stay, including the sleek black stainless suite. Eleven solar panels help keep energy costs down and the home comfortably cool through the hottest months. You'll appreciate the peace of mind that comes with major updates already done: the water heater was replaced in 2022, and the durable TPO roof was replaced in 2017. The whole home is also served by a three-stage water filtration system for clean, great-tasting water at every tap. Step outside to a backyard made for relaxing and entertaining, largely shaded by a beautiful gazebo patio cover. A full list of features and upgrades is available on the MLS. Don't wait--call your Realtor today and come see it Sunday!...
Contact an agent
Home facts
- Year built:2006
- Subdivision & Development:Plat For Sundoro South Subdivision
- Listing ID #:1109959
- Added:8 day(s) ago
- Updated:September 05, 2026 at 09:46 PM
Rooms and interior
- Bedrooms:3
- Total bathrooms:2
- Full bathrooms:2
- Flooring:Laminate, Tile, Vinyl
- Dining Description:Living Dining Combo
- Bathrooms Description:Separate Shower, Soaking Tub
- Kitchen Description:Dishwasher, Free Standing Gas Range, Microwave, Pantry, Refrigerator
- Living area:1,406 sq. ft.
Heating and cooling
- Cooling:Refrigerated
- Heating:Central, Forced Air
Structure and exterior
- Roof:Flat
- Year built:2006
- Building area:1,406 sq. ft.
- Lot area:0.1 Acres
- Lot Features:Landscaped, Planned Unit Development
- Architectural Style:Pueblo, Ranch
- Construction Materials:Frame, Stucco
- Exterior Features:Patio, Private Yard
- Levels:1 Story
Schools
- High school:West Mesa
- Middle school:Jimmy Carter
- Elementary school:Painted Sky
Utilities
- Water:Public, Water Connected
- Sewer:Public Sewer, Sewer Connected
Finances and disclosures
- Price:$355,000
- Price per sq. ft.:$252.49
- Tax amount:$3,562
Features and amenities
- Appliances:Dishwasher, Dryer, Free Standing Gas Range, Microwave, Refrigerator, Washer
- Laundry features:Dryer, Washer
- Amenities:Insulated Windows
Parking
- Parking description:Garage, Garage Door Opener
- Garage:Yes
- Garage spaces:2
New listings near 968 Villarrica Street Nw
- Coming Soon
 $375,000Coming Soon3 beds 3 baths2,208 sq. ft.
9859 Camino San Martin Drive Sw, Albuquerque, NM 87121
MLS# 1110476Listed by: REALTY ONE OF NEW MEXICO - Coming Soon
 $3,399,000Coming Soon5 beds 6 baths5,896 sq. ft.
10850 Richfield Avenue Ne, Albuquerque, NM 87122
MLS# 1110470Listed by: NINO TRUJILLO & COMPANY, INC. - Coming Soon
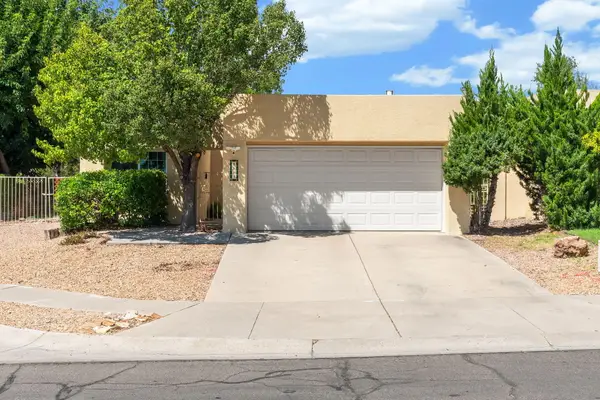 $425,000Coming Soon2 beds 2 baths1,569 sq. ft.
8105 Countrywood Road Ne, Albuquerque, NM 87109
MLS# 1110448Listed by: KELLER WILLIAMS REALTY - Coming Soon
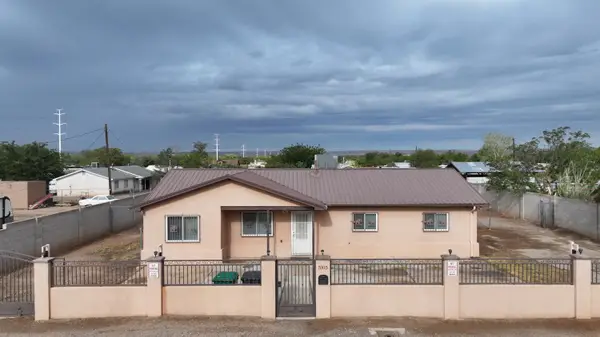 $285,000Coming Soon3 beds 1 baths1,413 sq. ft.
5105 5th Street Sw, Albuquerque, NM 87105
MLS# 1110430Listed by: CASA MONTOYA REALTY - Coming Soon
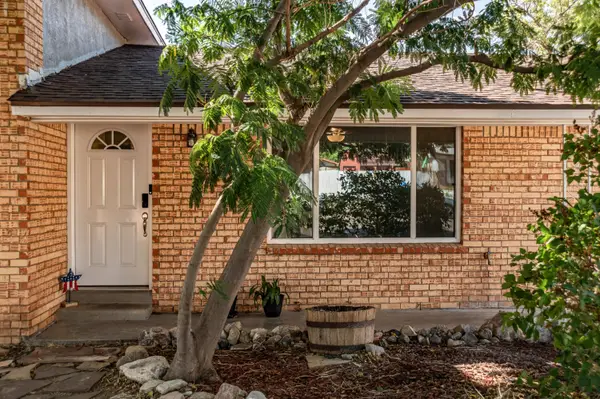 $530,000Coming Soon4 beds 2 baths2,776 sq. ft.
12205 Victoria Falls Drive Ne, Albuquerque, NM 87111
MLS# 1110396Listed by: REAL BROKER, LLC - Coming Soon
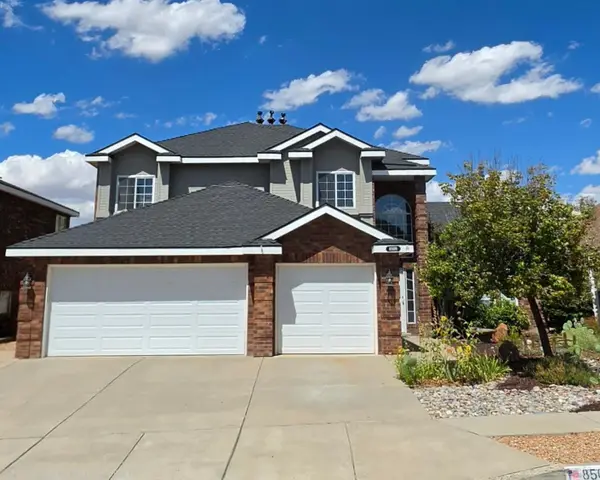 $625,000Coming Soon4 beds 3 baths2,380 sq. ft.
8509 Ashton Place Ne, Albuquerque, NM 87122
MLS# 1110359Listed by: MOMENTUM REAL ESTATE GROUP - Coming Soon
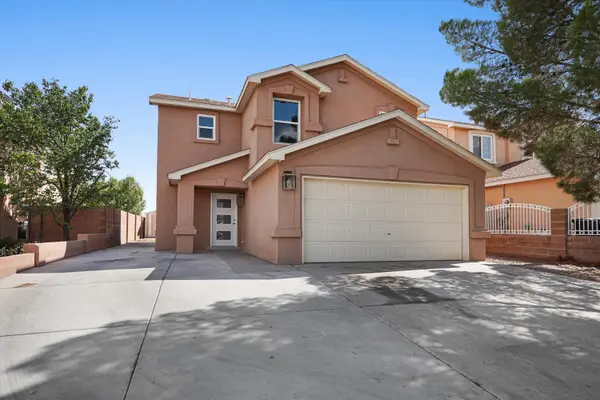 $414,243Coming Soon3 beds 3 baths1,885 sq. ft.
8216 Tangerine Place Nw, Albuquerque, NM 87120
MLS# 1110327Listed by: ABSOLUTE REAL ESTATE - Coming Soon
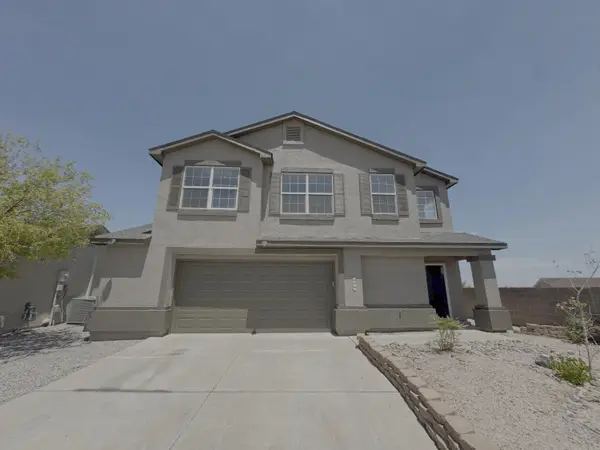 $355,000Coming Soon3 beds 3 baths1,748 sq. ft.
7501 Banyon Avenue Nw, Albuquerque, NM 87114
MLS# 1110329Listed by: ARETE REAL ESTATE LLC - Coming Soon
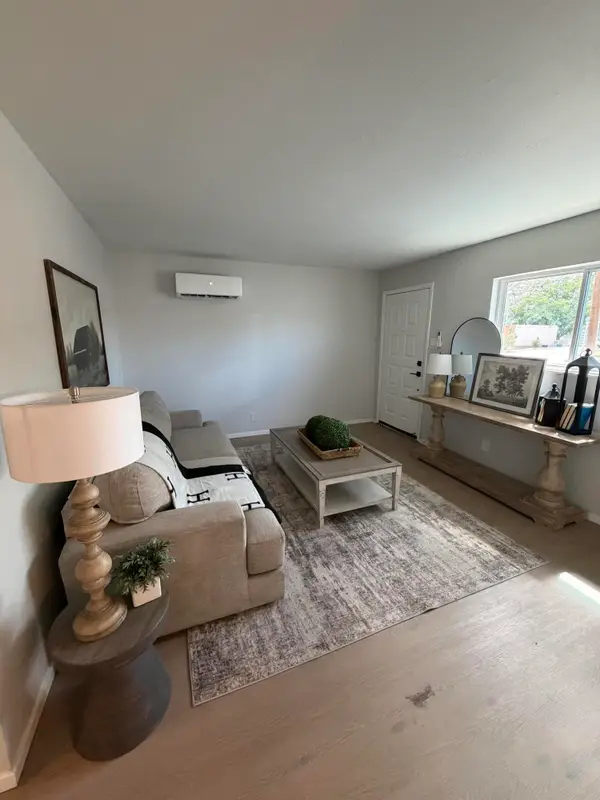 $278,000Coming Soon3 beds 1 baths1,269 sq. ft.
412 65th Street Sw, Albuquerque, NM 87121
MLS# 1110293Listed by: KELLER WILLIAMS REALTY - Coming Soon
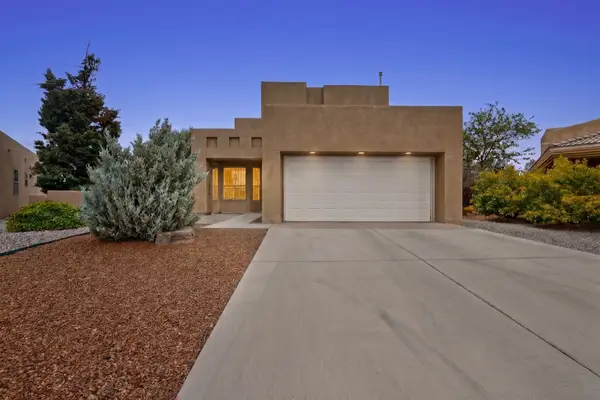 $525,000Coming Soon3 beds 3 baths2,168 sq. ft.
1101 Via Tomas Ne, Albuquerque, NM 87113
MLS# 1110258Listed by: REALTY ONE GROUP CONCIERGE


Protect your home and budget from life's surprises with an Assurant Home Warranty, backed by a partner that supports you through every step of homeownership. Explore Plans.
© 2023 - 2026 ERA Franchise Systems LLC. All rights reserved. ERA Franchise Systems LLC fully supports the principles of the Fair Housing Act and the Equal Opportunity Act. ERA, ERA Real Estate powered, and their respective logos are registered service marks of ERA Franchise Systems LLC. Each office is independently owned and operated.