
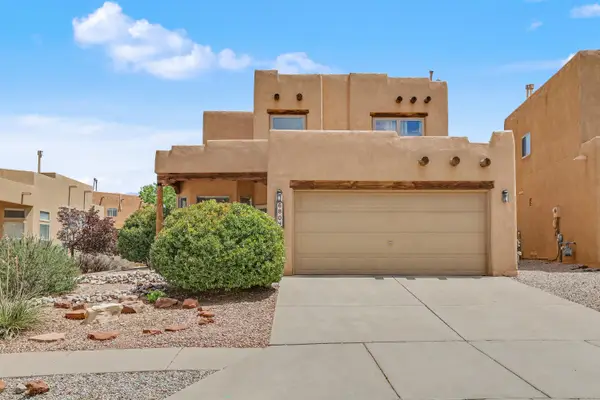
9905 Cardinal Street Nw, Albuquerque, NM 87114
Local realty services provided by:ERA Summit
9905 Cardinal Street Nw,Albuquerque, NM 87114
$585,000
- 4 Beds
- 3 Baths
- 3,057 sq. ft.
- Single family
- Active
Listed by: kathleen atkin
Office: realty one of new mexico
MLS#:1100919
Source:NM_SWMLS
Price summary
- Price:$585,000
- Price per sq. ft.:$191.36
About this home
Welcome to this spacious two-story home in the highly desirable Knolls of Paradise Hills, where comfort, flexibility, and outdoor living come together in one exceptional property. Downstairs, you'll find three large living areas that provide endless possibilities for entertaining, relaxing, working from home, creating a playroom, or hosting guests. The expansive kitchen is the heart of the home, complete with an island, abundant workspace, and plenty of room for gathering with family and friends. Just a short distance away is the beautiful neighborhood park, Chantilly, featuring a children's playground, dog park, mature trees, and open grassy areas.
Contact an agent
Home facts
- Year built:2005
- Subdivision & Development:Unit 2 Of The Knolls Of Paradise Hills
- Listing ID #:1100919
- Added:135 day(s) ago
- Updated:August 15, 2026 at 02:28 PM
Rooms and interior
- Bedrooms:4
- Total bathrooms:3
- Full bathrooms:2
- Half bathrooms:1
- Flooring:Carpet, Tile
- Kitchen Description:Dishwasher, Disposal, Refrigerator
- Living area:3,057 sq. ft.
Heating and cooling
- Heating:Central, Multiple Heating Units
Structure and exterior
- Roof:Flat
- Year built:2005
- Building area:3,057 sq. ft.
- Lot area:0.16 Acres
- Exterior Features:Courtyard, Private Yard
- Levels:2 Story
Schools
- High school:Cibola
- Middle school:James Monroe
- Elementary school:Petroglyph
Utilities
- Water:Public, Water Connected
- Sewer:Public Sewer, Sewer Connected
Finances and disclosures
- Price:$585,000
- Price per sq. ft.:$191.36
- Tax amount:$5,445
Features and amenities
- Appliances:Dishwasher, Disposal, Refrigerator
- Amenities:Insulated Windows
Parking
- Parking description:Garage, Oversized
- Garage:Yes
- Garage spaces:3
New listings near 9905 Cardinal Street Nw
- New
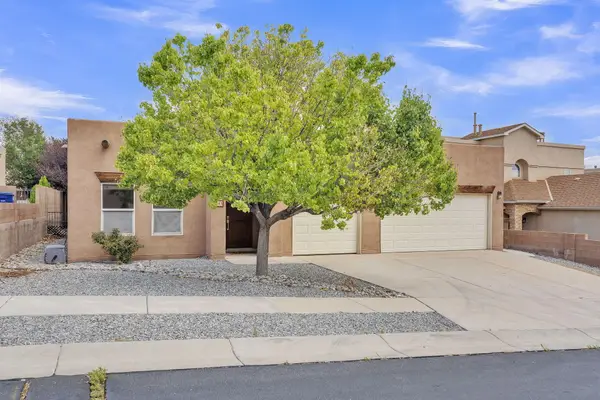 $450,000Active3 beds 2 baths2,188 sq. ft.
7143 Glyndon Trail Nw, Albuquerque, NM 87114
MLS# 1109232Listed by: THE LOVELY HOME COMPANY - New
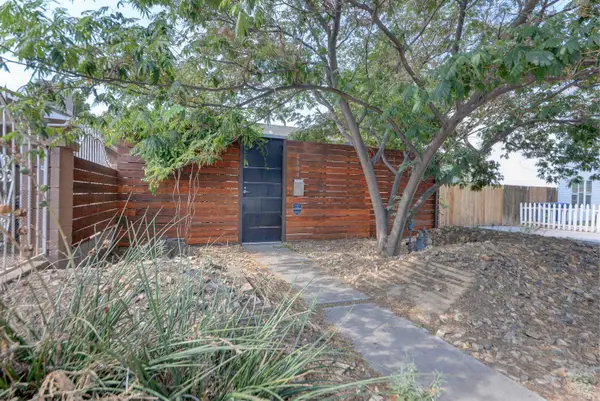 $310,000Active1 beds 1 baths876 sq. ft.
1104 Iron Avenue Sw, Albuquerque, NM 87102
MLS# 1109230Listed by: VISTA ENCANTADA REALTORS, LLC - New
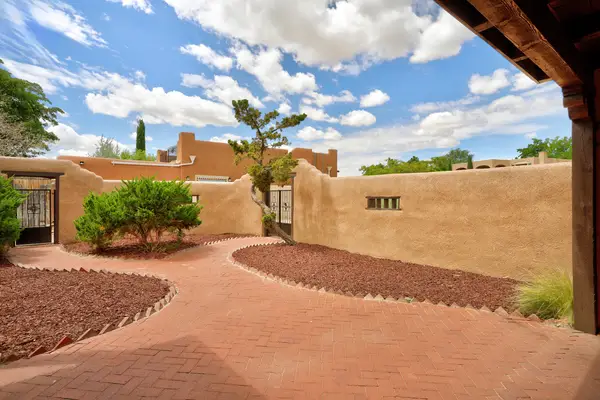 $500,000Active3 beds 3 baths2,227 sq. ft.
5320 Canada Vista Place Nw, Albuquerque, NM 87120
MLS# 1109229Listed by: IDA KELLY REALTORS - Open Sun, 3:30 to 5:30pmNew
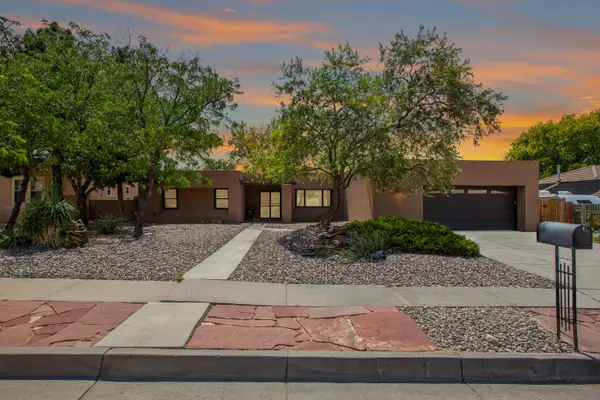 $525,000Active3 beds 3 baths2,582 sq. ft.
5617 Cometa Court Ne, Albuquerque, NM 87111
MLS# 1108986Listed by: KELLER WILLIAMS REALTY - New
 $309,000Active3 beds 2 baths1,230 sq. ft.
12704 Granite Avenue Ne, Albuquerque, NM 87112
MLS# 1109009Listed by: CASA MONTOYA REALTY - Open Sat, 1 to 3pmNew
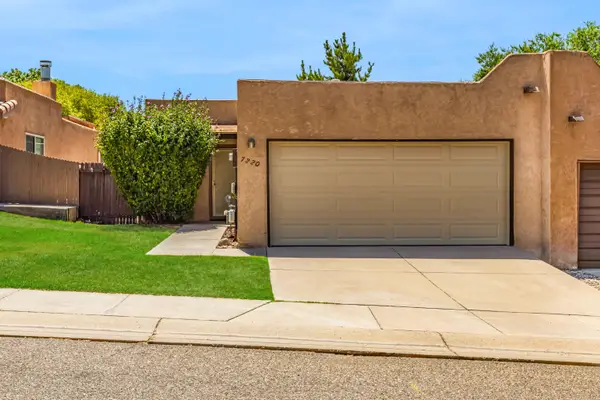 $266,000Active2 beds 2 baths996 sq. ft.
7220 Chickadee Lane Ne, Albuquerque, NM 87109
MLS# 1109062Listed by: DOMAIN REAL ESTATE ABQ - New
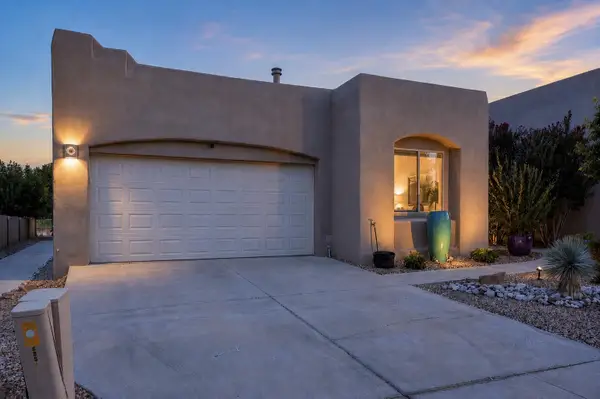 $565,000Active3 beds 2 baths1,859 sq. ft.
8855 Desert Fox Way Ne, Albuquerque, NM 87122
MLS# 1109172Listed by: EXP REALTY LLC - New
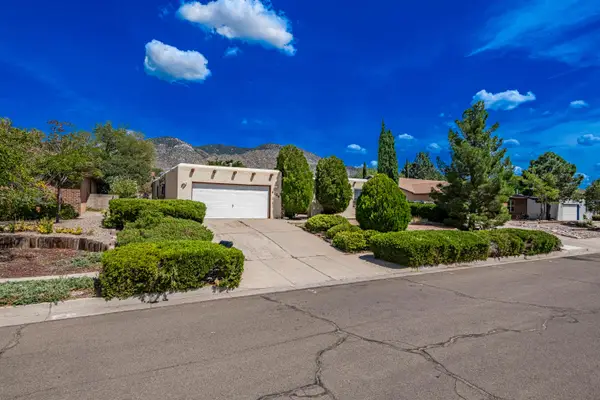 $430,000Active4 beds 2 baths2,125 sq. ft.
4108 Blue Ridge Place Ne, Albuquerque, NM 87111
MLS# 1109220Listed by: LPT REALTY - New
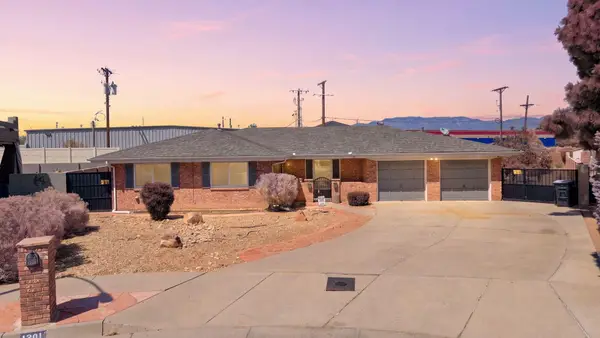 $434,900Active3 beds 3 baths2,068 sq. ft.
1301 Ridgecrest Loop Se, Albuquerque, NM 87108
MLS# 1109199Listed by: WEICHERT, REALTORS IMAGE - New
 $475,000Active3 beds 3 baths2,014 sq. ft.
6804 Via Del Cerro Ne, Albuquerque, NM 87113
MLS# 1109209Listed by: COLDWELL BANKER LEGACY


Protect your home and budget from life's surprises with an Assurant Home Warranty, backed by a partner that supports you through every step of homeownership. Explore Plans.
© 2023 - 2026 ERA Franchise Systems LLC. All rights reserved. ERA Franchise Systems LLC fully supports the principles of the Fair Housing Act and the Equal Opportunity Act. ERA, ERA Real Estate powered, and their respective logos are registered service marks of ERA Franchise Systems LLC. Each office is independently owned and operated.