
332 Back Basin Road, Angel Fire, NM 87710
Local realty services provided by:ERA Summit
332 Back Basin Road,Angel Fire, NM 87710
$2,300,000
- 3 Beds
- 3 Baths
- 2,640 sq. ft.
- Single family
- Active
Listed by: lisa sutton
Office: coldwell banker mountain prop
MLS#:202603664
Source:NM_SFAR
Price summary
- Price:$2,300,000
- Price per sq. ft.:$871.21
- Monthly HOA dues:$147.08
About this home
Nestled in a serene mountain forest, this architecturally designed custom home blends modern luxury with natural beauty. Surrounded by aspens, pines, and mountain views, expansive glass walls flood the home with natural light and frame breathtaking scenery. A dramatic 10-foot disappearing glass wall opens seamlessly to the expansive deck, creating effortless indoor-outdoor living and entertaining. Exposed steel beams, rich wood finishes, walnut cabinetry, and stone fireplaces create a warm contemporary atmosphere throughout. The chef-inspired gourmet kitchen is appointed with premium Bosch appliances, custom finishes, and is designed for effortless entertaining and comfortable everyday living. Three spacious bedrooms each open to private decks, including a luxurious primary suite complete with a spa-inspired bath and an extra-large walk-in closet. The oversized garage is equipped with extra-tall doors suitable for RV parking and includes a substantial storage loft with an electric hoist system. Additional features include covered outdoor living areas, a built in hot tub, a large separate storage room, whole-home Generac generator, 1,000-gallon subterranean propane tank, and an expanded septic system designed for added convenience and functionality. As an added benefit, equestrian facilities are available to all Angel Fire Resort members, complementing the area’s year-round access to skiing, golf, hiking, biking, and outdoor recreation. Every aspect of this extraordinary residence reflects a commitment to luxury, from its superior construction quality and custom architectural design to its carefully curated finishes and premium materials throughout. For more information on traveling to Angel Fire please visit angelfireresort.com/directions-to-angel-fire-resort/...
Contact an agent
Home facts
- Year built:2019
- Listing ID #:202603664
- Added:8 day(s) ago
- Updated:September 06, 2026 at 03:40 PM
Rooms and interior
- Bedrooms:3
- Total bathrooms:3
- Full bathrooms:3
- Basement:Yes
- Living area:2,640 sq. ft.
Heating and cooling
- Heating:Fireplaces, Hot Water, Radiant
Structure and exterior
- Roof:Flat
- Year built:2019
- Building area:2,640 sq. ft.
- Lot area:2.44 Acres
- Exterior Features:Horse Facilities
- Foundation Description:Basement
- Levels:1 Story
Schools
- High school:Moreno Valley High School
- Middle school:Eagle Nest Middle School
- Elementary school:Eagle Nest Elementary
Utilities
- Water:Community Coop
- Sewer:Septic Tank
Finances and disclosures
- Price:$2,300,000
- Price per sq. ft.:$871.21
- Tax amount:$8,453 (2026)
Features and amenities
- Appliances:Microwave, Refrigerator, Washer, Water Purifier
- Laundry features:Dryer, Washer, Water Purifier
- Amenities:Horse Facilities
- Pool features:Clubhouse, Pool
Parking
- Total parking spaces:6
- Parking description:Attached, Garage
- Garage:Yes
- Garage spaces:2
New listings near 332 Back Basin Road
- New
 $189,000Active2 beds 2 baths874 sq. ft.
25 Jackson Hole Road #R3-231, Angel Fire, NM 87710
MLS# 1110434Listed by: SIMPLY REAL ESTATE 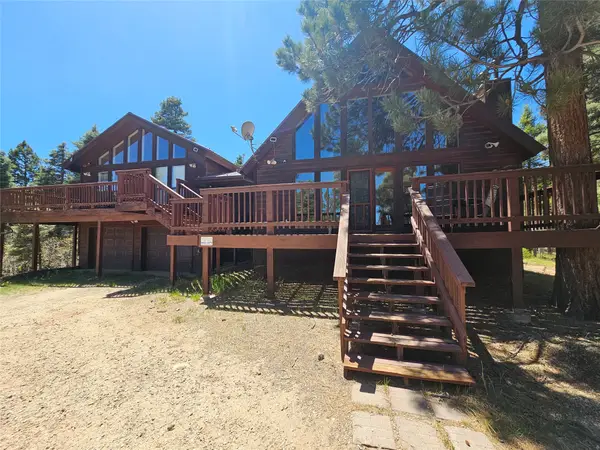 $799,000Active4 beds 3 baths2,136 sq. ft.
16 San Francisco Terrace, Angel Fire, NM 87710
MLS# 202602848Listed by: KELLER WILLIAMS REALTY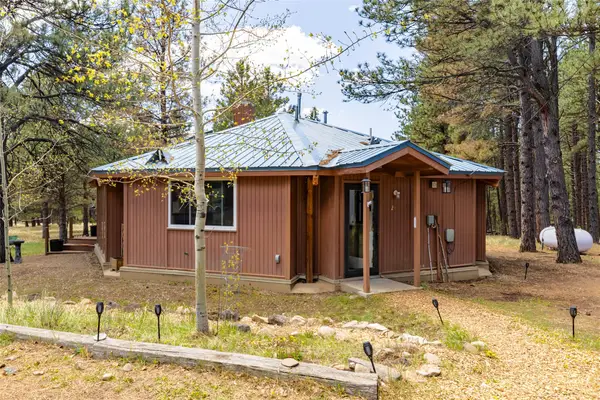 $425,000Active3 beds 2 baths1,762 sq. ft.
26 Bonito Lane, Angel Fire, NM 87710
MLS# 202602079Listed by: BERKSHIRE HATHAWAY HOMESERVICE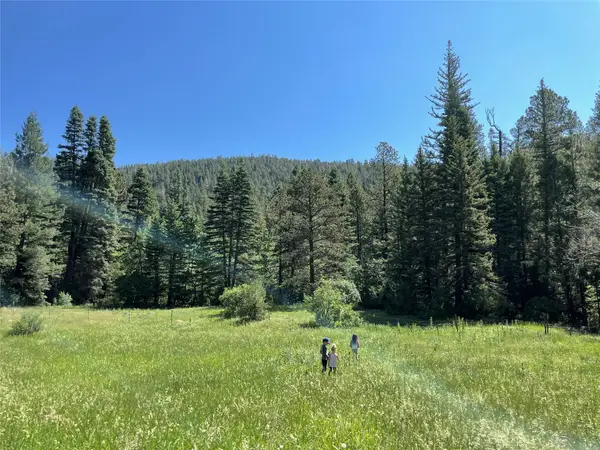 $4,200,000Active-- beds -- baths
705 Nm-120, Angel Fire, NM 87710
MLS# 202600801Listed by: FAY RANCHES, INC.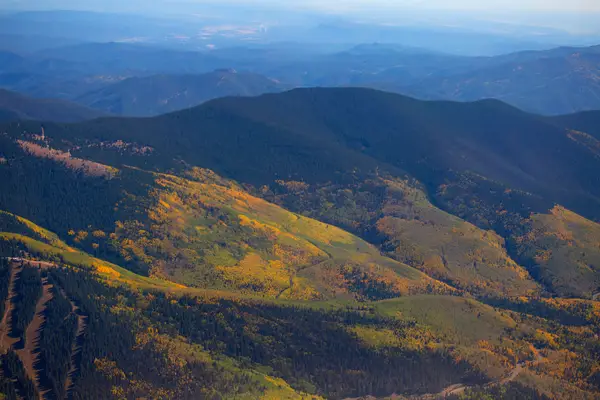 $3,500,000Active186 Acres
1 The Ranch At Angel Fire, Angel Fire, NM 87710
MLS# 202502734Listed by: BERKSHIRE HATHAWAY HOMESERVICE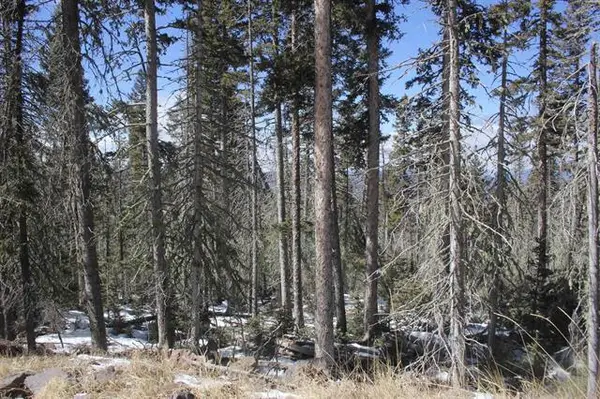 $150,000Pending4.4 Acres
Lot 19 Happy Way, Angel Fire, NM 87710
MLS# 1084325Listed by: KELLER WILLIAMS REALTY $639,900Active3 beds 3 baths2,516 sq. ft.
10 Woodland Drive, Angel Fire, NM 87710
MLS# 1080626Listed by: REALTY ONE OF NEW MEXICO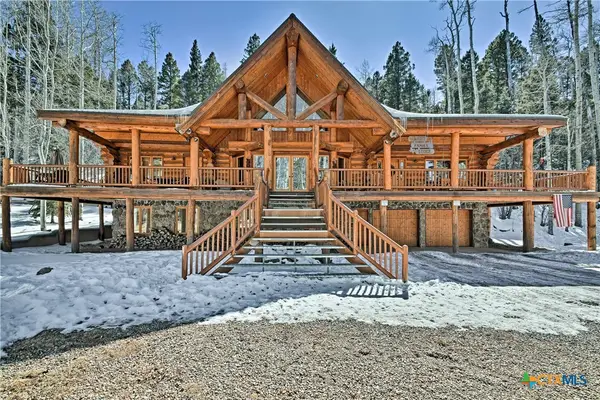 $1,995,000Active6 beds 4 baths4,522 sq. ft.
148 N Panorama Way North Road, OTHER, NM 87710
MLS# 558661Listed by: JIM WRIGHT COMPANY $1,250,000Active5 beds 6 baths5,105 sq. ft.
18 Meadow Brook Terrace, Angel Fire, NM 87710
MLS# 1076605Listed by: REALTY ONE GROUP CONCIERGE


Protect your home and budget from life's surprises with an Assurant Home Warranty, backed by a partner that supports you through every step of homeownership. Explore Plans.
© 2023 - 2026 ERA Franchise Systems LLC. All rights reserved. ERA Franchise Systems LLC fully supports the principles of the Fair Housing Act and the Equal Opportunity Act. ERA, ERA Real Estate powered, and their respective logos are registered service marks of ERA Franchise Systems LLC. Each office is independently owned and operated.