
27 Cielo Vista Road, Belen, NM 87002
Local realty services provided by:ERA Sellers & Buyers Real Estate
27 Cielo Vista Road,Belen, NM 87002
$685,000
- 4 Beds
- 4 Baths
- 2,786 sq. ft.
- Single family
- Active
Listed by: nancy a montoya
Office: century 21 champions
MLS#:1112047
Source:NM_SWMLS
Price summary
- Price:$685,000
- Price per sq. ft.:$245.87
About this home
This stunning property offers the perfect blend of spacious living, thoughtful amenities, and rural charm, situated on 2.89 acres with 2,786 square feet of beautifully appointed living space. The home features 4 bedrooms plus a dedicated office that could easily function as a 5th bedroom. The chef-inspired kitchen is designed for both everyday living and entertaining, featuring solid-surface countertops, Knotty Alder cabinetry, a butcher-block-topped island, breakfast bar, and pantry. Tile flooring extends throughout the home, complemented by built-in speakers both inside and out. Outside, the possibilities are endless. A versatile 30' x 40' metal building provides ample space for a workshop, RV or boat storage, hobbies, and more. Horse pens add to the property's functionality, while the fully pipe-fenced acreage is accessed through a convenient powered entry gate. Mature trees and raised garden beds add to the property's appeal and provide plenty of space to enjoy the outdoors. With its combination of comfortable living, impressive amenities, usable acreage, and agricultural potential, this exceptional property is ready to welcome you home....
Contact an agent
Home facts
- Year built:2000
- Subdivision & Development:Land Of Doroteo Gabaldon
- Listing ID #:1112047
- Added:1 day(s) ago
- Updated:October 06, 2026 at 08:02 PM
Rooms and interior
- Bedrooms:4
- Total bathrooms:4
- Full bathrooms:3
- Half bathrooms:1
- Flooring:Tile
- Bathrooms Description:Separate Shower, Soaking Tub
- Kitchen Description:Dishwasher, Disposal, Free Standing Gas Range, Microwave, Pantry, Refrigerator
- Living area:2,786 sq. ft.
Heating and cooling
- Cooling:Refrigerated
- Heating:Radiant
Structure and exterior
- Roof:Metal, Pitched
- Year built:2000
- Building area:2,786 sq. ft.
- Lot area:2.89 Acres
- Lot Features:Landscaped
- Architectural Style:Custom
- Construction Materials:Frame, Synthetic Stucco
- Exterior Features:Patio, Private Yard, Propane Tank Owned
- Levels:1 Story
Utilities
- Water:Private, Well
- Sewer:Septic Tank
Finances and disclosures
- Price:$685,000
- Price per sq. ft.:$245.87
- Tax amount:$4,982
Features and amenities
- Appliances:Dishwasher, Disposal, Free Standing Gas Range, Microwave, Refrigerator
- Amenities:Bookcases, Insulated Windows, Sliding Windows
Parking
- Parking description:2 Carport Space(s), Garage Door Opener, Heated Garage
- Garage:Yes
- Garage spaces:2
- Carport spaces:2
New listings near 27 Cielo Vista Road
- New
 $11,000Active12.13 Acres
Lot 13 Taruga Road, Belen, NM 87002
MLS# 1112063Listed by: AMAZING PROPERTIES - New
 $14,500Active7.77 Acres
Lot 37 Fachada Circle, Belen, NM 87002
MLS# 1112064Listed by: AMAZING PROPERTIES - New
 $14,500Active7 Acres
Lot 38 Fachada Circle, Belen, NM 87002
MLS# 1112068Listed by: AMAZING PROPERTIES - New
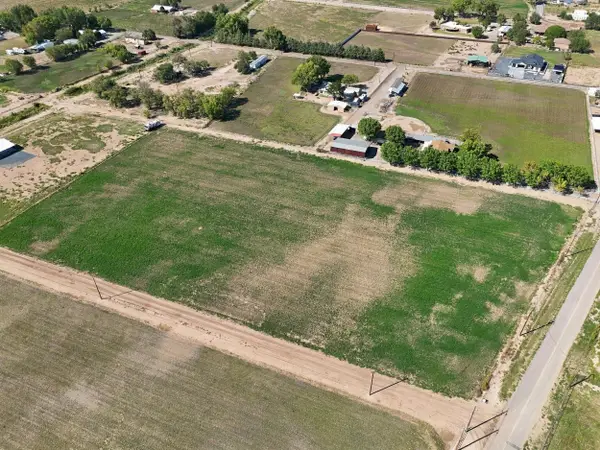 $120,000Active2.12 Acres
B1a Camino Torres, Belen, NM 87002
MLS# 1112069Listed by: REALTY ONE OF NEW MEXICO - New
 $11,000Active10 Acres
Lot 5 Diablo Road, Belen, NM 87002
MLS# 1112070Listed by: AMAZING PROPERTIES - New
 $11,000Active12.19 Acres
Lot 16 Tocado Loop, Belen, NM 87002
MLS# 1112071Listed by: AMAZING PROPERTIES - New
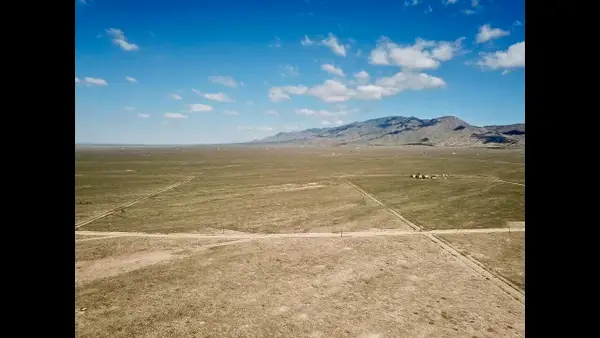 $21,000Active20 Acres
Lot 4 Tocado Loop, Belen, NM 87002
MLS# 1112073Listed by: AMAZING PROPERTIES - New
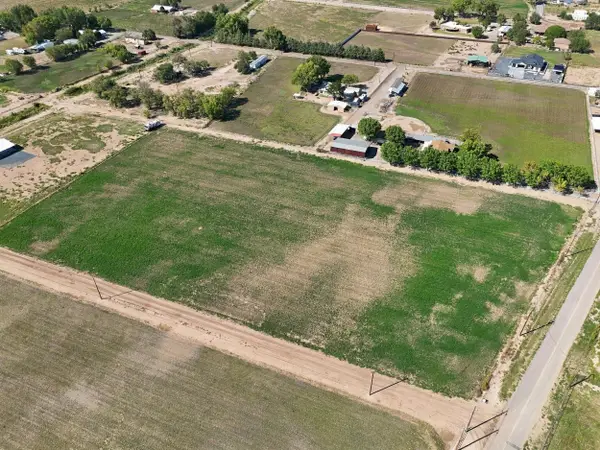 $120,000Active2.12 Acres
B1b Camino Torres, Belen, NM 87002
MLS# 1112060Listed by: REALTY ONE OF NEW MEXICO - New
 $240,000Active4.23 Acres
10 Camino Torres, Belen, NM 87002
MLS# 1112058Listed by: REALTY ONE OF NEW MEXICO


Protect your home and budget from life's surprises with an Assurant Home Warranty, backed by a partner that supports you through every step of homeownership. Explore Plans.
© 2023 - 2026 ERA Franchise Systems LLC. All rights reserved. ERA Franchise Systems LLC fully supports the principles of the Fair Housing Act and the Equal Opportunity Act. ERA, ERA Real Estate powered, and their respective logos are registered service marks of ERA Franchise Systems LLC. Each office is independently owned and operated.