
825 Desi Loop, Belen, NM 87002
Local realty services provided by:ERA Summit
825 Desi Loop,Belen, NM 87002
$365,000
- 3 Beds
- 2 Baths
- 1,954 sq. ft.
- Single family
- Active
Listed by: randy l. arnn, stefani k. quintana
Office: coldwell banker legacy
MLS#:1114058
Source:NM_SWMLS
Price summary
- Price:$365,000
- Price per sq. ft.:$186.8
About this home
Why wait to build? This gorgeous three Bed, two Full Bathroom home in the well established portion of West Mesa Bluffs is a great opportunity if you are looking for a move in ready, well built, lovingly cared for home. Wide open floor plan, generous main living area with cozy gas log fireplace perfect for these cool New Mexico evenings. Kitchen featuring solid surface counter tops, stainless steel appliances, plenty of cabinets, gas stove, built in microwave, pantry plus breakfast nook. Large Family Dining Room (currently being used as an office). Gorgeous LVP flooring with beautiful ceramic tile in all wet areas. Vaulted ceilings, custom accents, fresh paint throughout. Wonderful Primary Bedroom featuring oversized Primary Bath with jetted tub, separate glass shower and walk-in closet. Oversized garage for added storage, newly landscaped front yard, large covered back patio plus pergola in back yard. 10x8 insulated storage shed in back with electricity that could be a nice little workshop. Come take a tour....
Contact an agent
Home facts
- Year built:2007
- Subdivision & Development:Jardin De Belen
- Listing ID #:1114058
- Added:1 day(s) ago
- Updated:November 17, 2026 at 03:43 PM
Rooms and interior
- Bedrooms:3
- Total bathrooms:2
- Full bathrooms:2
- Flooring:Tile, Vinyl
- Dining Description:Living Dining Combo
- Bathrooms Description:Separate Shower
- Kitchen Description:Dishwasher, Disposal, Free Standing Gas Range, Microwave, Pantry
- Living area:1,954 sq. ft.
Heating and cooling
- Cooling:Refrigerated
- Heating:Central, Forced Air
Structure and exterior
- Roof:Pitched, Shingle
- Year built:2007
- Building area:1,954 sq. ft.
- Lot area:0.18 Acres
- Lot Features:Landscaped, Planned Unit Development, Views, Xeriscape
- Architectural Style:Ranch
- Construction Materials:Frame, Stucco
- Exterior Features:Patio, Private Yard
- Levels:1 Story
Utilities
- Water:Public, Water Connected
- Sewer:Public Sewer, Sewer Connected
Finances and disclosures
- Price:$365,000
- Price per sq. ft.:$186.8
- Tax amount:$3,159
Features and amenities
- Appliances:Dishwasher, Disposal, Free Standing Gas Range, Microwave
- Amenities:Insulated Windows
Parking
- Parking description:Garage Door Opener, Heated Garage, Oversized
- Garage:Yes
- Garage spaces:2
New listings near 825 Desi Loop
- New
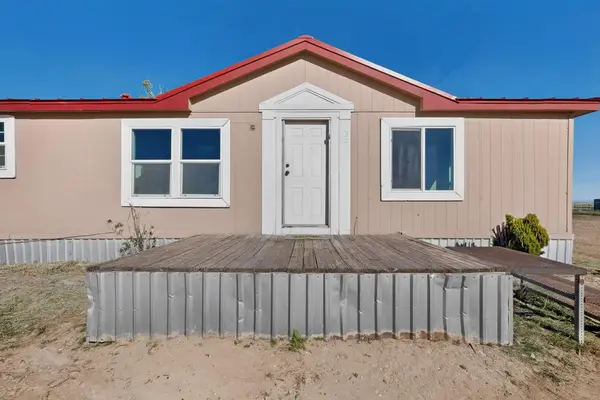 $200,000Active3 beds 2 baths1,792 sq. ft.
39 Greer Road, Belen, NM 87002
MLS# 1114067Listed by: KELLER WILLIAMS REALTY - New
 $160,000Active2 beds 1 baths816 sq. ft.
205 Georgene Drive, Belen, NM 87002
MLS# 1114003Listed by: LPT REALTY - New
 $399,700Active3 beds 2 baths2,232 sq. ft.
191 Balsam Circle, Belen, NM 87002
MLS# 1113958Listed by: CAMPBELL & CAMPBELL REAL ESTAT - New
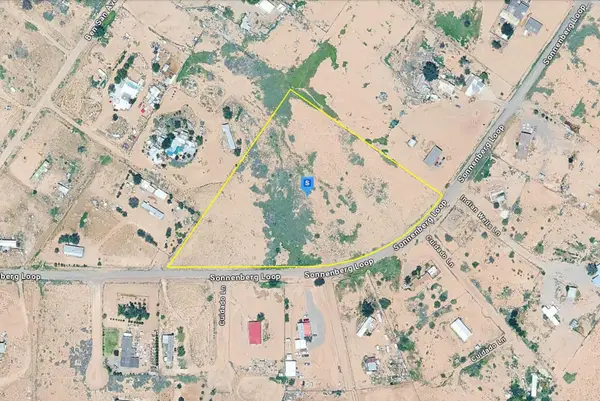 $78,999Active5.74 Acres
115 Sonnenberg Loop, Belen, NM 87002
MLS# 1113897Listed by: PLATLABS, LLC - New
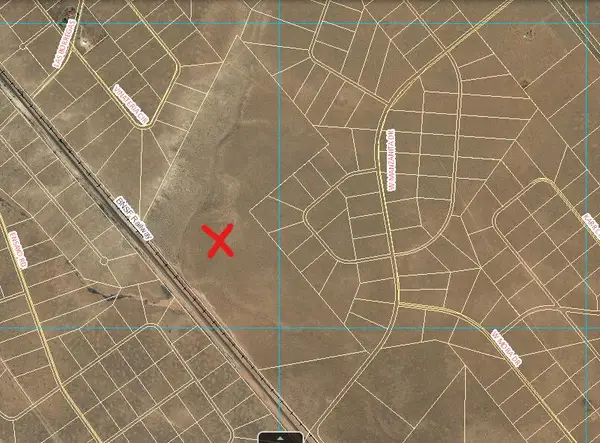 $715,800Active238.6 Acres
W Manzanita Drive, Belen, NM 87002
MLS# 1113812Listed by: REAL BROKER, LLC - New
 $209,000Active3 beds 2 baths1,620 sq. ft.
102 Sunrise Bluffs Drive, Belen, NM 87002
MLS# 1113719Listed by: REALTY ONE OF NEW MEXICO, LLC - New
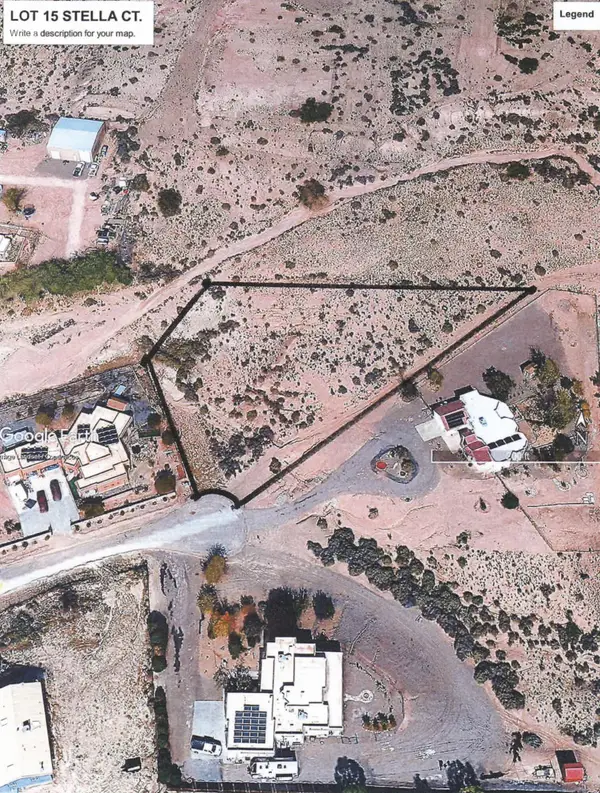 $49,500Active1.42 Acres
Stella Court, Belen, NM 87002
MLS# 1113690Listed by: COLDWELL BANKER LEGACY - New
 $375,000Active2 beds 1 baths896 sq. ft.
99 Ventura Road # B, Belen, NM 87002
MLS# 1113691Listed by: GERALD CHAVEZ REALTY INC - New
 $220,000Active2 beds 2 baths1,268 sq. ft.
235 Sunrise Bluffs Drive, Belen, NM 87002
MLS# 1113638Listed by: KELLER WILLIAMS REALTY


Protect your home and budget from life's surprises with an Assurant Home Warranty, backed by a partner that supports you through every step of homeownership. Explore Plans.
© 2023 - 2026 ERA Franchise Systems LLC. All rights reserved. ERA Franchise Systems LLC fully supports the principles of the Fair Housing Act and the Equal Opportunity Act. ERA, ERA Real Estate powered, and their respective logos are registered service marks of ERA Franchise Systems LLC. Each office is independently owned and operated.