
842 Calle De Las Rosas, Belen, NM 87002
Local realty services provided by:ERA Summit
842 Calle De Las Rosas,Belen, NM 87002
$339,900
- 4 Beds
- 2 Baths
- 1,840 sq. ft.
- Single family
- Active
Listed by: tracy a norton
Office: lgi homes
MLS#:1113021
Source:NM_SWMLS
Price summary
- Price:$339,900
- Price per sq. ft.:$184.73
About this home
Move-in ready and packed with value! The Sacramento floor plan at Jardin De Belen offers 4 bedrooms, 2 bathrooms, and a spacious open-concept layout designed for modern living. The chef-ready kitchen features designer finishes, ample counter space, and overlooks the inviting family room, making it perfect for entertaining and everyday life. As part of LGI Homes' CompleteHome(tm) package, this home comes fully equipped with a refrigerator, Whirlpool(r) washer and dryer, and window blinds throughout. Complete with a two-car garage and thoughtful upgrades at no extra cost, this beautiful new-construction home is ready for you to call it home.
Contact an agent
Home facts
- Year built:2026
- Subdivision & Development:Jardin De Belen
- Listing ID #:1113021
- Added:1 day(s) ago
- Updated:October 24, 2026 at 04:44 AM
Rooms and interior
- Bedrooms:4
- Total bathrooms:2
- Full bathrooms:1
- Flooring:Carpet, Vinyl
- Dining Description:Living Dining Combo
- Bathrooms Description:Separate Shower, Shower Only
- Kitchen Description:Dishwasher, Disposal, Free Standing Electric Range, Microwave, Pantry, Refrigerator
- Living area:1,840 sq. ft.
Heating and cooling
- Cooling:Central Air, Refrigerated
- Heating:Electric
- Central air:Yes
Structure and exterior
- Roof:Shingle
- Year built:2026
- Building area:1,840 sq. ft.
- Lot area:0.15 Acres
- Lot Features:Landscaped, Planned Unit Development
- Construction Materials:Frame, Stucco
- Exterior Features:Private Yard
- Levels:1 Story
Schools
- High school:Belen
- Middle school:Belen
- Elementary school:Gil Sanchez
Utilities
- Water:Public, Water Connected
- Sewer:Public Sewer, Sewer Connected
Finances and disclosures
- Price:$339,900
- Price per sq. ft.:$184.73
- Tax amount:$76
Features and amenities
- Appliances:Dishwasher, Disposal, Dryer, Microwave, Refrigerator, Washer
- Laundry features:Dryer, Washer
- Amenities:Insulated Windows, Low Emissivity Windows, Vinyl Windows
Parking
- Parking description:Garage, Garage Door Opener
- Garage:Yes
- Garage spaces:2
New listings near 842 Calle De Las Rosas
- Coming Soon
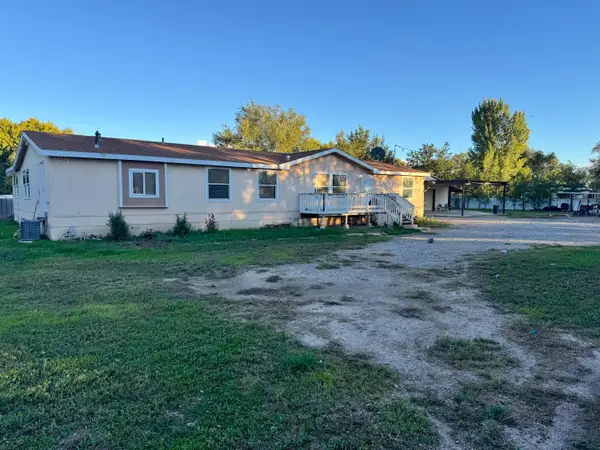 $349,000Coming Soon5 beds 3 baths2,845 sq. ft.
1 Lori Ann Lane, Belen, NM 87002
MLS# 1112765Listed by: NEW MEXICO REALTY & HOME BUILD - New
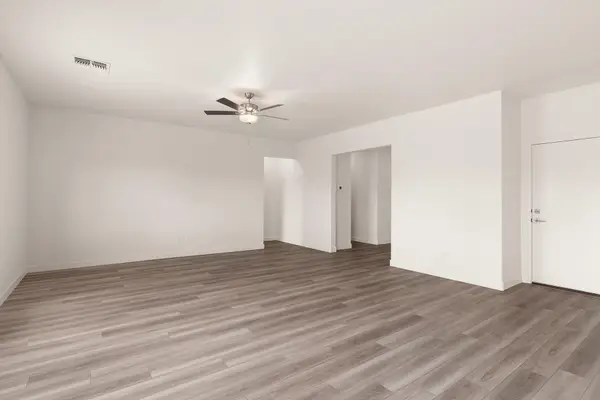 $309,900Active3 beds 2 baths1,515 sq. ft.
835 Calle De Las Rosas, Belen, NM 87002
MLS# 1113020Listed by: LGI HOMES - New
 $124,900Active2 beds 1 baths1,179 sq. ft.
34 Serafin Road, Belen, NM 87002
MLS# 1113002Listed by: KELLER WILLIAMS REALTY - New
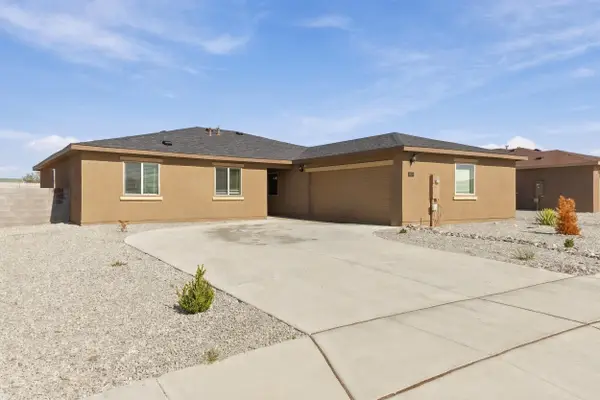 $349,000Active4 beds 2 baths1,841 sq. ft.
2520 Desi Loop, Belen, NM 87002
MLS# 1112902Listed by: REALTY ONE OF NEW MEXICO - New
 $254,500Active2 beds 2 baths1,736 sq. ft.
336 Sunrise Bluffs Drive, Belen, NM 87002
MLS# 1112882Listed by: REALTY ONE OF NEW MEXICO, LLC - New
 $239,000Active3 beds 2 baths1,044 sq. ft.
1201 W Didier Avenue, Belen, NM 87002
MLS# 1112736Listed by: REALTY ONE OF NEW MEXICO - New
 $455,000Active3 beds 2 baths3,001 sq. ft.
110 Seabell Road, Belen, NM 87002
MLS# 1112611Listed by: ABOVE IT ALL REAL ESTATE LLC - New
 $7,500Active5 Acres
Vista De Mesa Del Oro Lot 13, Belen, NM 87002
MLS# 1112720Listed by: COLDWELL BANKER LEGACY - New
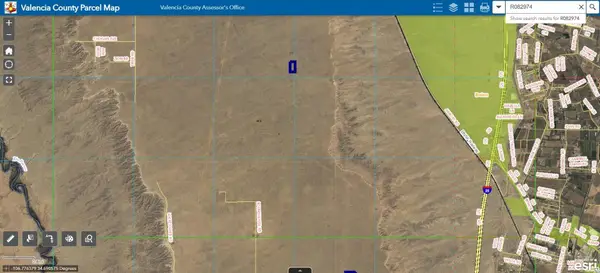 $7,500Active5 Acres
S:21 T:6n R:1e E1/2 Of Lot 49, Belen, NM 87002
MLS# 1112721Listed by: COLDWELL BANKER LEGACY


Protect your home and budget from life's surprises with an Assurant Home Warranty, backed by a partner that supports you through every step of homeownership. Explore Plans.
© 2023 - 2026 ERA Franchise Systems LLC. All rights reserved. ERA Franchise Systems LLC fully supports the principles of the Fair Housing Act and the Equal Opportunity Act. ERA, ERA Real Estate powered, and their respective logos are registered service marks of ERA Franchise Systems LLC. Each office is independently owned and operated.