
1290 La Fonda Street, Bernalillo, NM 87004
Local realty services provided by:ERA Sellers & Buyers Real Estate
1290 La Fonda Street,Bernalillo, NM 87004
$490,000
- 3 Beds
- 3 Baths
- 2,705 sq. ft.
- Single family
- Active
Listed by: price group realtors
Office: realty one of new mexico
MLS#:1109843
Source:NM_SWMLS
Price summary
- Price:$490,000
- Price per sq. ft.:$181.15
About this home
Welcome to 1290 La Fonda Street -- a spacious and beautifully designed 3-bedroom, 2.5-bath home offering 2,705 square feet of flexible living in one of Bernalillo's most convenient locations. Priced competitively ,this home delivers the space, layout, and comfort today's buyers are looking for.Inside, you'll find an open-concept floor plan with high ceilings, generous living spaces, and a warm, inviting feel throughout. The main living area is anchored by a fireplace, creating the perfect setting for everyday living or entertaining. The oversized kitchen features abundant cabinetry, expansive counter space, a pantry, and bar seating that opens seamlessly to the main gathering areas.The main-level primary suite offers a private retreat with a spacious bath, dual sinks, a soaking garden tub, walk-in closet, and an attached office/sitting area with a striking two-way fireplace -- ideal for working from home, reading, or simply unwinding at the end of the day.Upstairs, the large loft adds valuable flexibility and can easily serve as a media room, home theater, game room, or second living area. Set on a corner lot with a 2-car garage and open patio, this home combines comfort, function, and room to grow.If your buyers want space, versatility, and a well-designed layout without sacrificing value, this one stands out....
Contact an agent
Home facts
- Year built:2007
- Subdivision & Development:The Orchards 1
- Listing ID #:1109843
- Added:1 day(s) ago
- Updated:August 27, 2026 at 11:19 PM
Rooms and interior
- Bedrooms:3
- Total bathrooms:3
- Full bathrooms:2
- Half bathrooms:1
- Flooring:Carpet, Tile
- Bathrooms Description:Garden Tub/Roman Tub
- Kitchen Description:Dishwasher, Free Standing Gas Range, Microwave, Pantry, Refrigerator
- Living area:2,705 sq. ft.
Heating and cooling
- Cooling:Refrigerated
- Heating:Central, Forced Air
Structure and exterior
- Roof:Pitched, Tile
- Year built:2007
- Building area:2,705 sq. ft.
- Lot area:0.15 Acres
- Construction Materials:Frame, Stucco
- Exterior Features:Patio
- Levels:2 Story
Utilities
- Water:Public, Water Connected
- Sewer:Public Sewer, Sewer Connected
Finances and disclosures
- Price:$490,000
- Price per sq. ft.:$181.15
- Tax amount:$3,390
Features and amenities
- Appliances:Dishwasher, Free Standing Gas Range, Microwave, Refrigerator
- Amenities:Insulated Windows, Vinyl Windows
Parking
- Parking description:Garage
- Garage:Yes
- Garage spaces:2
New listings near 1290 La Fonda Street
- Coming SoonOpen Sun, 12 to 2pm
 $340,000Coming Soon3 beds 2 baths1,431 sq. ft.
800 Palo Duro Drive, Bernalillo, NM 87004
MLS# 1109801Listed by: REALTY ONE GROUP CONCIERGE - New
 $425,000Active3 beds 2 baths1,563 sq. ft.
508 Avenida Los Suenos, Bernalillo, NM 87004
MLS# 1109900Listed by: REAL BROKER, LLC - New
 $430,000Active2 beds 2 baths1,673 sq. ft.
1007 Desert Willow Court, Bernalillo, NM 87004
MLS# 1109712Listed by: CASA MONTOYA REALTY 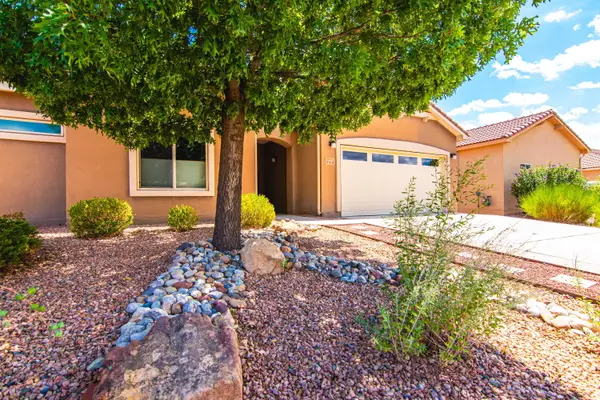 $445,000Active3 beds 3 baths1,972 sq. ft.
948 Evening Primrose Lane, Bernalillo, NM 87004
MLS# 1109217Listed by: SYAN REAL ESTATE $415,000Active2 beds 2 baths1,403 sq. ft.
840 Cottonwood Circle, Bernalillo, NM 87004
MLS# 1109063Listed by: RE/MAX SELECT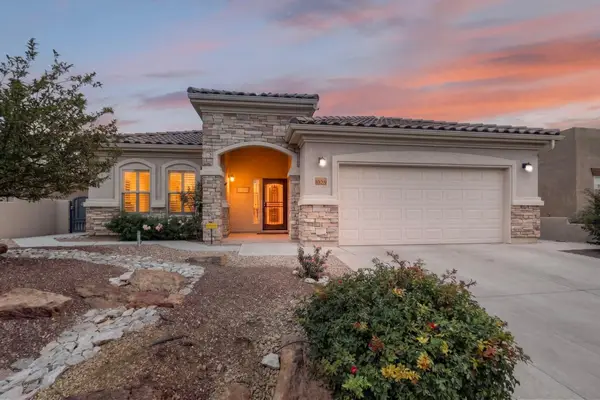 $508,000Active2 beds 3 baths2,156 sq. ft.
1029 Prairie Zinnia Drive, Bernalillo, NM 87004
MLS# 1109076Listed by: RE/MAX ELEVATE $1,350,000Active4 beds 4 baths3,392 sq. ft.
80 Calle Vista Grande, Bernalillo, NM 87004
MLS# 1108917Listed by: COLDWELL BANKER LEGACY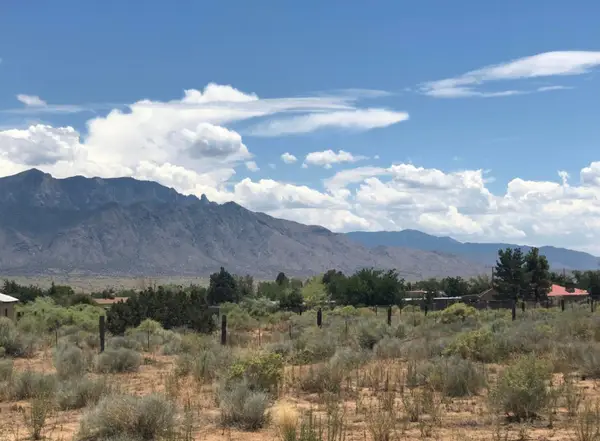 $450,000Active2.5 Acres
Calle La Bona Tierra, Bernalillo, NM 87004
MLS# 1108891Listed by: HUYNH WIN REAL ESTATE GROUP $26,000Active1 beds 1 baths768 sq. ft.
724 Avenida Perea, Bernalillo, NM 87004
MLS# 1108717Listed by: PINNACLE REAL ESTATE GROUP


Protect your home and budget from life's surprises with an Assurant Home Warranty, backed by a partner that supports you through every step of homeownership. Explore Plans.
© 2023 - 2026 ERA Franchise Systems LLC. All rights reserved. ERA Franchise Systems LLC fully supports the principles of the Fair Housing Act and the Equal Opportunity Act. ERA, ERA Real Estate powered, and their respective logos are registered service marks of ERA Franchise Systems LLC. Each office is independently owned and operated.