
829 Palo Duro Drive Nw, Bernalillo, NM 87004
Local realty services provided by:ERA Sellers & Buyers Real Estate
Listed by: juan diego chavez
Office: new mexico realty advisors
MLS#:1107081
Source:NM_SWMLS
Price summary
- Price:$419,000
- Price per sq. ft.:$154.9
About this home
A truly distinctive property offering exceptional space, privacy, and versatility. The detached 600 sq ft casita includes 1 bedroom, a full kitchen, bath, living area, and its own garage bay, deal for extended family, guests, a private office, studio, or retreat. The main home features 4 bedrooms plus a loft, a main-level primary suite, warm Southwest character, soaring ceilings, a fireplace, and a spacious kitchen with abundant cabinetry and an island. Enjoy Sandia Mountain views, fresh backyard landscaping, and the rare convenience of a 3-car garage, all near shopping, dining, the Rail Runner, US-550, and I-25.
Contact an agent
Home facts
- Year built:2013
- Subdivision & Development:The Orchards 1
- Listing ID #:1107081
- Added:47 day(s) ago
- Updated:August 27, 2026 at 02:38 PM
Rooms and interior
- Bedrooms:5
- Total bathrooms:4
- Full bathrooms:3
- Half bathrooms:1
- Flooring:Carpet, Tile
- Living area:2,705 sq. ft.
Heating and cooling
- Cooling:Refrigerated
- Heating:Natural Gas
Structure and exterior
- Roof:Pitched
- Year built:2013
- Building area:2,705 sq. ft.
- Lot area:0.1 Acres
- Levels:2 Story
Utilities
- Water:Public
- Sewer:Public Sewer
Finances and disclosures
- Price:$419,000
- Price per sq. ft.:$154.9
- Tax amount:$2,607
Features and amenities
- Amenities:Vinyl Windows
Parking
- Garage:Yes
- Garage spaces:3
New listings near 829 Palo Duro Drive Nw
- Coming SoonOpen Sun, 12 to 2pm
 $340,000Coming Soon3 beds 2 baths1,431 sq. ft.
800 Palo Duro Drive, Bernalillo, NM 87004
MLS# 1109801Listed by: REALTY ONE GROUP CONCIERGE - New
 $425,000Active3 beds 2 baths1,563 sq. ft.
508 Avenida Los Suenos, Bernalillo, NM 87004
MLS# 1109900Listed by: REAL BROKER, LLC - New
 $490,000Active3 beds 3 baths2,705 sq. ft.
1290 La Fonda Street, Bernalillo, NM 87004
MLS# 1109843Listed by: REALTY ONE OF NEW MEXICO - New
 $430,000Active2 beds 2 baths1,673 sq. ft.
1007 Desert Willow Court, Bernalillo, NM 87004
MLS# 1109712Listed by: CASA MONTOYA REALTY 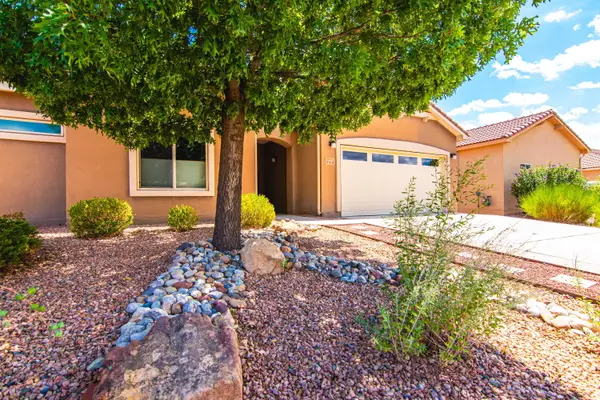 $445,000Active3 beds 3 baths1,972 sq. ft.
948 Evening Primrose Lane, Bernalillo, NM 87004
MLS# 1109217Listed by: SYAN REAL ESTATE $415,000Active2 beds 2 baths1,403 sq. ft.
840 Cottonwood Circle, Bernalillo, NM 87004
MLS# 1109063Listed by: RE/MAX SELECT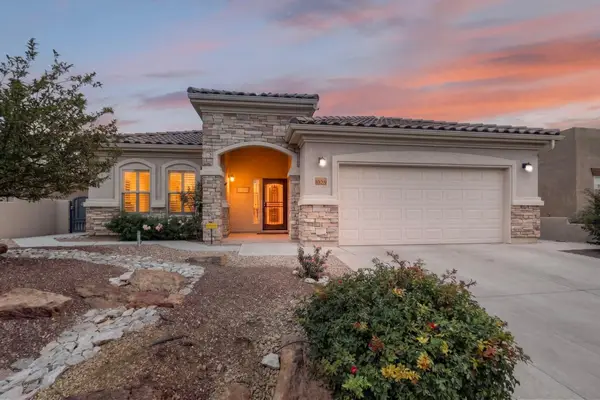 $508,000Active2 beds 3 baths2,156 sq. ft.
1029 Prairie Zinnia Drive, Bernalillo, NM 87004
MLS# 1109076Listed by: RE/MAX ELEVATE $1,350,000Active4 beds 4 baths3,392 sq. ft.
80 Calle Vista Grande, Bernalillo, NM 87004
MLS# 1108917Listed by: COLDWELL BANKER LEGACY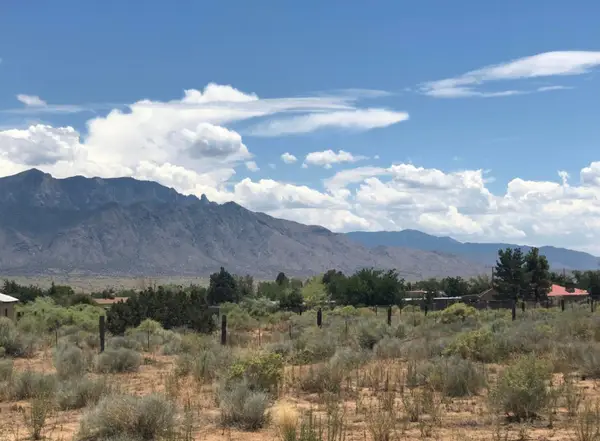 $450,000Active2.5 Acres
Calle La Bona Tierra, Bernalillo, NM 87004
MLS# 1108891Listed by: HUYNH WIN REAL ESTATE GROUP $26,000Active1 beds 1 baths768 sq. ft.
724 Avenida Perea, Bernalillo, NM 87004
MLS# 1108717Listed by: PINNACLE REAL ESTATE GROUP


Protect your home and budget from life's surprises with an Assurant Home Warranty, backed by a partner that supports you through every step of homeownership. Explore Plans.
© 2023 - 2026 ERA Franchise Systems LLC. All rights reserved. ERA Franchise Systems LLC fully supports the principles of the Fair Housing Act and the Equal Opportunity Act. ERA, ERA Real Estate powered, and their respective logos are registered service marks of ERA Franchise Systems LLC. Each office is independently owned and operated.