
848 Cottonwood Circle, Bernalillo, NM 87004
Local realty services provided by:ERA Sellers & Buyers Real Estate
848 Cottonwood Circle,Bernalillo, NM 87004
$399,900
- 2 Beds
- 2 Baths
- 1,628 sq. ft.
- Single family
- Active
Listed by: medina real estate inc
Office: keller williams realty
MLS#:1106895
Source:NM_SWMLS
Price summary
- Price:$399,900
- Price per sq. ft.:$245.64
About this home
Don't miss this stunning Sandia model featuring two luxurious primary bedrooms, high-end upgrades. Enjoy exquisite inlaid tile accents, granite countertops with a bar in the kitchen, a gas range, and a cozy fireplace beneath a beautifully crafted beamed tongue-and-groove ceiling. The spacious dining area and ample walk-in closets enhance the home's appeal, while plantation shutters provide privacy and elegance. Step outside to a redesigned oversized pergola patio, perfect for entertaining or relaxing, complete with a custom gas fire pit and breathtaking Sandia Mountain views. With no rear neighbors, relish the open space and serene surroundings. Beautiful landscaping graces both the front and rear yards. Located across from the Activity Center, this home is ideal.
Contact an agent
Home facts
- Year built:2006
- Listing ID #:1106895
- Added:49 day(s) ago
- Updated:August 27, 2026 at 02:38 PM
Rooms and interior
- Bedrooms:2
- Total bathrooms:2
- Full bathrooms:1
- Flooring:Tile
- Dining Description:Living Dining Combo
- Bathrooms Description:Separate Shower
- Kitchen Description:Cooktop, Dishwasher, Double Oven, Microwave, Pantry, Refrigerator
- Living area:1,628 sq. ft.
Heating and cooling
- Cooling:Refrigerated
- Heating:Central, Forced Air
Structure and exterior
- Roof:Pitched, Tar Gravel, Tile
- Year built:2006
- Building area:1,628 sq. ft.
- Lot area:0.13 Acres
- Lot Features:Landscaped, Xeriscape
- Construction Materials:Frame
- Exterior Features:Fire Pit, Patio, Private Yard, Sprinkler Irrigation
- Levels:1 Story
Utilities
- Water:Public, Water Connected
- Sewer:Public Sewer, Sewer Connected
Finances and disclosures
- Price:$399,900
- Price per sq. ft.:$245.64
- Tax amount:$2,747
Features and amenities
- Appliances:Cooktop, Dishwasher, Dryer, Microwave, Refrigerator, Washer
- Laundry features:Dryer, Washer
- Amenities:Skylights, Thermal Windows
- Pool features:Community Pool
Parking
- Parking description:Garage
- Garage:Yes
- Garage spaces:2
New listings near 848 Cottonwood Circle
- Coming SoonOpen Sun, 12 to 2pm
 $340,000Coming Soon3 beds 2 baths1,431 sq. ft.
800 Palo Duro Drive, Bernalillo, NM 87004
MLS# 1109801Listed by: REALTY ONE GROUP CONCIERGE - New
 $425,000Active3 beds 2 baths1,563 sq. ft.
508 Avenida Los Suenos, Bernalillo, NM 87004
MLS# 1109900Listed by: REAL BROKER, LLC - New
 $490,000Active3 beds 3 baths2,705 sq. ft.
1290 La Fonda Street, Bernalillo, NM 87004
MLS# 1109843Listed by: REALTY ONE OF NEW MEXICO - New
 $430,000Active2 beds 2 baths1,673 sq. ft.
1007 Desert Willow Court, Bernalillo, NM 87004
MLS# 1109712Listed by: CASA MONTOYA REALTY 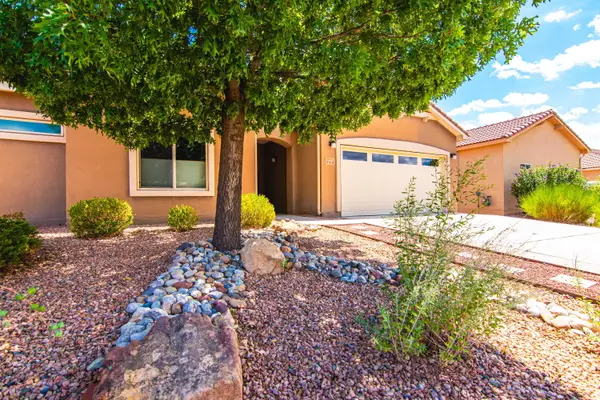 $445,000Active3 beds 3 baths1,972 sq. ft.
948 Evening Primrose Lane, Bernalillo, NM 87004
MLS# 1109217Listed by: SYAN REAL ESTATE $415,000Active2 beds 2 baths1,403 sq. ft.
840 Cottonwood Circle, Bernalillo, NM 87004
MLS# 1109063Listed by: RE/MAX SELECT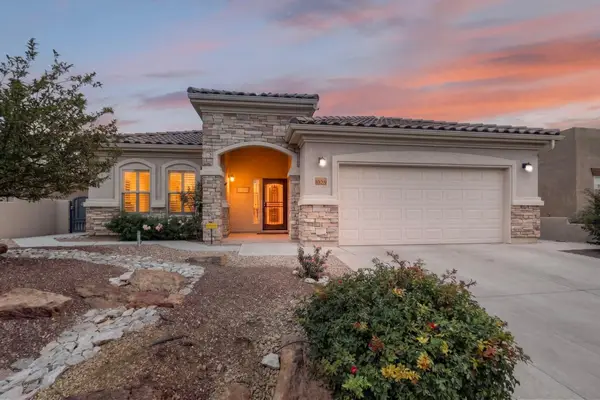 $508,000Active2 beds 3 baths2,156 sq. ft.
1029 Prairie Zinnia Drive, Bernalillo, NM 87004
MLS# 1109076Listed by: RE/MAX ELEVATE $1,350,000Active4 beds 4 baths3,392 sq. ft.
80 Calle Vista Grande, Bernalillo, NM 87004
MLS# 1108917Listed by: COLDWELL BANKER LEGACY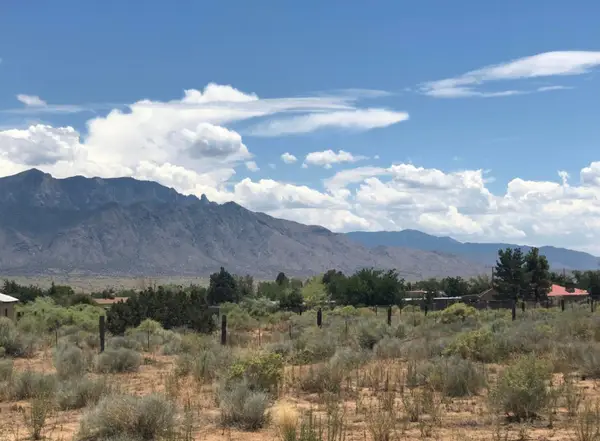 $450,000Active2.5 Acres
Calle La Bona Tierra, Bernalillo, NM 87004
MLS# 1108891Listed by: HUYNH WIN REAL ESTATE GROUP $26,000Active1 beds 1 baths768 sq. ft.
724 Avenida Perea, Bernalillo, NM 87004
MLS# 1108717Listed by: PINNACLE REAL ESTATE GROUP


Protect your home and budget from life's surprises with an Assurant Home Warranty, backed by a partner that supports you through every step of homeownership. Explore Plans.
© 2023 - 2026 ERA Franchise Systems LLC. All rights reserved. ERA Franchise Systems LLC fully supports the principles of the Fair Housing Act and the Equal Opportunity Act. ERA, ERA Real Estate powered, and their respective logos are registered service marks of ERA Franchise Systems LLC. Each office is independently owned and operated.