
375 Ranchitos Road, Bosque Farms, NM 87068
Local realty services provided by:ERA Summit
375 Ranchitos Road,Bosque Farms, NM 87068
$545,000
- 4 Beds
- 2 Baths
- 2,397 sq. ft.
- Single family
- Active
Upcoming open houses
- Thu, Nov 1905:00 pm - 07:00 pm
Listed by: crystal m sadowski, stephanie richards
Office: nm home masters, llc.
MLS#:1113857
Source:NM_SWMLS
Price summary
- Price:$545,000
- Price per sq. ft.:$227.37
About this home
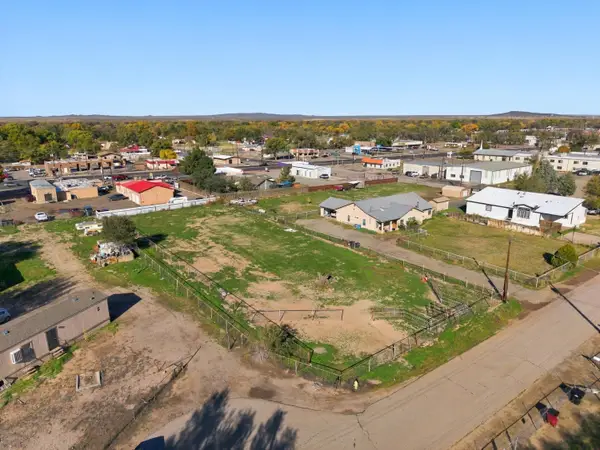
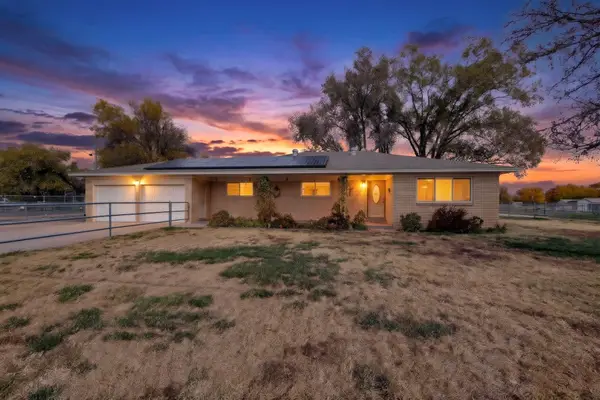
Welcome to this beautifully maintained Bosque Farms home on a charming, tree-lined street! From the inviting front porch to the versatile living spaces inside, every corner feels cared for.Step inside to discover a flexible, partially open floor plan with multiple living and dining options, an updated kitchen, and a spacious recreation room with tile flooring, abundant natural light, a pellet stove, and backyard access. The home offers 3 bedrooms with a possible 4th bedroom or office, plus 2 bathrooms, including a primary ensuite.Enjoy summer evenings on the large screened-in porch--outdoor living without the bugs! The oversized laundry and utility room offers incredible storage and counter space.And the extras? They just keep coming!A 1,200-square-foot insulated workshop with its own bathroom, garage door, cooling provisions, and pellet stove venting. RV parking with hookups, an attached 2-car garage, and a fully fenced half-acre lot with plenty of room to spread out.Paid-off solar adds comfort, efficiency, and peace of mind! Add refrigerated A/C, a ProPanel roof, and no HOA, and the appeal just keeps growing.Thirty years of upgrades, thoughtful touches, and owned-outright solar make this property feel truly one of a kind. Come see for yourself what makes this Bosque Farms home so special!...
Contact an agent
Home facts
- Year built:1965
- Subdivision & Development:Valle Grande
- Listing ID #:1113857
- Added:6 day(s) ago
- Updated:November 18, 2026 at 04:47 AM
Rooms and interior
- Bedrooms:4
- Total bathrooms:2
- Full bathrooms:2
- Flooring:Laminate, Tile
- Kitchen Description:Dishwasher, Disposal, Free Standing Electric Range, Microwave, Pantry
- Living area:2,397 sq. ft.
Heating and cooling
- Cooling:Refrigerated
- Heating:Natural Gas
Structure and exterior
- Roof:Metal, Pitched
- Year built:1965
- Building area:2,397 sq. ft.
- Lot area:0.5 Acres
- Lot Features:Landscaped
- Construction Materials:Frame
- Exterior Features:Courtyard, Patio, Private Yard
- Levels:1 Story
Utilities
- Water:Public, Water Connected
- Sewer:Public Sewer, Sewer Connected, Sewer Not Available
Finances and disclosures
- Price:$545,000
- Price per sq. ft.:$227.37
- Tax amount:$2,494
Features and amenities
- Appliances:Dishwasher, Disposal, Microwave
- Amenities:Insulated Windows
Parking
- Parking description:Garage
- Garage:Yes
- Garage spaces:2
New listings near 375 Ranchitos Road
- Coming Soon
 $145,000Coming Soon0.75 Acres
Donna Rd, Bosque Farms, NM 87068
MLS# 1113921Listed by: WEICHERT, REALTORS IMAGE - New
 $715,000Active3 beds 2 baths1,876 sq. ft.
1290 Caballo Lane, Bosque Farms, NM 87068
MLS# 1113949Listed by: REALTY ONE OF NEW MEXICO, LLC 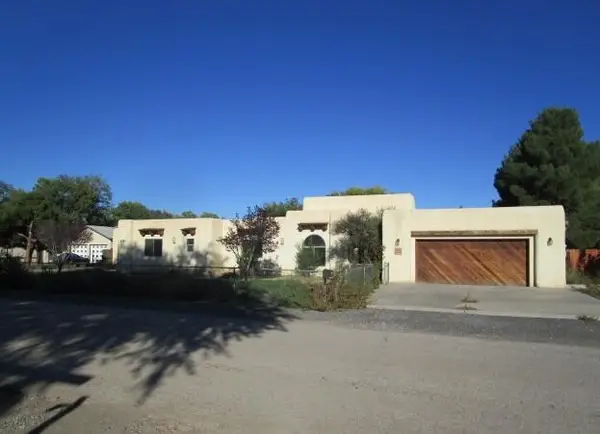 $260,000Pending5 beds 2 baths4,024 sq. ft.
1770 Betts Lane, Bosque Farms, NM 87068
MLS# 1113861Listed by: PINNACLE REAL ESTATE GROUP $450,000Active1.15 Acres
Bosque Farms Boulevard, Bosque Farms, NM 87068
MLS# 1109918Listed by: NINO TRUJILLO & COMPANY, INC. $399,000Active4 beds 2 baths2,140 sq. ft.
170 Ranchitos Road, Bosque Farms, NM 87068
MLS# 1113224Listed by: REAL BROKER, LLC $599,999Active3 beds 3 baths2,146 sq. ft.
930 W Bosque Loop, Bosque Farms, NM 87068
MLS# 1113120Listed by: REALTY ONE OF NEW MEXICO $199,900Pending3 beds 2 baths1,163 sq. ft.
2010 El Dorado Loop, Bosque Farms, NM 87068
MLS# 1112757Listed by: NEW MEXICO HOME GROUP REALTY $239,000Pending2 beds 2 baths1,144 sq. ft.
495 Golden Poppy Street, Bosque Farms, NM 87068
MLS# 1112748Listed by: REALTY ONE OF NEW MEXICO $925,000Active4 beds 4 baths4,343 sq. ft.
335 Del Norte Court, Bosque Farms, NM 87068
MLS# 1112546Listed by: COLDWELL BANKER LEGACY


Protect your home and budget from life's surprises with an Assurant Home Warranty, backed by a partner that supports you through every step of homeownership. Explore Plans.
© 2023 - 2026 ERA Franchise Systems LLC. All rights reserved. ERA Franchise Systems LLC fully supports the principles of the Fair Housing Act and the Equal Opportunity Act. ERA, ERA Real Estate powered, and their respective logos are registered service marks of ERA Franchise Systems LLC. Each office is independently owned and operated.