
24 Beaver Lane, Cedar Crest, NM 87008
Local realty services provided by:ERA Sellers & Buyers Real Estate
24 Beaver Lane,Cedar Crest, NM 87008
$550,000
- 3 Beds
- 3 Baths
- 2,482 sq. ft.
- Single family
- Pending
Listed by: the reid group
Office: simply real estate
MLS#:1103745
Source:NM_SWMLS
Price summary
- Price:$550,000
- Price per sq. ft.:$221.6
About this home
Escape to the mountains without sacrificing convenience in this thoughtfully designed Cedar Crest home surrounded by trees, views, and peaceful outdoor living spaces. Warm architectural details including soaring wood ceilings, dramatic windows, loft space, and multiple decks bring the outdoors in and fill the home with natural light. Main level offers 3 bedrooms including a spacious primary suite with private deck access, perfect for a future hot tub retreat. Detached oversized garage plus a separate flexible bonus space currently used as a home gym offers endless possibilities for office, studio, workshop, or hobbies. Recent seller improvements include a metal roof and solar panels for added efficiency and long-term peace of mind. Conveniently located with easy access to Hwy 14.
Contact an agent
Home facts
- Year built:1984
- Listing ID #:1103745
- Added:1 day(s) ago
- Updated:May 24, 2026 at 07:21 AM
Rooms and interior
- Bedrooms:3
- Total bathrooms:3
- Full bathrooms:2
- Half bathrooms:1
- Flooring:Carpet, Laminate, Vinyl
- Bathrooms Description:Separate Shower, Soaking Tub
- Kitchen Description:Built-In Electric Range, Dishwasher, Pantry, Refrigerator
- Living area:2,482 sq. ft.
Heating and cooling
- Cooling:Evaporative Cooling
- Heating:Central, Wood Stove
Structure and exterior
- Roof:Metal, Pitched
- Year built:1984
- Building area:2,482 sq. ft.
- Lot area:1.15 Acres
- Lot Features:Wooded
- Architectural Style:Mountain
- Construction Materials:Frame, Wood Siding
- Exterior Features:Balcony, Deck, Propane Tank Leased
- Levels:2 Story
Schools
- High school:Manzano
- Middle school:Roosevelt
- Elementary school:A Montoya
Utilities
- Water:Community/Coop
- Sewer:Septic Tank
Finances and disclosures
- Price:$550,000
- Price per sq. ft.:$221.6
- Tax amount:$3,226
Features and amenities
- Appliances:BuiltInElectricRange, Dishwasher, Refrigerator
- Amenities:Bookcases, Insulated Windows
Parking
- Parking description:Garage, Garage Door Opener, Oversized
- Garage:Yes
- Garage spaces:2
New listings near 24 Beaver Lane
- New
 $739,500Active4 beds 4 baths3,800 sq. ft.
41 Avendia Del Sol, Cedar Crest, NM 87008
MLS# 202602242Listed by: BERKSHIRE HHNMP - New
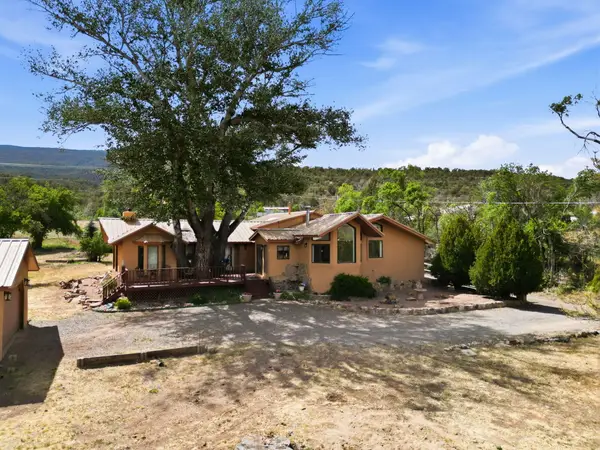 $550,000Active3 beds 3 baths2,367 sq. ft.
4 Cirquela Road, Cedar Crest, NM 87008
MLS# 1103775Listed by: EXP REALTY LLC - New
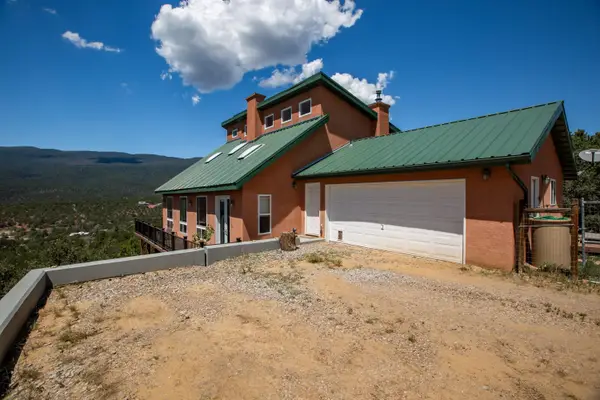 $525,000Active3 beds 3 baths1,942 sq. ft.
40 El Gallo Road, Cedar Crest, NM 87008
MLS# 1103680Listed by: CONSUMER ADVANTAGE RE SERVICES  $489,000Pending3 beds 3 baths2,297 sq. ft.
5 Sonata Court, Cedar Crest, NM 87008
MLS# 1103350Listed by: COLDWELL BANKER LEGACY $599,900Pending3 beds 3 baths2,644 sq. ft.
52 Forest Park Road, Cedar Crest, NM 87008
MLS# 1102830Listed by: REALTY ONE OF NEW MEXICO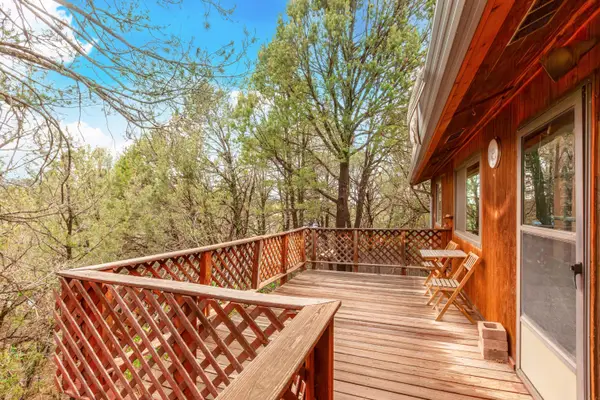 $385,000Active2 beds 3 baths1,206 sq. ft.
18 Cedar Hill Drive, Cedar Crest, NM 87008
MLS# 1102759Listed by: EXP REALTY LLC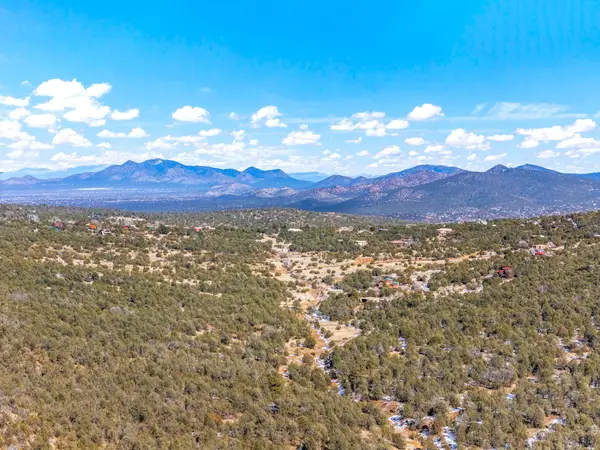 $107,500Active0 Acres
37 Bilotto Drive, Cedar Crest, NM 87008
MLS# 202601840Listed by: REALTY ONE OF NEW MEXICO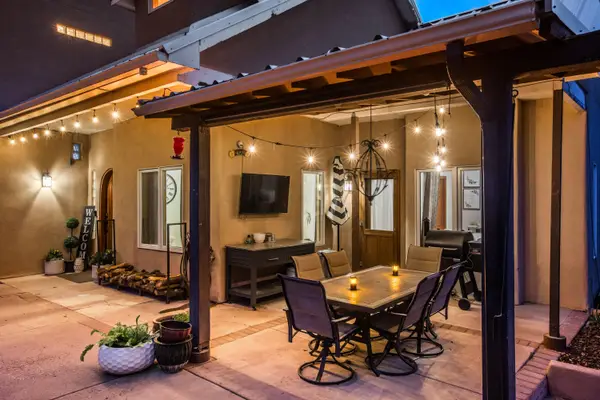 $739,500Active4 beds 4 baths3,800 sq. ft.
41 Avenida Del Sol, Cedar Crest, NM 87008
MLS# 1101775Listed by: BERKSHIRE HATHAWAY NM PROP $839,000Active3 beds 3 baths3,633 sq. ft.
40 Calyx Lane, Cedar Crest, NM 87008
MLS# 1102341Listed by: COLDWELL BANKER LEGACY


Protect your home and budget from life's surprises with an Assurant Home Warranty, backed by a partner that supports you through every step of homeownership. Explore Plans.
© 2023 - 2026 ERA Franchise Systems LLC. All rights reserved. ERA Franchise Systems LLC fully supports the principles of the Fair Housing Act and the Equal Opportunity Act. ERA, ERA Real Estate powered, and their respective logos are registered service marks of ERA Franchise Systems LLC. Each office is independently owned and operated.