
4 Oak Place, Cedar Crest, NM 87008
Local realty services provided by:ERA Sellers & Buyers Real Estate
4 Oak Place,Cedar Crest, NM 87008
$355,000
- 3 Beds
- 2 Baths
- 1,418 sq. ft.
- Single family
- Active
Listed by: cleo c. mazzola, elizabeth mazzola
Office: mazzola inc real estate & ren
MLS#:1111627
Source:NM_SWMLS
Price summary
- Price:$355,000
- Price per sq. ft.:$250.35
About this home
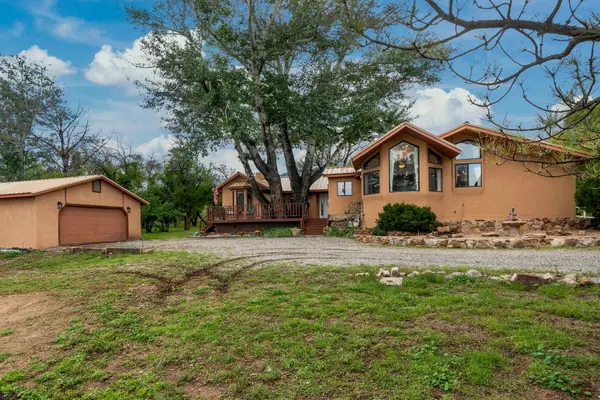
Enjoy mountain living in this bright and inviting home on a wooded, fenced 1/2-acre lot. A wall of southern-facing windows fills the living and dining area with natural light and showcases beautiful Twin Peaks views. Cathedral ceilings, laminate flooring, and a cozy wood stove create a warm, welcoming space. The spacious primary suite features a walk-in closet and large bath with double sinks and soaking tub. The kitchen offers plenty of storage, tile flooring, and a breakfast bar. Fresh paint, updated lighting and ceiling fans, and a washer and dryer make this home truly move-in ready. Storage shed with new plywood floor. Recent upgrades include refrigerated air, automatic gate and a new metal roof installed in 2024. Enjoy the outdoors from the 1,000+ sq. ft. two-level deck, recently updated and freshly painted and sealed--perfect for relaxing, entertaining, and taking in the peaceful mountain setting.
Contact an agent
Home facts
- Year built:1989
- Subdivision & Development:Pinon Ridge Estates Subd
- Listing ID #:1111627
- Added:2 day(s) ago
- Updated:September 30, 2026 at 08:49 PM
Rooms and interior
- Bedrooms:3
- Total bathrooms:2
- Full bathrooms:2
- Flooring:Laminate, Tile
- Bathrooms Description:Tub Shower
- Kitchen Description:Built-In Electric Range, Dishwasher, Disposal, Microwave, Range Hood, Refrigerator, Self Cleaning Oven
- Living area:1,418 sq. ft.
Heating and cooling
- Cooling:Refrigerated
- Heating:Central, Forced Air, Propane
Structure and exterior
- Roof:Metal
- Year built:1989
- Building area:1,418 sq. ft.
- Lot area:0.44 Acres
- Lot Features:Wooded
- Architectural Style:Ranch
- Construction Materials:Frame, Metal Siding, Wood Siding
- Exterior Features:Deck, Propane Tank Owned
- Levels:1 Story
Schools
- High school:Manzano
- Middle school:Roosevelt
- Elementary school:San Antonito
Utilities
- Water:Private, Water Connected, Well
- Sewer:Septic Tank
Finances and disclosures
- Price:$355,000
- Price per sq. ft.:$250.35
- Tax amount:$2,098
Features and amenities
- Appliances:BuiltInElectricRange, Dishwasher, Disposal, Dryer, Microwave, Range Hood, Refrigerator, Self Cleaning Oven, Washer
- Laundry features:Dryer, Washer
- Amenities:Insulated Windows
New listings near 4 Oak Place
- Coming Soon
 $499,000Coming Soon3 beds 3 baths2,367 sq. ft.
4 Cirquela Road, Cedar Crest, NM 87008
MLS# 1111682Listed by: EXP REALTY LLC 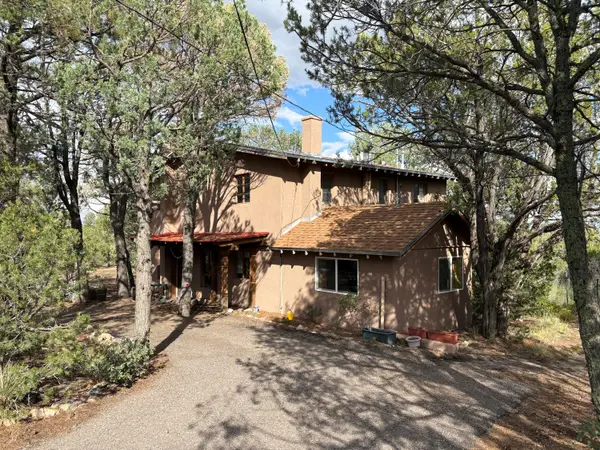 $265,000Pending3 beds 2 baths1,920 sq. ft.
42 Ridge Drive, Cedar Crest, NM 87008
MLS# 1111128Listed by: COLDWELL BANKER LEGACY $415,000Pending3 beds 3 baths2,235 sq. ft.
29 Corte De Canoncito, Cedar Crest, NM 87008
MLS# 1110038Listed by: KELLER WILLIAMS REALTY $35,500Pending0.5 Acres
5 Mulberry Loop, Cedar Crest, NM 87008
MLS# 1109786Listed by: BERKSHIRE HATHAWAY NM PROP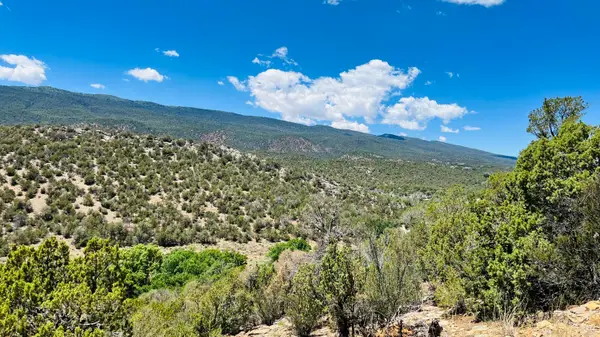 $149,900Active5 Acres
18 Larry Lane, Cedar Crest, NM 87008
MLS# 1109664Listed by: EQUITY NEW MEXICO $392,000Pending3 beds 2 baths1,886 sq. ft.
28 Corte De Canoncito, Cedar Crest, NM 87008
MLS# 1108746Listed by: COLDWELL BANKER LEGACY $60,000Active1.02 Acres
0 Beaver Lane, Cedar Crest, NM 87008
MLS# 1108136Listed by: COLDWELL BANKER LEGACY $29,900Pending0.5 Acres
5 Mulberry Court, Cedar Crest, NM 87008
MLS# 1108034Listed by: BERKSHIRE HATHAWAY NM PROP $29,900Pending0.56 Acres
9 Mulberry Loop, Cedar Crest, NM 87008
MLS# 1108036Listed by: BERKSHIRE HATHAWAY NM PROP


Protect your home and budget from life's surprises with an Assurant Home Warranty, backed by a partner that supports you through every step of homeownership. Explore Plans.
© 2023 - 2026 ERA Franchise Systems LLC. All rights reserved. ERA Franchise Systems LLC fully supports the principles of the Fair Housing Act and the Equal Opportunity Act. ERA, ERA Real Estate powered, and their respective logos are registered service marks of ERA Franchise Systems LLC. Each office is independently owned and operated.