
2829 State Hwy 14, Cerrillos, NM 87010
Local realty services provided by:ERA Summit
2829 State Hwy 14,Cerrillos, NM 87010
$359,000
- 2 Beds
- 1 Baths
- 964 sq. ft.
- Single family
- Active
Upcoming open houses
- Sun, Sep 2001:00 pm - 03:00 pm
Listed by: melissa pippin-carson, roger carson
Office: sotheby's int. re/washington
MLS#:202603241
Source:NM_SFAR
Price summary
- Price:$359,000
- Price per sq. ft.:$372.41
About this home
Seller says AC is coming!! Step into the heart of Madrid’s storied past with this rare 1895 miner’s cabin—originally part of the town’s first subdivision—now beautifully refreshed for modern living. Lovingly preserved and thoughtfully updated, this unique property blends historic character with contemporary comfort, offering endless possibilities for full-time living, an artist’s retreat, or a live/work opportunity thanks to its commercial zoning. Anchored on a full foundation, the home retains its original oak flooring, balanced with new waterproof vinyl flooring in the kitchen and bath for everyday ease. Modern enhancements include a fresh stucco exterior with coded wall insulation, cement siding with new paint, and a new forced-air furnace with A/C coil already in place—making the home ready for future central air. A brand-new septic tank, updated bathroom with engineered marble vanity and new fixtures, and insulated Pella wood/clad windows further enhance both function and charm. The 240± square foot basement offers excellent expansion potential, with plumbing already roughed in for a future bath—perfect for a guest suite, studio, or workspace. Outdoors, a private yard with irrigation and a 250-gallon propane tank supports easy living, while pretty views of the Ortiz Mountains and surrounding hills frame the home with New Mexico’s signature beauty. Connected to Madrid’s water system and just a short stroll from galleries, cafés, and live music, this property is a rare gem: historic, beautifully updated, and ready for its next chapter. The .36 acre lot behind this property is available for purchase if the buyer is interested, please inquire for more information....
Contact an agent
Home facts
- Year built:1895
- Listing ID #:202603241
- Added:57 day(s) ago
- Updated:September 17, 2026 at 04:41 PM
Rooms and interior
- Bedrooms:2
- Total bathrooms:1
- Full bathrooms:1
- Basement:Yes
- Living area:964 sq. ft.
Heating and cooling
- Heating:Forced Air
Structure and exterior
- Roof:Metal
- Year built:1895
- Building area:964 sq. ft.
- Lot area:0.17 Acres
- Architectural Style:Cabin
- Construction Materials:Frame
- Foundation Description:Basement
- Levels:1 Story
Schools
- High school:Capital
- Middle school:Milagro
- Elementary school:Turquoise Trail
Utilities
- Water:Community Coop
- Sewer:Septic Tank
Finances and disclosures
- Price:$359,000
- Price per sq. ft.:$372.41
Features and amenities
- Appliances:Refrigerator
Parking
- Total parking spaces:3
New listings near 2829 State Hwy 14
- New
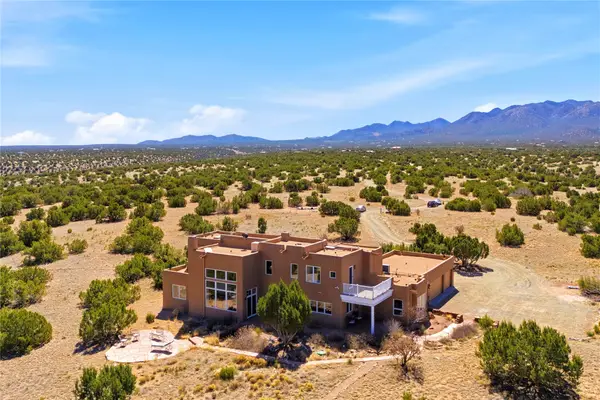 $1,475,000Active3 beds 4 baths3,343 sq. ft.
39 Gopeyka Canyon, Cerrillos, NM 87010
MLS# 202604005Listed by: SOTHEBY'S INT. RE/WASHINGTON  $549,000Active3 beds 2 baths2,289 sq. ft.
2882 Nm 14, Cerrillos, NM 87010
MLS# 202603890Listed by: BARKER REALTY, LLC $79,999Active40 Acres
130 Cedar Mountain Road, Cerrillos, NM 87010
MLS# 202603774Listed by: PLATLABS, LLC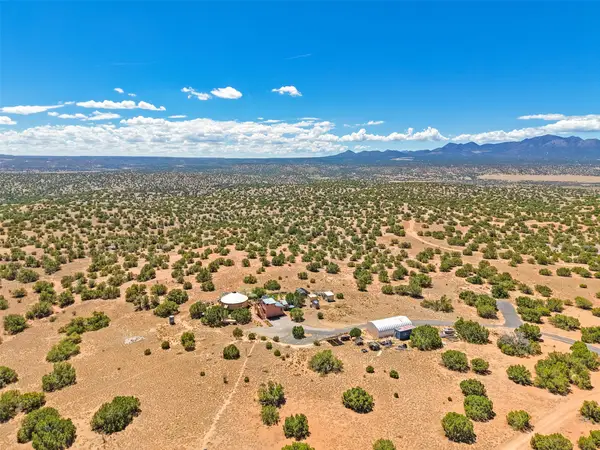 $334,000Active2 beds 1 baths1,880 sq. ft.
195 Horny Toad, Cerrillos, NM 87010
MLS# 202603631Listed by: BARKER REALTY, LLC $86,000Active40 Acres
121 Baja Waldo Road, Cerrillos, NM 87010
MLS# 1108597Listed by: COLDWELL BANKER LEGACY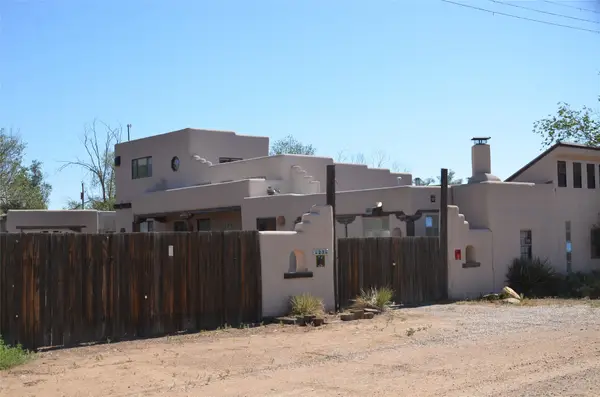 $625,000Active3 beds 2 baths1,915 sq. ft.
23 River, Cerrillos, NM 87010
MLS# 202603431Listed by: CHOLLA PROPERTIES $540,000Active3 beds 3 baths2,791 sq. ft.
2864 Nm 14, Cerrillos, NM 87010
MLS# 202603380Listed by: BARKER REALTY, LLC $160,000Active1.29 Acres
13 Rockridge, Cerrillos, NM 87010
MLS# 202603361Listed by: AT HOME REALTY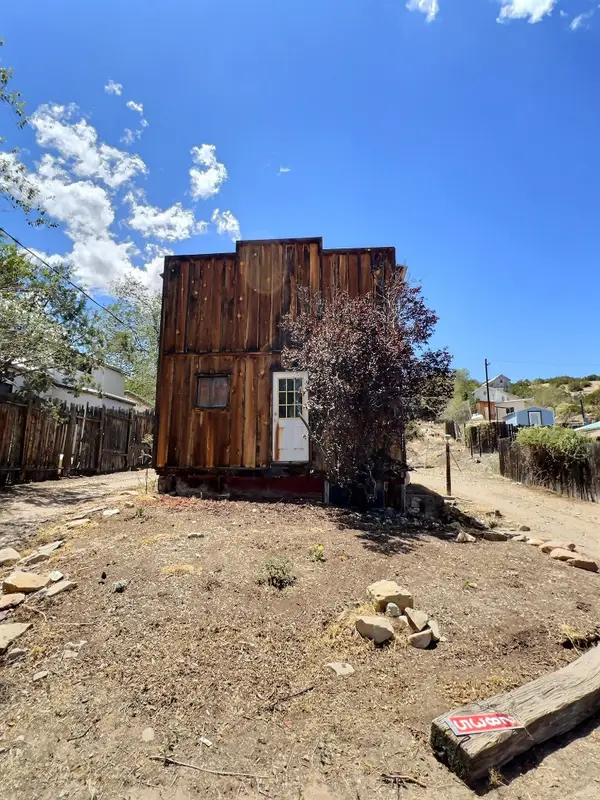 $250,000Pending2 beds 1 baths950 sq. ft.
2835 Nm 14, Santa Fe, NM 87010
MLS# 202603236Listed by: VALDEZ & ASSOCIATES, INC.


Protect your home and budget from life's surprises with an Assurant Home Warranty, backed by a partner that supports you through every step of homeownership. Explore Plans.
© 2023 - 2026 ERA Franchise Systems LLC. All rights reserved. ERA Franchise Systems LLC fully supports the principles of the Fair Housing Act and the Equal Opportunity Act. ERA, ERA Real Estate powered, and their respective logos are registered service marks of ERA Franchise Systems LLC. Each office is independently owned and operated.