
6401 Vooscane Avenue, Cochiti Lake, NM 87083
Local realty services provided by:ERA Sellers & Buyers Real Estate
6401 Vooscane Avenue,Cochiti Lake, NM 87083
$399,000
- 2 Beds
- 2 Baths
- 2,148 sq. ft.
- Single family
- Active
Listed by: anne vorenberg
Office: sotheby's international realty
MLS#:1110095
Source:NM_SWMLS
Price summary
- Price:$399,000
- Price per sq. ft.:$185.75
- Monthly HOA dues:$150
About this home
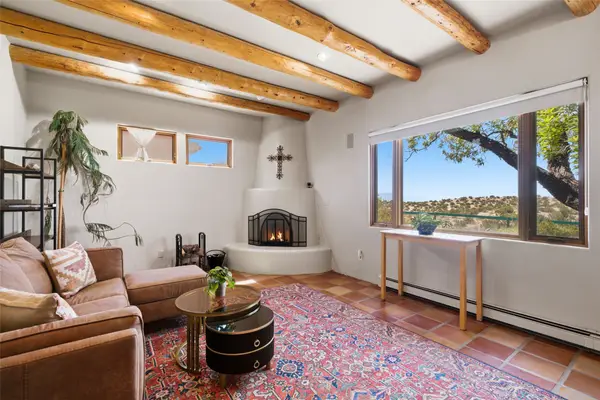
Enjoy the relaxing Cochiti Lake life at this appealing property with beautiful mountain vistas. Sited on half an acre with views of open spaces and mountain peaks, there are lovely outdoor living areas - a walled and landscaped front courtyard, and a portal and patio with unobstructed views in a pretty back yard that's fenced and includes a hot tub and storage shed. The living and dining rooms have viga ceilings and attractive Saltillo tile floors, and the living room has a big picture window and a kiva fireplace. The casual dining area off the kitchen has wonderful views and opens to the portal, which is accessible from the dining room as well. The 2148 square foot residence offers two bedrooms, two baths, and a family room, plus in addition there's a large studio space of 510 square feet, as well as a two-car garage. The home is powered by a photovoltaic solar system, along with natural gas, and has radiant baseboard heating and evaporative air conditioning. The membrane roof is ten years old. Very sweet place!...
Contact an agent
Home facts
- Year built:1989
- Subdivision & Development:Cochiti Lake
- Listing ID #:1110095
- Added:1 day(s) ago
- Updated:August 30, 2026 at 03:46 AM
Rooms and interior
- Bedrooms:2
- Total bathrooms:2
- Full bathrooms:1
- Flooring:Carpet, Tile
- Kitchen Description:Dishwasher, Free Standing Gas Range, Microwave, Refrigerator
- Living area:2,148 sq. ft.
Heating and cooling
- Cooling:Evaporative Cooling
- Heating:Baseboard, Natural Gas, Radiant
Structure and exterior
- Roof:Flat
- Year built:1989
- Building area:2,148 sq. ft.
- Lot area:0.49 Acres
- Lot Features:Garden, Landscaped, Lawn, Views
- Architectural Style:Pueblo
- Construction Materials:Frame, Stucco
- Exterior Features:Courtyard, Hot Tub Spa, Patio, Privacy Wall
- Levels:2 Story
Schools
- High school:Bernalillo
- Middle school:Bernalillo
- Elementary school:Cochiti (y)
Utilities
- Water:Community/Coop, Water Connected
- Sewer:Public Sewer, Sewer Connected
Finances and disclosures
- Price:$399,000
- Price per sq. ft.:$185.75
- Tax amount:$2,434
Features and amenities
- Appliances:Dishwasher, Dryer, Free Standing Gas Range, Microwave, Refrigerator, Washer
- Laundry features:Dryer, Washer
- Amenities:Insulated Windows
Parking
- Parking description:Garage
- Garage:Yes
- Garage spaces:2
New listings near 6401 Vooscane Avenue
- Open Sun, 1 to 4pmNew
 $399,000Active2 beds 2 baths2,658 sq. ft.
6401 Vooscane Avenue, Cochiti Lake, NM 87083
MLS# 202603776Listed by: SOTHEBY'S INT. RE/GRANT  $169,000Active2 beds 2 baths1,141 sq. ft.
6533 Tahawash Street, Cochiti Lake, NM 87083
MLS# 202603320Listed by: BARKER REALTY, LLC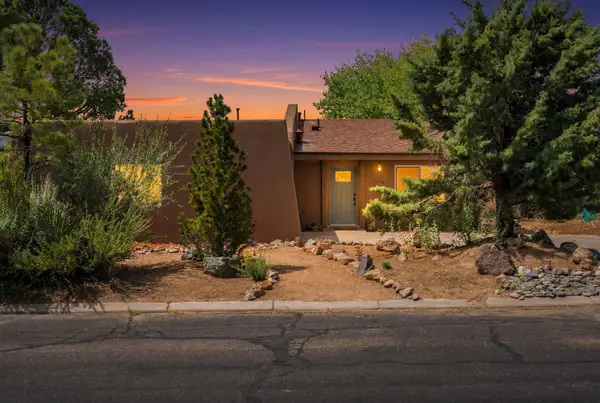 $209,900Pending2 beds 2 baths990 sq. ft.
6659 Vooscane Avenue, Cochiti Lake, NM 87083
MLS# 1105222Listed by: THE MAEZ GROUP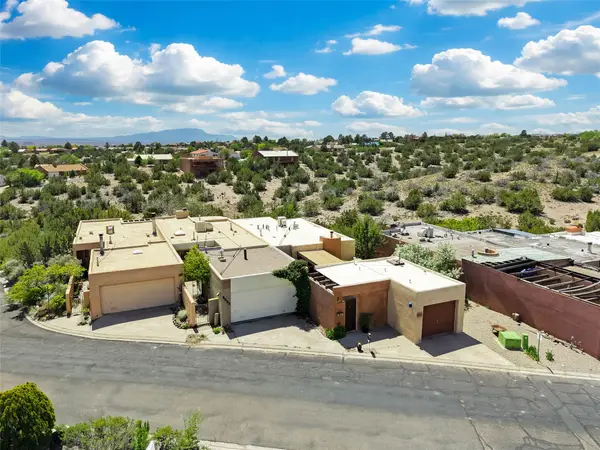 $168,000Pending2 beds 2 baths1,141 sq. ft.
6533 Tahawash Street, Cochiti Lake, NM 87083
MLS# 202601600Listed by: BARKER REALTY, LLC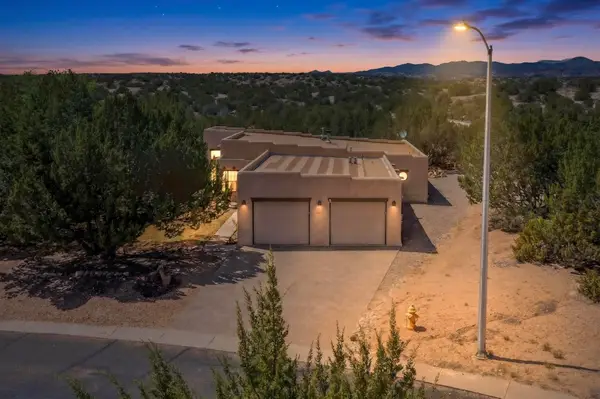 $398,900Active3 beds 2 baths2,186 sq. ft.
6516 Horseshoe Drive, Cochiti Lake, NM 87083
MLS# 1101766Listed by: #SOLDBYSKIP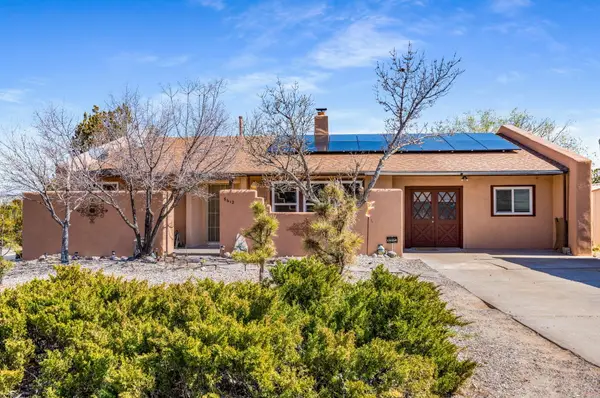 $295,000Pending3 beds 2 baths1,450 sq. ft.
6612 E Vooscane Avenue, Cochiti Lake, NM 87083
MLS# 1100281Listed by: REAL BROKER, LLC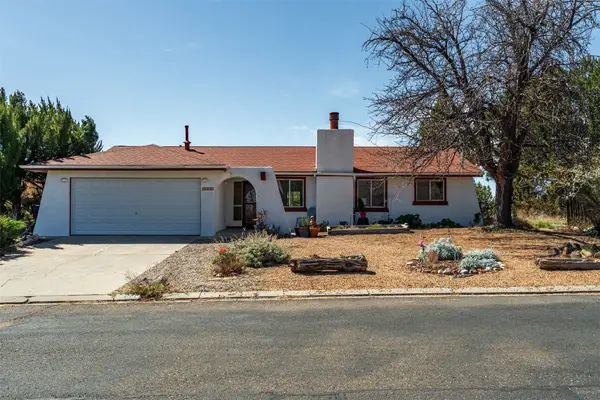 $249,000Pending2 beds 2 baths1,259 sq. ft.
6445 Vooscane Avenue, Cochiti Lake, NM 87083
MLS# 202600810Listed by: CORCORAN PLAZA PROPERTIES $420,000Active4 beds 3 baths2,424 sq. ft.
6079 Hoochaneetsa, Cochiti Lake, NM 87083
MLS# 1098670Listed by: THE MAEZ GROUP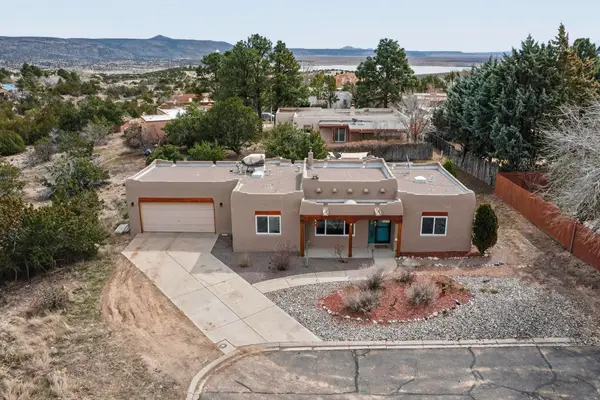 $309,000Pending3 beds 2 baths1,370 sq. ft.
6626 Shkamarayu, Cochiti Lake, NM 87083
MLS# 202600526Listed by: THE MAEZ GROUP


Protect your home and budget from life's surprises with an Assurant Home Warranty, backed by a partner that supports you through every step of homeownership. Explore Plans.
© 2023 - 2026 ERA Franchise Systems LLC. All rights reserved. ERA Franchise Systems LLC fully supports the principles of the Fair Housing Act and the Equal Opportunity Act. ERA, ERA Real Estate powered, and their respective logos are registered service marks of ERA Franchise Systems LLC. Each office is independently owned and operated.