
121 Yucca, Conchas Dam, NM 88416
Local realty services provided by:ERA Summit
121 Yucca,Conchas Dam, NM 88416
$280,000
- 4 Beds
- 2 Baths
- 1,913 sq. ft.
- Single family
- Active
Listed by: anita f rodriguez
Office: realty one of new mexico
MLS#:1107229
Source:NM_SWMLS
Price summary
- Price:$280,000
- Price per sq. ft.:$146.37
About this home
Located in the coveted Cabin Site area of Conchas Dam, this home offers unobstructed views of the lake. There's plenty of room for loved ones to gather with four bedrooms, two full baths, and two family room areas all situated on a .7 acre lot. This home has received new exterior paint and new laminate in the main living areas. A new water main and a brand new septic system will also keep you free from worry and able to enjoy all things Conchas! Certain plumbing/fixtures have also been repaired/replaced to improve functionality. Price reflects certain aspects of the home that are functioning, yet outdated. This home is ready to enjoy and update at your leisure. Come see before it's gone!
Contact an agent
Home facts
- Year built:1960
- Subdivision & Development:Conchas Lake Cabin Site
- Listing ID #:1107229
- Added:44 day(s) ago
- Updated:August 27, 2026 at 02:38 PM
Rooms and interior
- Bedrooms:4
- Total bathrooms:2
- Full bathrooms:2
- Flooring:Carpet, Laminate, Tile
- Dining Description:Living Dining Combo
- Kitchen Description:Dishwasher, Free Standing Electric Range, Microwave, Range Hood, Refrigerator
- Living area:1,913 sq. ft.
Heating and cooling
- Cooling:Evaporative Cooling
- Heating:Wall Furnace, Wood Stove
Structure and exterior
- Roof:Metal
- Year built:1960
- Building area:1,913 sq. ft.
- Lot area:0.7 Acres
- Lot Features:Landscaped, Views
- Architectural Style:Ranch
- Construction Materials:Brick, Frame, Stucco
- Exterior Features:Patio, Private Yard, Propane Tank Owned
- Levels:1 Story
Utilities
- Water:Community/Coop, Water Connected
- Sewer:Septic Tank
Finances and disclosures
- Price:$280,000
- Price per sq. ft.:$146.37
- Tax amount:$900
Features and amenities
- Appliances:Dishwasher, Dryer, Microwave, Range Hood, Refrigerator, Washer
- Laundry features:Dryer, Washer
- Amenities:Metal Windows, Wood Frames
Parking
- Parking description:Garage, Two Car Garage
- Garage:Yes
- Garage spaces:2
New listings near 121 Yucca
- New
 $299,999Active4 beds 3 baths150 sq. ft.
305 Boat Dock Drive, Conchas Dam, NM 88416
MLS# 1109893Listed by: KELLER WILLIAMS REALTY - New
 $325,000Active3 beds 2 baths
138 Roadrunner Lane, Conchas Dam -NM, NM 88416
MLS# 26-6814Listed by: UNITED COUNTRY REAL ESTATE/CAPROCK PROPERTIES & AUCTION 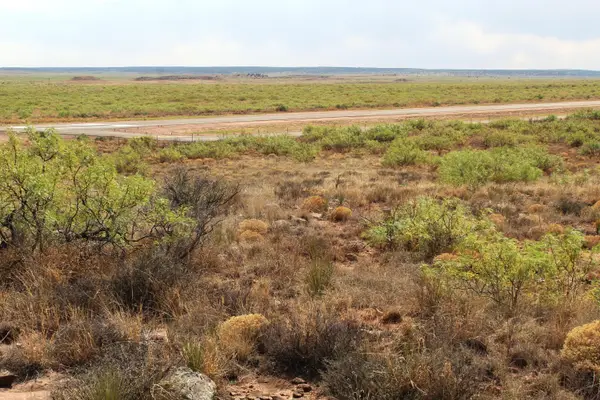 $25,000Active2.53 Acres
Lots 25-26 Nickel Lane, Conchas Dam, NM 88416
MLS# 1108055Listed by: REALTY ONE OF NEW MEXICO $96,000Pending10.1 Acres
Lots 17-24 Nickel Lane, Conchas Dam, NM 88416
MLS# 1103731Listed by: REALTY ONE OF NEW MEXICO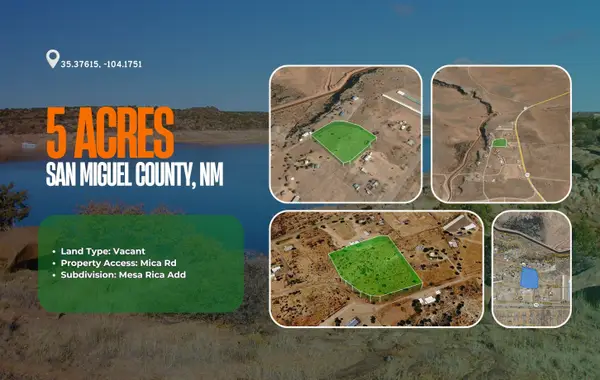 $45,000Pending5 Acres
0 Mica Road, Conchas Dam, NM 88416
MLS# 1106912Listed by: SIMPLY REAL ESTATE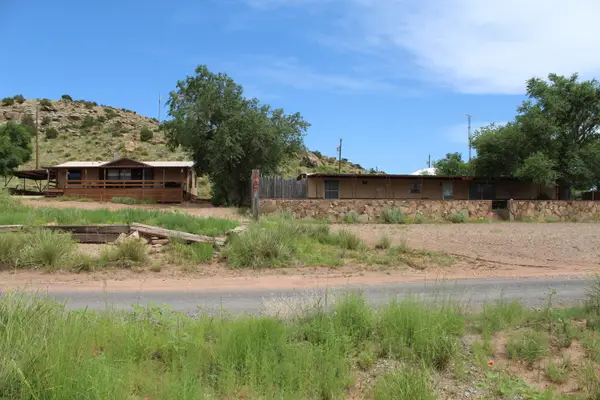 $415,000Active5 beds 4 baths2,240 sq. ft.
405 & 407 Bullhead Drive, Conchas Dam, NM 88416
MLS# 1105287Listed by: REALTY ONE OF NEW MEXICO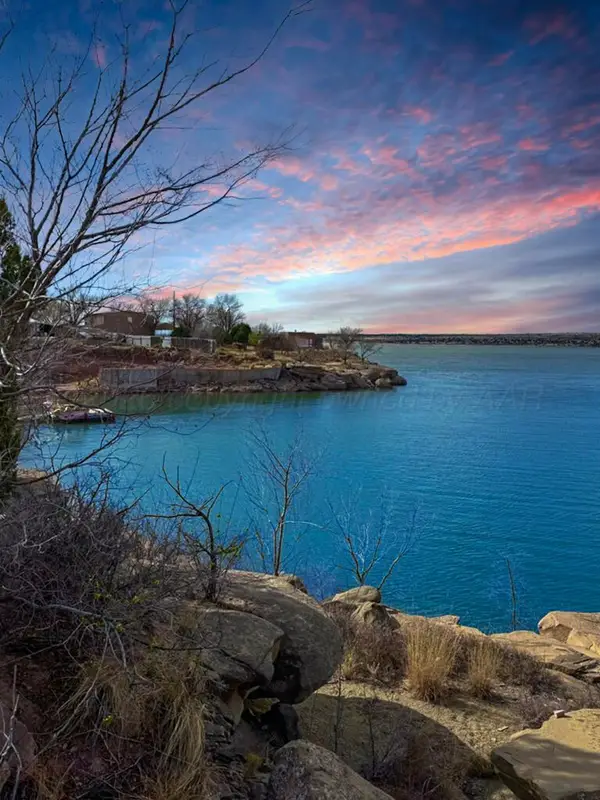 $75,000Pending-- beds -- baths1,460 sq. ft.
305 E Baranca Street, Conchas Dam -NM, NM 88416
MLS# 26-2404Listed by: UNITED COUNTRY REAL ESTATE/CAPROCK PROPERTIES & AUCTION $175,000Pending3 beds 2 baths1,248 sq. ft.
429 Harbor Court, Conchas Dam, NM 88416
MLS# 1069485Listed by: REALTY ONE OF NEW MEXICO


Protect your home and budget from life's surprises with an Assurant Home Warranty, backed by a partner that supports you through every step of homeownership. Explore Plans.
© 2023 - 2026 ERA Franchise Systems LLC. All rights reserved. ERA Franchise Systems LLC fully supports the principles of the Fair Housing Act and the Equal Opportunity Act. ERA, ERA Real Estate powered, and their respective logos are registered service marks of ERA Franchise Systems LLC. Each office is independently owned and operated.