
10 Laser Road, Edgewood, NM 87015
Local realty services provided by:ERA Summit
10 Laser Road,Edgewood, NM 87015
$475,000
- 4 Beds
- 3 Baths
- 3,360 sq. ft.
- Single family
- Active
Listed by: angelica perpetua plass
Office: coldwell banker legacy
MLS#:1107753
Source:NM_SWMLS
Price summary
- Price:$475,000
- Price per sq. ft.:$141.37
About this home
Home is sold in the present condition. A utility area (200 sq. ft.) was added in 1995. An unfinished barn with four stalls for horses is on the lot. Not included in the square footage is a 1,200 sq ft greenhouse abutting the length of the house. There are a pad for an above ground pool and a pool pump.Property has own well and septic (inspected by Canon's Southwest Septic Services)
Contact an agent
Home facts
- Year built:1985
- Listing ID #:1107753
- Added:40 day(s) ago
- Updated:August 27, 2026 at 02:38 PM
Rooms and interior
- Bedrooms:4
- Total bathrooms:3
- Full bathrooms:1
- Flooring:Brick, Laminate, Tile
- Dining Description:Living Dining Combo
- Bathrooms Description:Separate Shower, Tub Shower
- Kitchen Description:Dishwasher, Free Standing Electric Range
- Living area:3,360 sq. ft.
Heating and cooling
- Cooling:Evaporative Cooling
- Heating:Forced Air, Wood Stove
Structure and exterior
- Roof:Metal, Pitched
- Year built:1985
- Building area:3,360 sq. ft.
- Lot area:5.03 Acres
- Lot Features:Landscaped
- Architectural Style:Ranch
- Construction Materials:Aluminium Siding, Concrete
- Exterior Features:GlassEnclosed, Patio
- Levels:1 Story
Schools
- High school:Moriarty
- Middle school:Moriarty
- Elementary school:Moriarty
Utilities
- Water:Private, Water Available, Well
- Sewer:Septic Tank, Sewer Available
Finances and disclosures
- Price:$475,000
- Price per sq. ft.:$141.37
- Tax amount:$2,232
Features and amenities
- Appliances:Dishwasher
- Amenities:Metal Windows, Single Pane Windows
Parking
- Parking description:Garage
- Garage:Yes
- Garage spaces:2
New listings near 10 Laser Road
 $189,999Active3 beds 2 baths2,114 sq. ft.
182 County Road A102, Edgewood, NM 87015
MLS# 1109038Listed by: COLDWELL BANKER LEGACY- New
 $514,900Active3 beds 2 baths1,938 sq. ft.
34 Rory Road, Edgewood, NM 87015
MLS# 1109818Listed by: DUKE CITY REAL ESTATE SERVICES - New
 $554,900Active4 beds 3 baths2,153 sq. ft.
41 Rory Road, Edgewood, NM 87015
MLS# 1109819Listed by: DUKE CITY REAL ESTATE SERVICES - New
 $35,000Active3.52 Acres
0 V-hill- Lot 12a Road, Edgewood, NM 87015
MLS# 1109803Listed by: SIMPLY REAL ESTATE - New
 $215,000Active1.5 Acres
1910 Old Us 66, Edgewood, NM 87015
MLS# 1109735Listed by: UNITED COUNTRY FARM & HOME - New
 $300,000Active3 beds 2 baths1,558 sq. ft.
13 W Northland Court, Edgewood, NM 87015
MLS# 1109678Listed by: EXP REALTY LLC 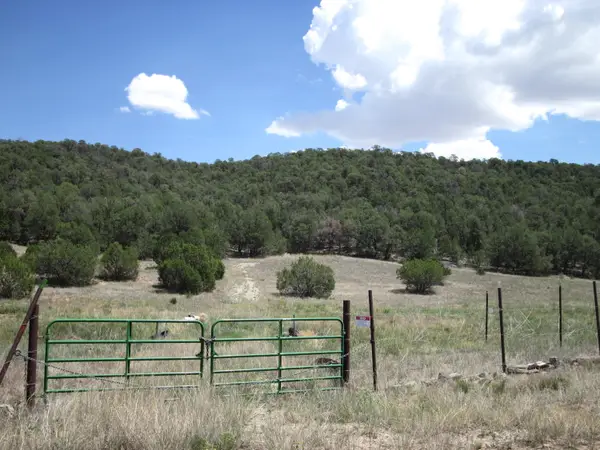 $50,500Pending10.12 Acres
40 Pleasant Valley Drive, Edgewood, NM 87015
MLS# 1109614Listed by: COLDWELL BANKER LEGACY- New
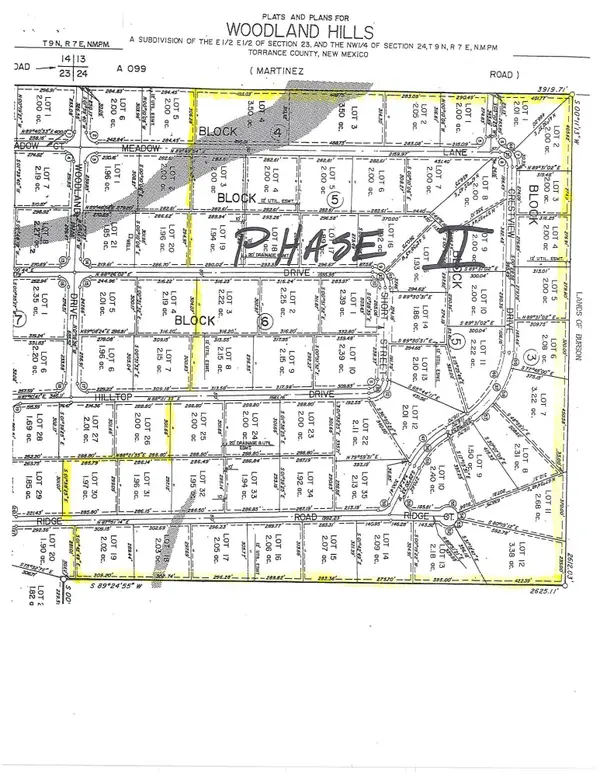 $860,000Active118.4 Acres
100 Meadows Lane, Edgewood, NM 87015
MLS# 1109621Listed by: UNITED COUNTRY FARM & HOME - New
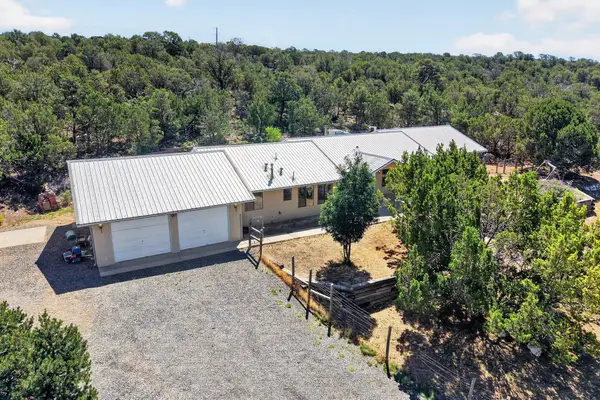 $565,000Active4 beds 3 baths2,492 sq. ft.
51 Crestview Road, Edgewood, NM 87015
MLS# 1109504Listed by: REAL BROKER, LLC 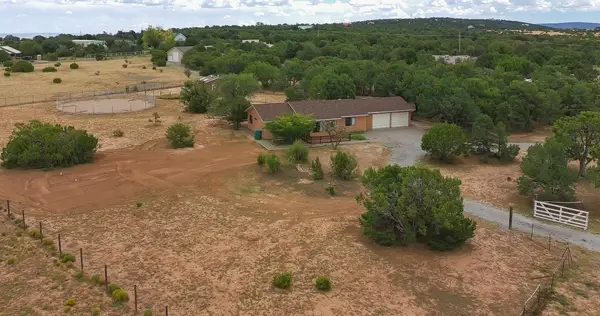 $415,000Pending3 beds 2 baths1,431 sq. ft.
10 Autumn Court, Edgewood, NM 87015
MLS# 1109482Listed by: REALTY ONE OF NEW MEXICO


Protect your home and budget from life's surprises with an Assurant Home Warranty, backed by a partner that supports you through every step of homeownership. Explore Plans.
© 2023 - 2026 ERA Franchise Systems LLC. All rights reserved. ERA Franchise Systems LLC fully supports the principles of the Fair Housing Act and the Equal Opportunity Act. ERA, ERA Real Estate powered, and their respective logos are registered service marks of ERA Franchise Systems LLC. Each office is independently owned and operated.