
18 Brent Drive, Edgewood, NM 87015
Local realty services provided by:ERA Summit
18 Brent Drive,Edgewood, NM 87015
$320,000
- 3 Beds
- 2 Baths
- 1,792 sq. ft.
- Mobile / Manufactured
- Active
Listed by: carrie l. polk
Office: berkshire hathaway nm prop
MLS#:1113755
Source:NM_SWMLS
Price summary
- Price:$320,000
- Price per sq. ft.:$178.57
About this home
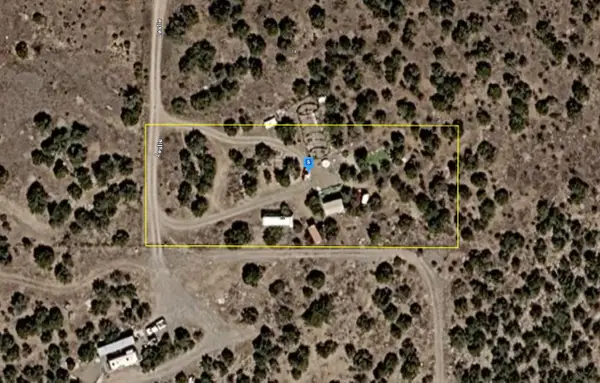
Renovated 3-bedroom, 2.5-bath home on 2 fully fenced acres in Edgewood, NM, with no HOA, horses allowed, and an easy I-40 commute to Albuquerque. This 1,792 sq ft manufactured home sits on a permanent foundation and has been updated from the roof down: metal roof, 3-ton Rheem heating and cooling system with refrigerated air, electric water heater, high-end washer/dryer, re-plumbed and insulated water supply lines, and an owned water softener. The home is all electric, with no propane. Inside, the split floor plan places the primary suite on the opposite end of the home from the other two bedrooms. The primary bath has updated dual sinks, a separate tub, and a separate shower. The remodeled kitchen features new cabinets and granite countertops, and durable wood-look tile runs throughout the living areas. The den, a second living area, centers on a wood-burning fireplace and opens to a screened porch. Reinforced blocking is in place for wall-mounted TVs, and all appliances convey (excluding SS refrigerator). Outside, a covered front porch and back deck look out on open East Mountains space. Three storage sheds stay with the property, and there is plenty of room for RV parking, trailers, and equipment. Horses are permitted; there are no horse facilities yet, so the two acres are ready for future improvements. Motivated seller....
Contact an agent
Home facts
- Year built:1995
- Subdivision & Development:Capital Valley Estates
- Listing ID #:1113755
- Added:1 day(s) ago
- Updated:November 10, 2026 at 04:54 PM
Rooms and interior
- Bedrooms:3
- Total bathrooms:2
- Full bathrooms:2
- Flooring:Tile, Vinyl
- Bathrooms Description:Soaking Tub
- Kitchen Description:Dishwasher, Disposal, Free Standing Electric Range, Microwave, Refrigerator, Water Softener Owned
- Living area:1,792 sq. ft.
Heating and cooling
- Cooling:Refrigerated
- Heating:Combination
Structure and exterior
- Roof:Metal
- Year built:1995
- Building area:1,792 sq. ft.
- Lot area:2 Acres
- Lot Features:Cul De Sac, Landscaped
- Architectural Style:Mobile Home
- Construction Materials:Frame
- Exterior Features:Deck, Patio, Private Yard, Screened, Skirting
- Levels:1 Story
Utilities
- Water:Community/Coop, Water Connected
- Sewer:Septic Tank
Finances and disclosures
- Price:$320,000
- Price per sq. ft.:$178.57
- Tax amount:$2,136
Features and amenities
- Appliances:Dishwasher, Disposal, Microwave, Refrigerator, Washer, Water Softener Owned
- Laundry features:Washer
- Amenities:Insulated Windows
New listings near 18 Brent Drive
- New
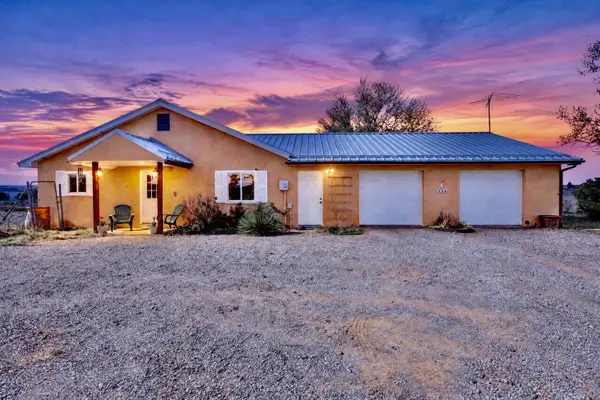 $335,000Active3 beds 3 baths1,839 sq. ft.
12 Los Chavez Road, Edgewood, NM 87015
MLS# 1113761Listed by: COLDWELL BANKER LEGACY - New
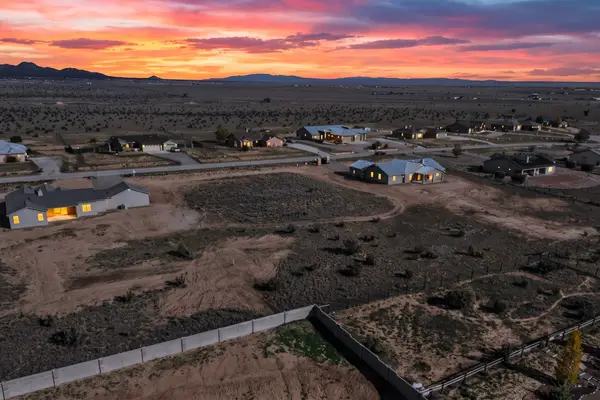 $59,900Active1 Acres
70 Evening Star Loop, Edgewood, NM 87015
MLS# 1113683Listed by: REALTY ONE OF NEW MEXICO - New
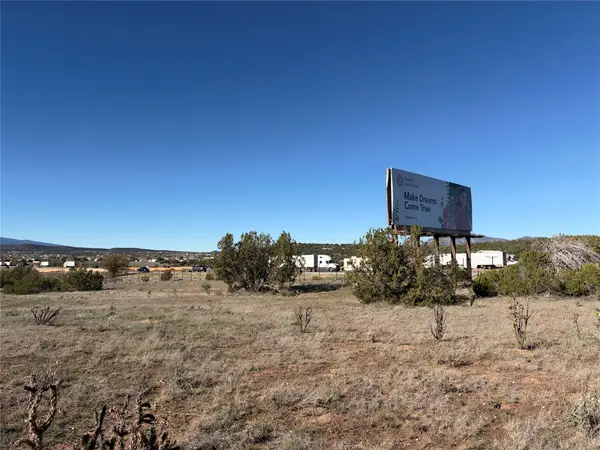 $135,000Active2.57 Acres
0 Old Highway 66/333, Edgewood, NM 87015
MLS# 202604713Listed by: KELLER WILLIAMS REALTY - New
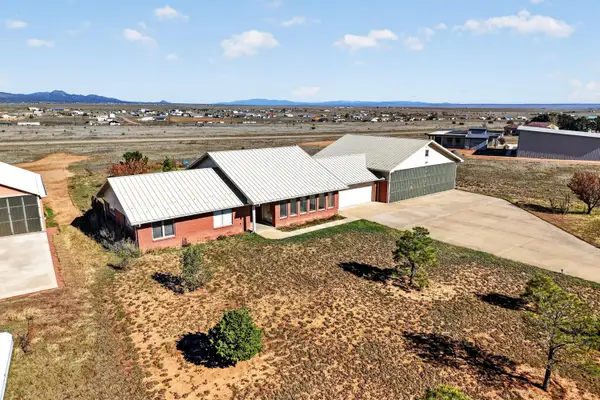 $525,000Active3 beds 4 baths2,185 sq. ft.
47 Blanco Drive, Edgewood, NM 87015
MLS# 1113636Listed by: COLDWELL BANKER LEGACY - New
 $29,999Active1.01 Acres
23 Lucy Lane, Edgewood, NM 87015
MLS# 202604673Listed by: PLATLABS, LLC - New
 $375,000Active3 beds 2 baths2,999 sq. ft.
1 Briarwood Court, Edgewood, NM 87015
MLS# 1113479Listed by: COLDWELL BANKER LEGACY - New
 $99,000Active3.01 Acres
83 Dinkle Road, Edgewood, NM 87015
MLS# 1113453Listed by: EXQUISITE HOMES REALTY, LLC - New
 $690,000Active4 beds 3 baths2,781 sq. ft.
6 Taluca Court, Edgewood, NM 87015
MLS# 1113393Listed by: OSO ELITE REALTY - New
 $68,900Active2.5 Acres
2 Taluca Court, Edgewood, NM 87015
MLS# 1113394Listed by: OSO ELITE REALTY


Protect your home and budget from life's surprises with an Assurant Home Warranty, backed by a partner that supports you through every step of homeownership. Explore Plans.
© 2023 - 2026 ERA Franchise Systems LLC. All rights reserved. ERA Franchise Systems LLC fully supports the principles of the Fair Housing Act and the Equal Opportunity Act. ERA, ERA Real Estate powered, and their respective logos are registered service marks of ERA Franchise Systems LLC. Each office is independently owned and operated.