
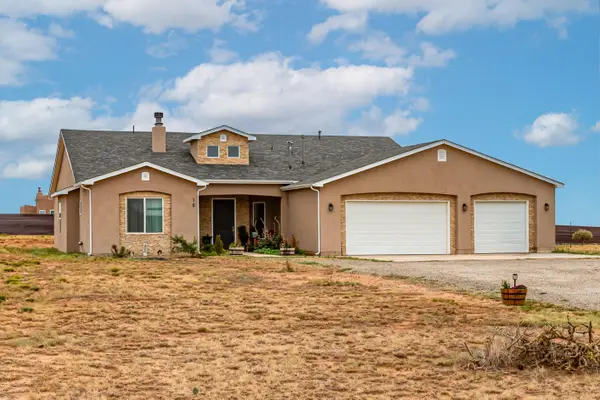
4038 Martinez Road, Edgewood, NM 87015
Local realty services provided by:ERA Summit
4038 Martinez Road,Edgewood, NM 87015
$240,000
- 3 Beds
- 2 Baths
- 1,084 sq. ft.
- Mobile / Manufactured
- Active
Listed by: diana j leal
Office: weichert, realtors image
MLS#:1111278
Source:NM_SWMLS
Price summary
- Price:$240,000
- Price per sq. ft.:$221.4
About this home
Enjoy peaceful East Mountain living in this inviting 3-bedroom, 2-bath home on a permanent foundation in Edgewood, NM. The bright, open-concept floor plan features updated flooring, abundant natural light, and a spacious kitchen with white cabinetry, granite countertops, stainless steel appliances, open shelving, and a large breakfast bar perfect for entertaining.The dining area is surrounded by windows showcasing the beautiful mountain scenery, while the updated bathrooms, dedicated laundry area, and comfortable living spaces make the home move-in ready.Outside, relax on the covered front porch and enjoy the privacy, mature trees, open space. A detached covered parking structure adds additional convenience.Offering modern updates, beautiful surroundings, and plenty of room to enjoy the outdoors, this Edgewood property is the perfect place to experience the relaxed East Mountain lifestyle.
Contact an agent
Home facts
- Year built:1996
- Listing ID #:1111278
- Added:1 day(s) ago
- Updated:September 22, 2026 at 12:33 AM
Rooms and interior
- Bedrooms:3
- Total bathrooms:2
- Flooring:Laminate, Vinyl
- Kitchen Description:Built-In Electric Range, Range Hood, Refrigerator
- Living area:1,084 sq. ft.
Heating and cooling
- Cooling:Refrigerated
- Heating:Central, Forced Air
Structure and exterior
- Roof:Metal
- Year built:1996
- Building area:1,084 sq. ft.
- Lot area:1.24 Acres
- Lot Features:Corner Lot, Meadow, Wooded
- Construction Materials:Frame, Vinyl Siding
- Exterior Features:Deck, Patio, Private Yard, Propane Tank Owned, Skirting
- Levels:1 Story
Schools
- High school:Moriarty
- Middle school:Edgewood
- Elementary school:Route 66
Utilities
- Water:Public, Water Connected
- Sewer:Septic Tank
Finances and disclosures
- Price:$240,000
- Price per sq. ft.:$221.4
- Tax amount:$530
Features and amenities
- Appliances:BuiltInElectricRange, Range Hood, Refrigerator
- Amenities:Single Pane Windows
Parking
- Parking description:2 Carport Space(s)
- Carport spaces:2
New listings near 4038 Martinez Road
- Coming Soon
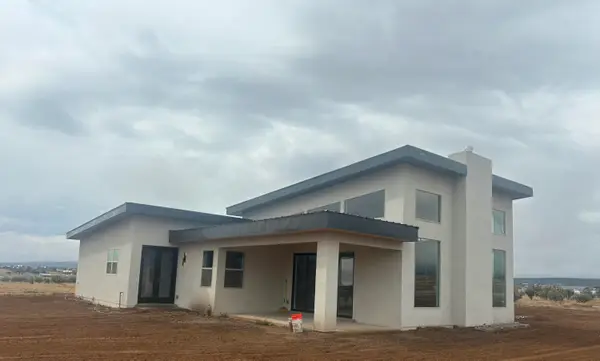 $629,000Coming Soon4 beds 4 baths2,229 sq. ft.
4 Cleveland Road, Edgewood, NM 87015
MLS# 1111090Listed by: RE/MAX EXCLUSIVE - New
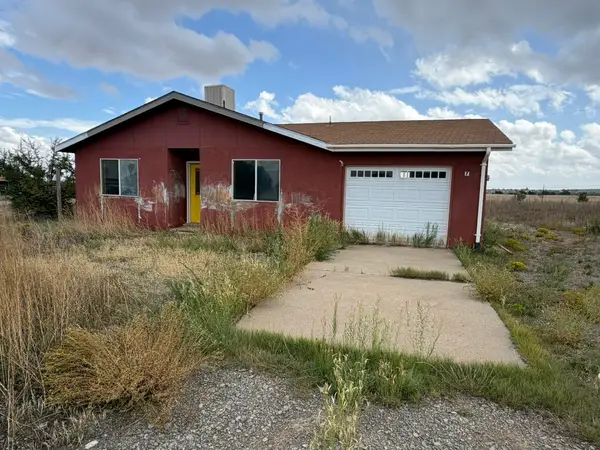 $150,000Active3 beds 2 baths1,093 sq. ft.
7 Maria Lane, Edgewood, NM 87015
MLS# 1111195Listed by: UNITED COUNTRY FARM & HOME - New
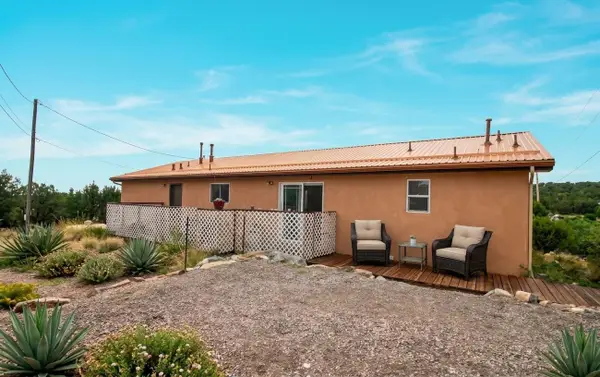 $285,000Active3 beds 2 baths1,557 sq. ft.
2 Walker Court, Edgewood, NM 87015
MLS# 1111192Listed by: KELLER WILLIAMS REALTY - New
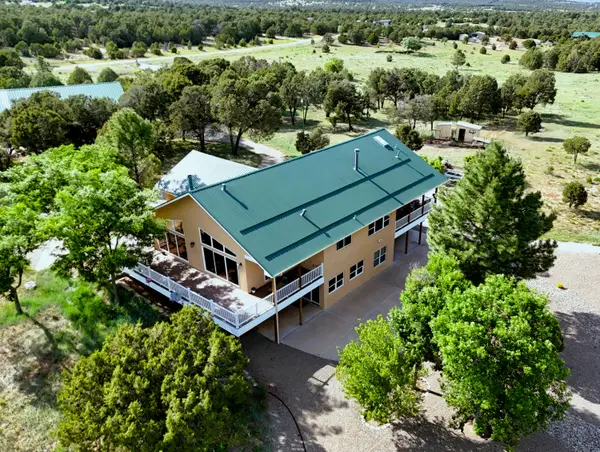 $775,000Active4 beds 3 baths3,521 sq. ft.
240 Maxwell Place, Edgewood, NM 87015
MLS# 1111180Listed by: IDA KELLY REALTORS - New
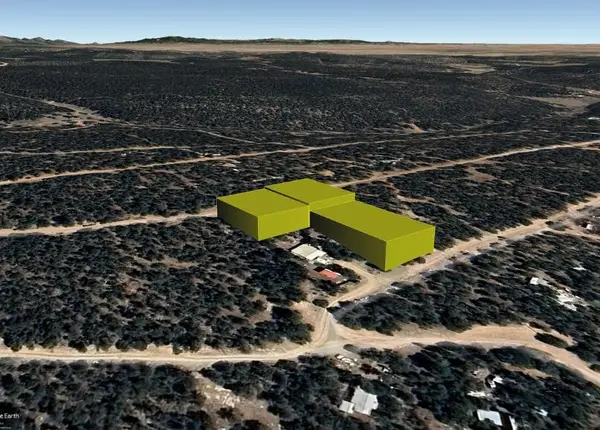 $12,000Active0.96 Acres
Sunset (u3 Bm L29, 30, 32) Drive, Edgewood, NM 87015
MLS# 1111073Listed by: BEYOND REAL-ESTATE - New
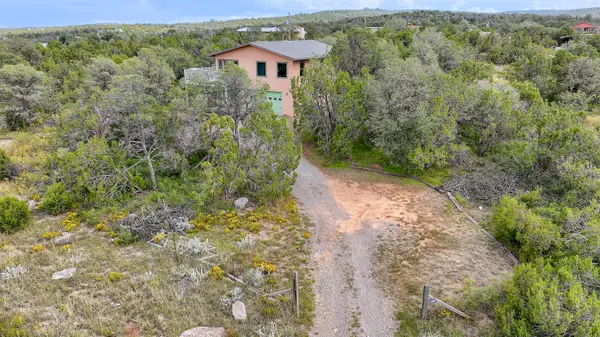 $385,000Active3 beds 2 baths2,124 sq. ft.
2 Tierra Linda, Edgewood, NM 87015
MLS# 1111014Listed by: SIMPLY REAL ESTATE - New
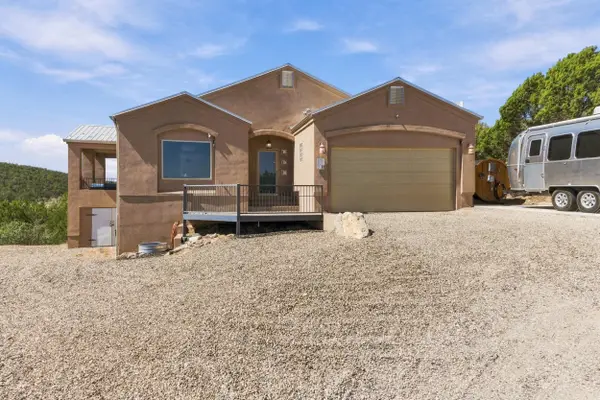 $559,000Active3 beds 2 baths2,350 sq. ft.
11 Estribor Court, Edgewood, NM 87015
MLS# 1110980Listed by: NEW MEXICO HOME GROUP REALTY 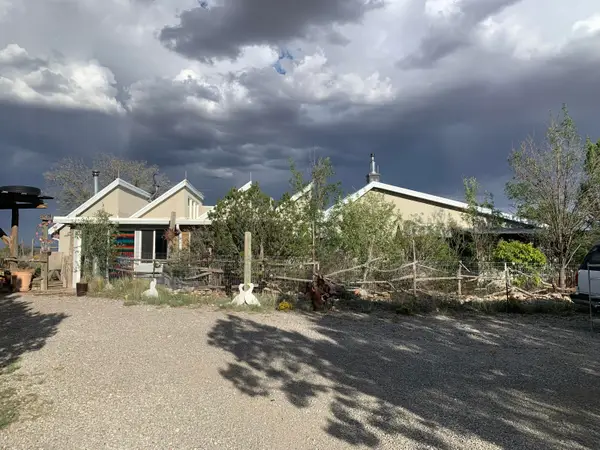 $298,000Pending3 beds 2 baths2,177 sq. ft.
130 Stream Road, Edgewood, NM 87015
MLS# 1110976Listed by: SIGNATURE SOUTHWEST PROPERTIES- Open Sat, 11am to 2pmNew
 $649,900Active4 beds 3 baths2,561 sq. ft.
16 Northland Meadows Place, Edgewood, NM 87015
MLS# 1110871Listed by: EXP REALTY LLC


Protect your home and budget from life's surprises with an Assurant Home Warranty, backed by a partner that supports you through every step of homeownership. Explore Plans.
© 2023 - 2026 ERA Franchise Systems LLC. All rights reserved. ERA Franchise Systems LLC fully supports the principles of the Fair Housing Act and the Equal Opportunity Act. ERA, ERA Real Estate powered, and their respective logos are registered service marks of ERA Franchise Systems LLC. Each office is independently owned and operated.