
46 Epoch Drive, Edgewood, NM 87015
Local realty services provided by:ERA Summit
46 Epoch Drive,Edgewood, NM 87015
$399,000
- 3 Beds
- 2 Baths
- 1,939 sq. ft.
- Single family
- Active
Listed by: akenhead realty group, chad akenhead
Office: simply real estate
MLS#:1111725
Source:NM_SWMLS
Price summary
- Price:$399,000
- Price per sq. ft.:$205.78
About this home
Welcome to your country oasis! Situated on 1 acre with sweeping, unobstructed views of South Mountain. This 3 bed 2 bath home is located in a cul de sac and close to everything Edgewood has to offer. A quick drive to the ABQ area makes commuting a breeze. High ceilings and the open floorplan make this home feel spacious and comfortable. Plenty of space for your toys, animals or anything you can dream of! The additional loft area adds extra square footage for a bonus room, flex space or an office. A beautiful property tucked away on a quiet road, ready for new owners. Come take a look today and make it your own!
Contact an agent
Home facts
- Year built:2000
- Subdivision & Development:Futures Sd
- Listing ID #:1111725
- Added:1 day(s) ago
- Updated:October 02, 2026 at 11:27 AM
Rooms and interior
- Bedrooms:3
- Total bathrooms:2
- Full bathrooms:2
- Flooring:Carpet, Tile
- Bathrooms Description:Separate Shower
- Kitchen Description:Dishwasher, Free Standing Gas Range, Microwave, Pantry
- Living area:1,939 sq. ft.
Heating and cooling
- Cooling:Evaporative Cooling
- Heating:Forced Air, Natural Gas
Structure and exterior
- Roof:Pitched, Shingle
- Year built:2000
- Building area:1,939 sq. ft.
- Lot area:1 Acres
- Lot Features:Cul De Sac
- Architectural Style:Ranch
- Construction Materials:Frame, Stucco
- Exterior Features:Patio, Private Yard
- Levels:2 Story
Utilities
- Water:Community/Coop, Water Connected
- Sewer:Septic Tank
Finances and disclosures
- Price:$399,000
- Price per sq. ft.:$205.78
- Tax amount:$1,983
Features and amenities
- Appliances:Dishwasher, Free Standing Gas Range, Microwave
- Amenities:Loft, Low Emissivity Windows
Parking
- Parking description:Garage
- Garage:Yes
- Garage spaces:2
New listings near 46 Epoch Drive
- Coming Soon
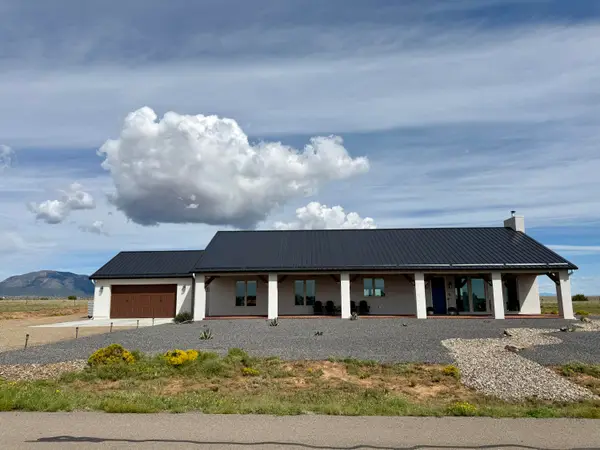
 $489,900Coming Soon3 beds 2 baths1,734 sq. ft.
8 Monte Oso, Edgewood, NM 87015
MLS# 1111764Listed by: REALTY ONE OF NEW MEXICO - Coming Soon
 $615,000Coming Soon3 beds 2 baths2,400 sq. ft.
19 Casey Court, Edgewood, NM 87015
MLS# 1111622Listed by: DESERT MEADOWS REAL ESTATE - Open Sat, 12 to 2pmNew
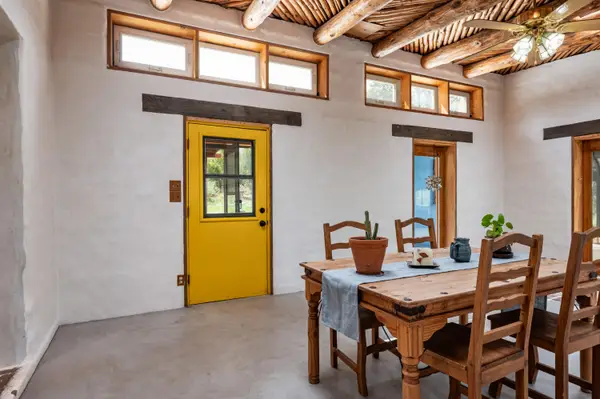 $295,000Active1 beds 1 baths914 sq. ft.
52 Moriarty Road, Edgewood, NM 87015
MLS# 1111788Listed by: COLDWELL BANKER LEGACY - Open Sat, 11am to 1pmNew
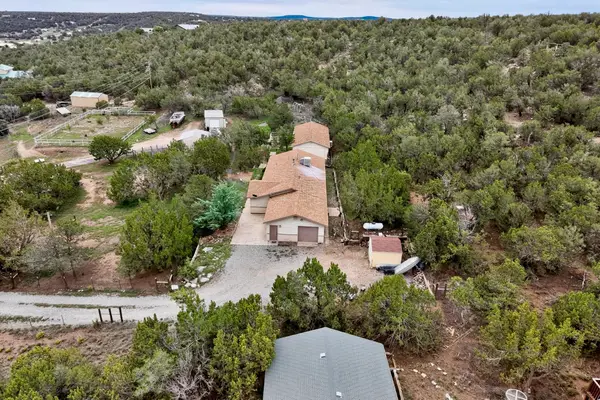 $475,000Active4 beds 2 baths1,676 sq. ft.
56 Steeplechase Drive, Edgewood, NM 87015
MLS# 1111807Listed by: COLDWELL BANKER LEGACY - New
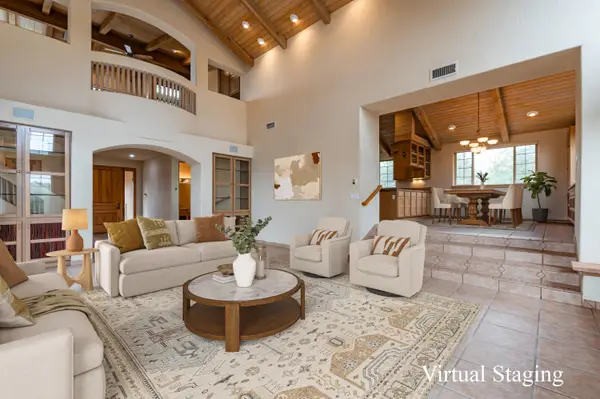 $765,000Active3 beds 2 baths3,393 sq. ft.
45 Sunny Dale Road, Edgewood, NM 87015
MLS# 1111721Listed by: COLDWELL BANKER LEGACY - New
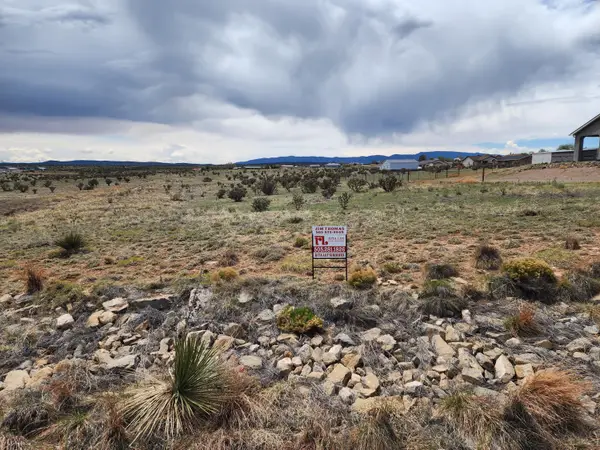 $54,500Active1 Acres
104 Evening Star Loop, Edgewood, NM 87015
MLS# 1111562Listed by: RITA LOY REAL ESTATE - New
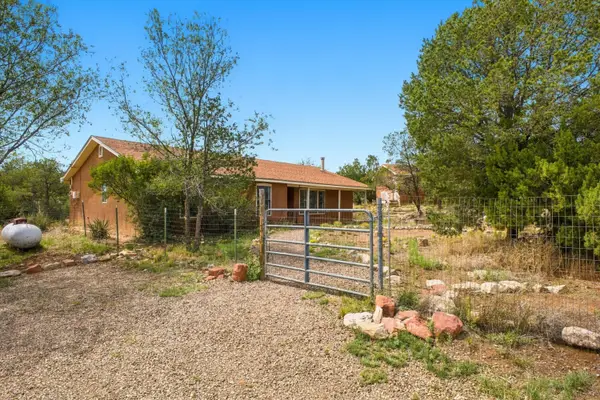 $310,000Active3 beds 2 baths1,662 sq. ft.
53 Bella Vista Road, Edgewood, NM 87015
MLS# 1111542Listed by: REALTY ONE OF NEW MEXICO - New
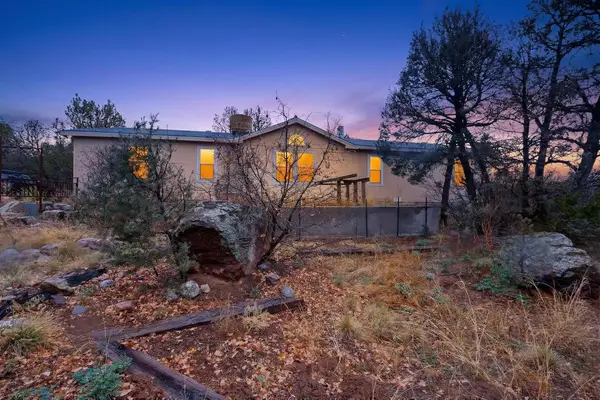 $249,900Active4 beds 2 baths1,904 sq. ft.
82 Jesse James Road, Edgewood, NM 87015
MLS# 1111506Listed by: REMAX WESTERN HERITAGE - New
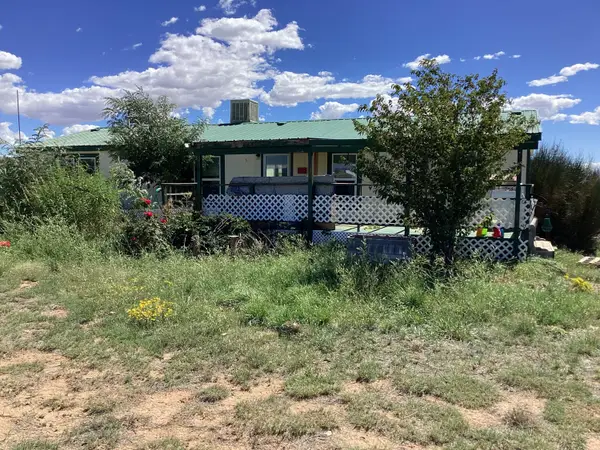 $270,000Active3 beds 2 baths1,550 sq. ft.
Address Withheld By Seller, Edgewood, NM 87015
MLS# 1111340Listed by: HOMESMART REALTY PROS


Protect your home and budget from life's surprises with an Assurant Home Warranty, backed by a partner that supports you through every step of homeownership. Explore Plans.
© 2023 - 2026 ERA Franchise Systems LLC. All rights reserved. ERA Franchise Systems LLC fully supports the principles of the Fair Housing Act and the Equal Opportunity Act. ERA, ERA Real Estate powered, and their respective logos are registered service marks of ERA Franchise Systems LLC. Each office is independently owned and operated.