
7 Camino Coyote, Edgewood, NM 87015
Local realty services provided by:ERA Sellers & Buyers Real Estate
7 Camino Coyote,Edgewood, NM 87015
$668,000
- 4 Beds
- 2 Baths
- 2,686 sq. ft.
- Single family
- Active
Listed by: jeanette raver, seth jacob
Office: realty one of new mexico
MLS#:1112468
Source:NM_SWMLS
Price summary
- Price:$668,000
- Price per sq. ft.:$248.7
About this home
Welcome to #7 Camino Coyote! Offering the best of both country living and city conveniences, this stunning East Mountain home exudes both quality craftsmanship and pride of ownership. The open floor-plan features high ceilings, abundant natural light, and stunning architectural details throughout. The large main suite features a roomy walk-in closet, gas fireplace, and spacious bath. The country kitchen is a chef's delight, offering a large island, beautiful granite counters, Bosch/Jenn-air appliances, abundant cabinet space, and a sunny breakfast nook. From the great room, step outside to a large patio with which features a kiva style fireplace and manicured landscaping-a great place to entertain or enjoy morning coffee while watching the sun rise! Over $150,000 has been invested into landscaping the front and back of the home. Other features include: 3 Car finished/insulated garage, engineered hardwood flooring, views of the Estancia basin, new copper/TPO roof, paved driveway, storage shed. So much more!...
Contact an agent
Home facts
- Year built:2007
- Subdivision & Development:Coyote Crossing Estates
- Listing ID #:1112468
- Added:8 day(s) ago
- Updated:October 23, 2026 at 02:34 PM
Rooms and interior
- Bedrooms:4
- Total bathrooms:2
- Full bathrooms:1
- Flooring:Carpet, Tile, Wood
- Bathrooms Description:Garden Tub/Roman Tub, Separate Shower
- Kitchen Description:Built-In Electric Range, Convection Oven, Cooktop, Dishwasher, Disposal, Microwave, Pantry, Range Hood, Refrigerator, Self Cleaning Oven, Water Softener Owned
- Living area:2,686 sq. ft.
Heating and cooling
- Cooling:Refrigerated
- Heating:Forced Air, Natural Gas, Radiant
Structure and exterior
- Roof:Flat, Metal
- Year built:2007
- Building area:2,686 sq. ft.
- Lot area:1 Acres
- Lot Features:Landscaped, Wooded, Xeriscape
- Architectural Style:Custom
- Construction Materials:Frame, Stucco
- Exterior Features:Courtyard, Patio, Private Entrance
- Levels:1 Story
Schools
- High school:Moriarty
- Middle school:Edgewood
- Elementary school:Route 66
Utilities
- Water:Community/Coop, Water Connected
- Sewer:Septic Tank
Finances and disclosures
- Price:$668,000
- Price per sq. ft.:$248.7
- Tax amount:$3,139
Features and amenities
- Appliances:BuiltInElectricRange, Cooktop, Dishwasher, Disposal, Dryer, Microwave, Range Hood, Refrigerator, Self Cleaning Oven, Washer, Water Softener Owned
- Laundry features:Dryer, Washer
- Amenities:Insulated Windows, Skylights
Parking
- Parking description:Garage, Garage Door Opener
- Garage:Yes
- Garage spaces:3
New listings near 7 Camino Coyote
- Coming Soon
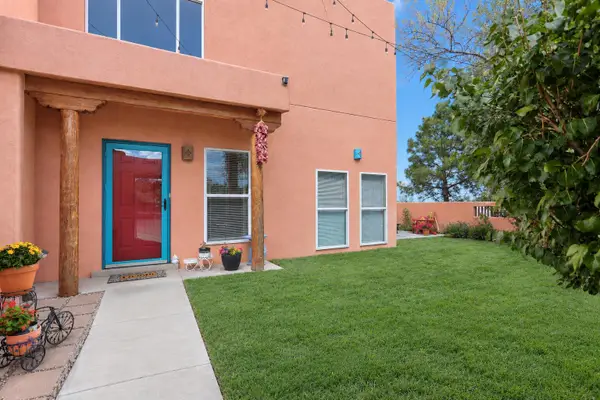 $480,000Coming Soon3 beds 3 baths2,282 sq. ft.
4 Tierra Del Sol, Edgewood, NM 87015
MLS# 1112623Listed by: COLDWELL BANKER LEGACY - New
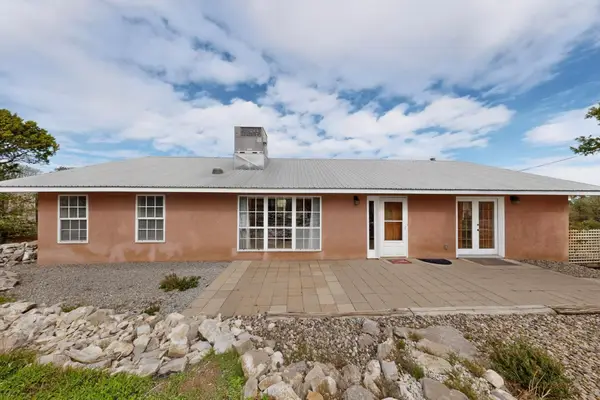 $375,000Active3 beds 2 baths1,767 sq. ft.
16 Strait Way, Edgewood, NM 87015
MLS# 1112923Listed by: REALTY ONE OF NEW MEXICO - New
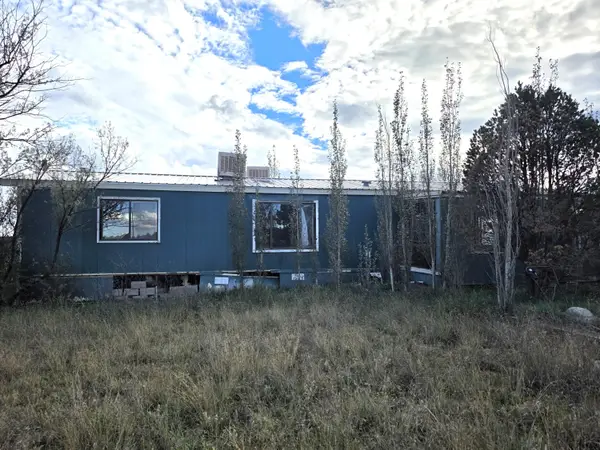 $155,000Active2 beds 2 baths1,460 sq. ft.
13 Charlotte Court, Edgewood, NM 87015
MLS# 1112846Listed by: BERKSHIRE HATHAWAY NM PROP - New
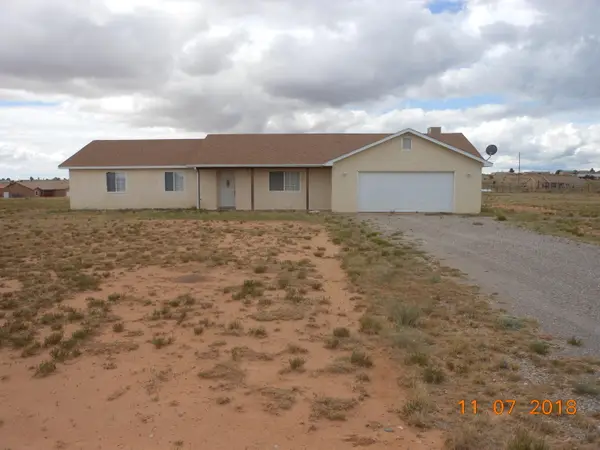 $395,000Active3 beds 2 baths1,390 sq. ft.
14 Lola Court, Edgewood, NM 87015
MLS# 1112815Listed by: ANGLIN REALTY - New
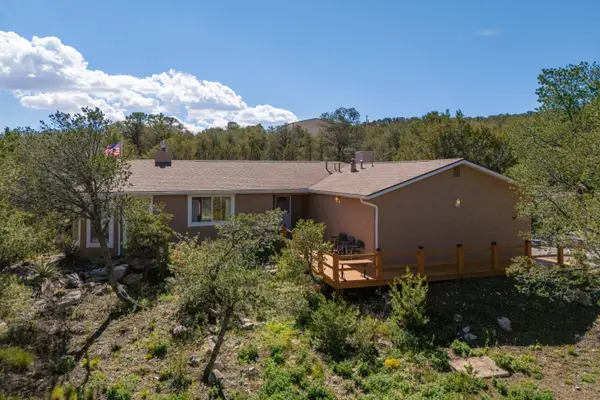 $370,000Active3 beds 2 baths1,578 sq. ft.
31 Palomino Road, Edgewood, NM 87015
MLS# 1112810Listed by: INFINITY REAL ESTATE - New
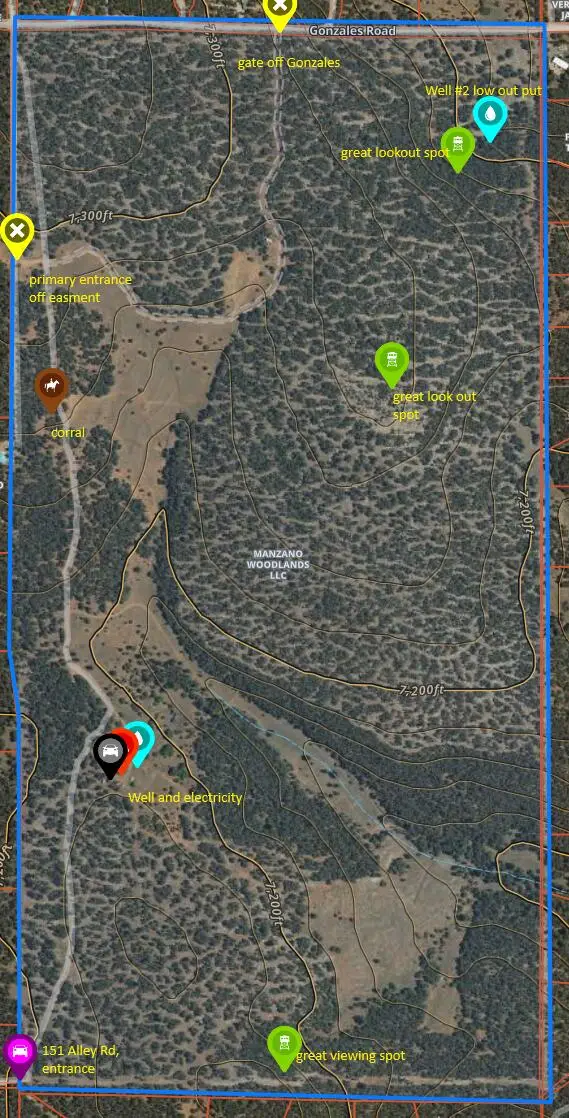 $3,500,000Active-- beds -- baths
151 Alley Road, Edgewood, NM 87015
MLS# 1112764Listed by: REALTY ONE OF NEW MEXICO - New
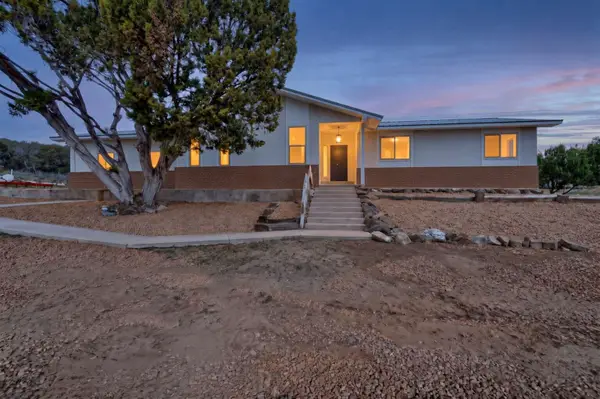 $469,000Active5 beds 3 baths1,947 sq. ft.
3 Morper Road, Edgewood, NM 87015
MLS# 1112725Listed by: CONGRESS REALTY, INC - New
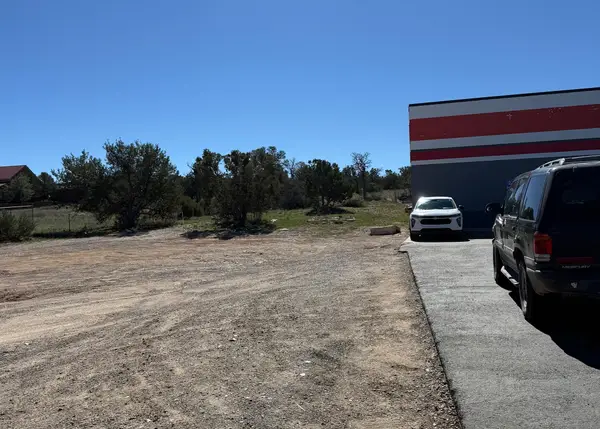 $265,000Active0.75 Acres
1946 Old Us 66, Edgewood, NM 87015
MLS# 1112718Listed by: Q REALTY - New
 $60,000Active1.86 Acres
62 Northland Meadows Drive, Edgewood, NM 87015
MLS# 1112375Listed by: WEICHERT, REALTORS IMAGE


Protect your home and budget from life's surprises with an Assurant Home Warranty, backed by a partner that supports you through every step of homeownership. Explore Plans.
© 2023 - 2026 ERA Franchise Systems LLC. All rights reserved. ERA Franchise Systems LLC fully supports the principles of the Fair Housing Act and the Equal Opportunity Act. ERA, ERA Real Estate powered, and their respective logos are registered service marks of ERA Franchise Systems LLC. Each office is independently owned and operated.