
5581 Highway 41, Galisteo, NM 87540
Local realty services provided by:ERA Summit
5581 Highway 41,Galisteo, NM 87540
$1,490,000
- 3 Beds
- 5 Baths
- 5,020 sq. ft.
- Single family
- Active
Listed by: beth caldarello, geoffrey pomeroy
Office: the agency santa fe
MLS#:202603003
Source:NM_SFAR
Price summary
- Price:$1,490,000
- Price per sq. ft.:$296.81
About this home
Built in the 1880s along the Atchison, Topeka & Santa Fe line, this building first served as the Santa Fe Railroad Station and, after 1908, housed railroad crews in Lamy. In 1974, it was lifted from its foundation and moved to 5.93 acres in the Galisteo Basin, where it was given a second act. The setting cannot be manufactured. Neighbors are barely visible. Cerro Pelon Ranch runs 15,000+ acres to the south and west; conservation easements hold sixteen acres to the north; Singleton Ranch stretches ten thousand more east. Views run a full 360 degrees from every room. This property is outside the Village of Galisteo, answering only to County code. Taken to its bones in 2019: original redwood framing, wood floors, and beams stayed; wiring, plumbing, well, and septic were replaced. Corrugated Galvalume wraps the original redwood siding, and the original Gothic Arch tile roof remains overhead. Industrial farmhouse vibes give this home a comfortable but contemporary feel. The main house is 2,311 sq ft on one level, with two bedrooms and 1 full and 1 three-quarter bath; the flex space is being used as an office. A patio greets you on the east; the west portal is where the sunsets happen. A 2023–24 expansion added a dressing room and a den off the primary that is stubbed for gas if you want to add a fireplace. The detached 880 sq ft guest house, dubbed the View Shed, is one bedroom, one three-quarter bath, with westward views. The final building is 1,749 sq ft of heated space, featuring a gallery below with two studios above. This building also has insulated art storage, a work sink, small gym space, an oversized garage, and an entertaining courtyard that can be wired for string lights. There is also a 2nd-floor, west-facing view deck. This home is on a private well with cistern backup. Most spaces are heated and cooled by ductless mini-splits; there are underground utilities, a new septic with additional space if needed, 2 large exterior storage areas, and a 2024 buried propane tank. Horses allowed....
Contact an agent
Home facts
- Year built:1952
- Listing ID #:202603003
- Added:54 day(s) ago
- Updated:September 17, 2026 at 04:41 PM
Rooms and interior
- Bedrooms:3
- Total bathrooms:5
- Full bathrooms:1
- Half bathrooms:1
- Flooring:Tile, Wood
- Basement:Yes
- Basement Description:Crawl Space
- Living area:5,020 sq. ft.
Heating and cooling
- Cooling:Ductless, Refrigerated
- Heating:Ductless, Electric
Structure and exterior
- Roof:Metal, Pitched, Tile
- Year built:1952
- Building area:5,020 sq. ft.
- Lot area:5.93 Acres
- Architectural Style:Contemporary
- Construction Materials:Frame, Metal Siding, Stucco
- Exterior Features:Horse Facilities
- Foundation Description:Permanent, Slab
- Levels:1 Story
Schools
- High school:Santa Fe
- Middle school:El Dorado Com School
- Elementary school:El Dorado Com School
Utilities
- Water:Private
- Sewer:Septic Tank
Finances and disclosures
- Price:$1,490,000
- Price per sq. ft.:$296.81
Features and amenities
- Appliances:Refrigerator, Water Purifier
- Laundry features:Water Purifier
- Amenities:Horse Facilities, Insulated Windows, Security System
Parking
- Total parking spaces:10
- Parking description:Attached, Detached, Garage
- Garage:Yes
- Garage spaces:2
New listings near 5581 Highway 41
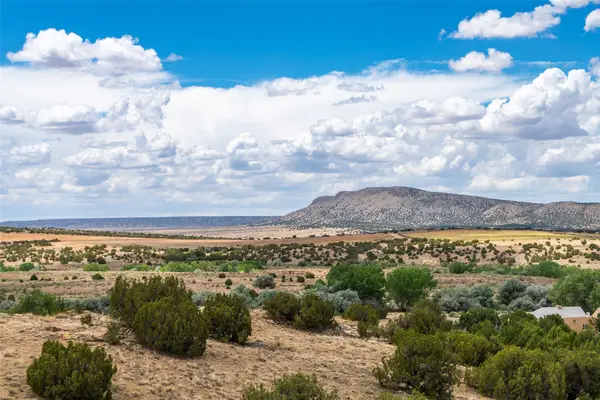 $145,000Active6.56 Acres
39 Camino Los Angelitos, Galisteo, NM 87541
MLS# 202603251Listed by: THE AGENCY SANTA FE $199,000Active16.82 Acres
11 Avenida Vieja, Galisteo, NM 87540
MLS# 202602923Listed by: THE AGENCY SANTA FE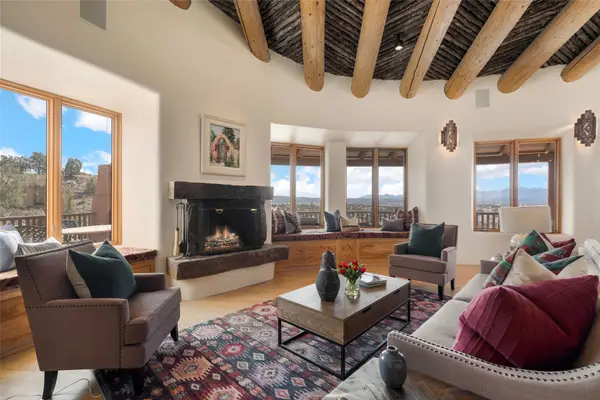 $1,275,000Active5 beds 4 baths4,126 sq. ft.
769 Camino Los Abuelos, Galisteo, NM 87540
MLS# 202600213Listed by: SOTHEBY'S INT. RE/GRANT $1,495,000Active4 beds 4 baths5,245 sq. ft.
12 La Vega, Galisteo, NM 87540
MLS# 202600117Listed by: THE AGENCY SANTA FE $895,000Pending4 beds 4 baths6,313 sq. ft.
10 A Via La Puente #A, Galisteo, NM 87540
MLS# 202505456Listed by: THE AGENCY SANTA FE $530,000Active123.82 Acres
0 Mckee Road, Tract 6, Lamy, NM 87540
MLS# 202504953Listed by: SOTHEBY'S INT. RE/WASHINGTON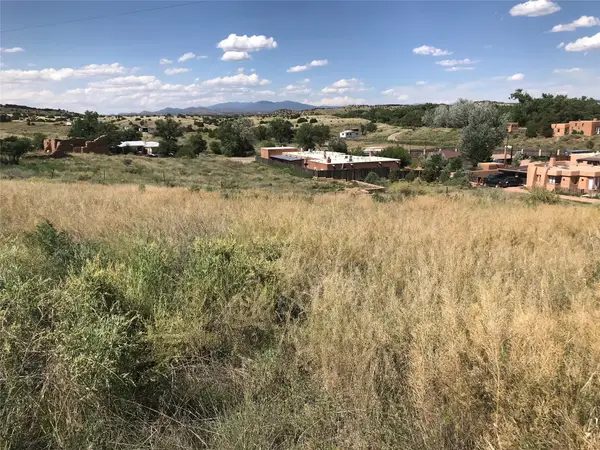 $70,500Pending0.4 Acres
17 The Hill, Lamy, NM 87540
MLS# 202341232Listed by: REAL BROKER


Protect your home and budget from life's surprises with an Assurant Home Warranty, backed by a partner that supports you through every step of homeownership. Explore Plans.
© 2023 - 2026 ERA Franchise Systems LLC. All rights reserved. ERA Franchise Systems LLC fully supports the principles of the Fair Housing Act and the Equal Opportunity Act. ERA, ERA Real Estate powered, and their respective logos are registered service marks of ERA Franchise Systems LLC. Each office is independently owned and operated.