
1118 Ridgecrest Avenue, Gallup, NM 87301
Local realty services provided by:ERA Summit
1118 Ridgecrest Avenue,Gallup, NM 87301
$455,000
- 3 Beds
- 3 Baths
- 2,576 sq. ft.
- Single family
- Active
Listed by: new mexico home group, ashlee m. cable
Office: new mexico home group realty
MLS#:1110056
Source:NM_SWMLS
Price summary
- Price:$455,000
- Price per sq. ft.:$176.63
About this home
Welcome to this spacious two-story brick home offering 3 bedrooms, 3 bathrooms, and a 2-car garage. Step inside to soaring vaulted ceilings, a bright open floor plan, and fresh interior paint throughout, creating an inviting space perfect for everyday living and entertaining. The kitchen features a large center island along with new appliances, while the separate family room offers a cozy fireplace for relaxing evenings. The spacious primary suite includes a private bath with a separate shower and jetted tub, plus access to its own outdoor balcony/patio, the perfect spot to enjoy your morning coffee or unwind at the end of the day.Recent updates include a new water heater, new gutters, and updated appliances. With generous living spaces and thoughtful improvements throughout, this home is ready to welcome its next owner.
Contact an agent
Home facts
- Year built:1986
- Listing ID #:1110056
- Added:1 day(s) ago
- Updated:August 29, 2026 at 05:39 PM
Rooms and interior
- Bedrooms:3
- Total bathrooms:3
- Full bathrooms:2
- Half bathrooms:1
- Flooring:Carpet, Laminate, Tile
- Bathrooms Description:Separate Shower
- Kitchen Description:Built-In Gas Range, Dishwasher, Double Oven, Refrigerator
- Living area:2,576 sq. ft.
Heating and cooling
- Cooling:Evaporative Cooling, Refrigerated
- Heating:Baseboard
Structure and exterior
- Roof:Pitched, Shingle
- Year built:1986
- Building area:2,576 sq. ft.
- Lot area:0.32 Acres
- Lot Features:Landscaped
- Construction Materials:Brick, Rock, Wood Siding
- Exterior Features:Balcony, Private Yard
- Levels:2 Story
Utilities
- Water:Public, Water Connected
- Sewer:Public Sewer, Sewer Connected
Finances and disclosures
- Price:$455,000
- Price per sq. ft.:$176.63
- Tax amount:$5,029
Features and amenities
- Appliances:Dishwasher, Dryer, Refrigerator, Washer
- Laundry features:Dryer, Washer
- Amenities:Insulated Windows
Parking
- Parking description:Garage, Two Car Garage
- Garage:Yes
- Garage spaces:2
New listings near 1118 Ridgecrest Avenue
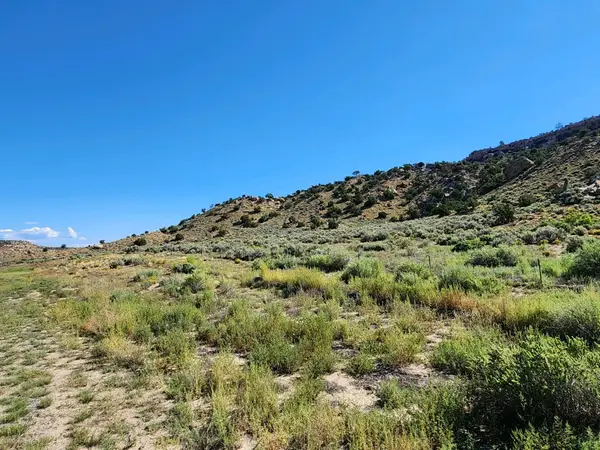 $68,500Active30.52 Acres
60 ac On Navajo Route 7140, Gallup, NM 87301
MLS# 1109317Listed by: REALTY ONE OF NEW MEXICO, LLC $323,150Active562 Acres
County Road 1, Gallup, NM 87301
MLS# 1107337Listed by: NORTH STAR REALTY GROUP NM $99,000Active3 beds 2 baths1,232 sq. ft.
302 Zia Court, Gallup, NM 87301
MLS# 1104514Listed by: TRILLIONAIRE REALTY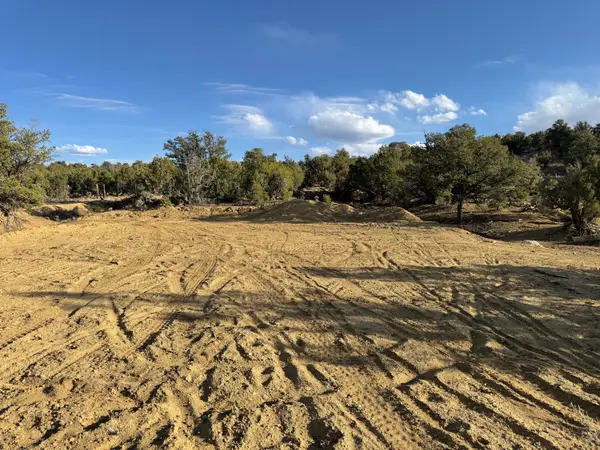 $280,000Active2 Acres
Catalpa Canyon Road #Lot 5, Gallup, NM 87301
MLS# 1103753Listed by: MOSSY OAK PROP. CENTERFIRE RE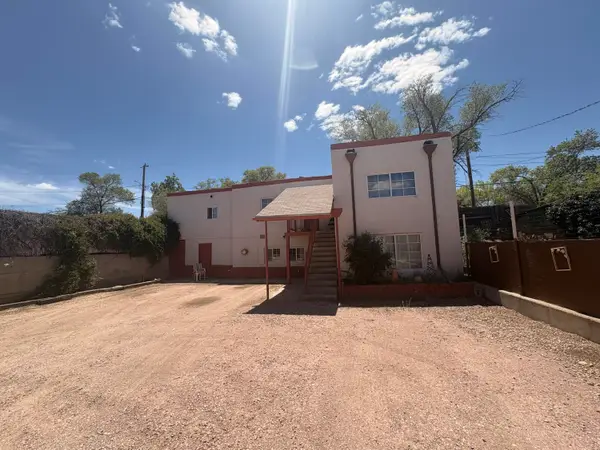 $325,000Active4 beds 3 baths3,000 sq. ft.
502 E Green Avenue, Gallup, NM 87301
MLS# 1103300Listed by: COLDWELL BANKER LEGACY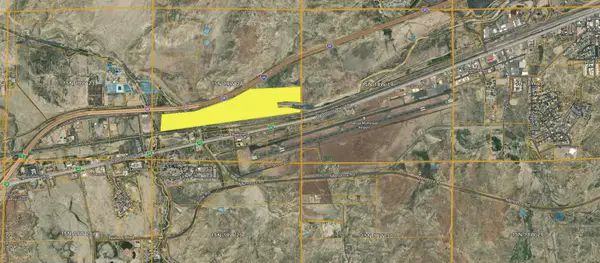 $1,320,000Active88 Acres
Tract 2 Sec .24 Unit 2, Gallup, NM 87301
MLS# 1075112Listed by: PINNACLE REAL ESTATE GROUP $160,650Active10.71 Acres
Tract 10 Sec .24 Unit 2, Gallup, NM 87301
MLS# 1075138Listed by: PINNACLE REAL ESTATE GROUP $50,000Active2.17 Acres
Tract 11 Sec .24 Unit 2, Gallup, NM 87301
MLS# 1075153Listed by: PINNACLE REAL ESTATE GROUP


Protect your home and budget from life's surprises with an Assurant Home Warranty, backed by a partner that supports you through every step of homeownership. Explore Plans.
© 2023 - 2026 ERA Franchise Systems LLC. All rights reserved. ERA Franchise Systems LLC fully supports the principles of the Fair Housing Act and the Equal Opportunity Act. ERA, ERA Real Estate powered, and their respective logos are registered service marks of ERA Franchise Systems LLC. Each office is independently owned and operated.