
812 Seville Loop, Grants, NM 87020
Local realty services provided by:ERA Summit
812 Seville Loop,Grants, NM 87020
$227,000
- 3 Beds
- 2 Baths
- 1,557 sq. ft.
- Single family
- Pending
Listed by: alene e eichorn-joyner
Office: re/max alliance, realtors
MLS#:1105461
Source:NM_SWMLS
Price summary
- Price:$227,000
- Price per sq. ft.:$145.79
About this home
Under contract taking back up offers! Home situated on a desirable corner lot! Offering 3 Bdrms, 2 full baths & 2car garage + a separate detached 1-car garage/workshop with electricity-perfect for a studio, hobby space, or additional storage.The home includes security double-entry doors & a spacious floor plan with 2 living areas, 1 highlighted by a cozy wood-burning fireplace. Laminate flooring throughout the main living spaces & kitchen, while all bedrooms feature comfortable carpeting.Spacious kitchen offers abundant cabinet & countertop space, plenty of room for a dining table, & multiple cooks can work comfortably. Recent updates include replaced plumbing, new garage door & new propanel Roof is scheduled prior to closing. Lots of space & privacy here! Schedule your showing
Contact an agent
Home facts
- Year built:1979
- Listing ID #:1105461
- Added:62 day(s) ago
- Updated:August 15, 2026 at 08:19 AM
Rooms and interior
- Bedrooms:3
- Total bathrooms:2
- Full bathrooms:2
- Flooring:Carpet, Laminate
- Bathrooms Description:Garden Tub/Roman Tub, Tub Shower
- Kitchen Description:Dishwasher, Disposal, Microwave, Refrigerator
- Living area:1,557 sq. ft.
Heating and cooling
- Cooling:Evaporative Cooling
- Heating:Central, Forced Air, Natural Gas
Structure and exterior
- Roof:Metal, Pitched, Shingle
- Year built:1979
- Building area:1,557 sq. ft.
- Lot area:0.2 Acres
- Lot Features:Corner Lot, Landscaped
- Construction Materials:Frame, Stucco
- Exterior Features:Patio, Private Yard
- Levels:1 Story
Utilities
- Water:Public, Water Connected
- Sewer:Public Sewer
Finances and disclosures
- Price:$227,000
- Price per sq. ft.:$145.79
- Tax amount:$1,200
Features and amenities
- Appliances:Dishwasher, Disposal, Microwave, Refrigerator
- Amenities:Insulated Windows
Parking
- Parking description:Garage, Garage Door Opener
- Garage:Yes
- Garage spaces:3
New listings near 812 Seville Loop
 $139,000Active3 beds 2 baths1,746 sq. ft.
1209 Fourth Street, Grants, NM 87020
MLS# 1108481Listed by: WEICHERT, REALTORS IMAGE- New
 $175,000Active3 beds 1 baths1,211 sq. ft.
109 El Saguan Loop, Grants, NM 87020
MLS# 1108582Listed by: EMPIRE NM REALTY  $15,000Active0.28 Acres
Warren St - R16915 - 0.275ac, Grants, NM 87020
MLS# 1108277Listed by: SPERRY VAN NESS/WACB, INC. $100,000Active20 Acres
TBD Nm Highway 122 Hwy, Grants, NM 87020
MLS# 2602367Listed by: UNITED COUNTRY SALOPEK REALTY $85,000Active20 Acres
TBD Nm Highway 122 Hwy, Grants, NM 87020
MLS# 2602368Listed by: UNITED COUNTRY SALOPEK REALTY $650,000Active7 beds 6 baths5,776 sq. ft.
2239 New Mexico 122, Grants, NM 87020
MLS# 2602360Listed by: UNITED COUNTRY SALOPEK REALTY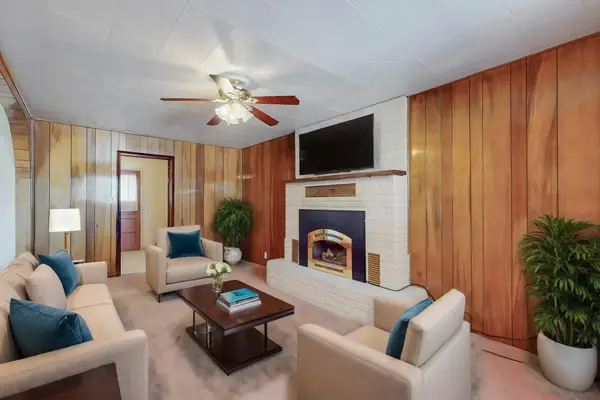 $210,000Active3 beds 2 baths1,478 sq. ft.
1305 N 2nd Street, Grants, NM 87020
MLS# 1107241Listed by: REALTY ONE OF NEW MEXICO $1,100,000Active20 beds 10 baths7,090 sq. ft.
201 Lincoln Avenue, Grants, NM 87020
MLS# 1106959Listed by: WEICHERT, REALTORS IMAGE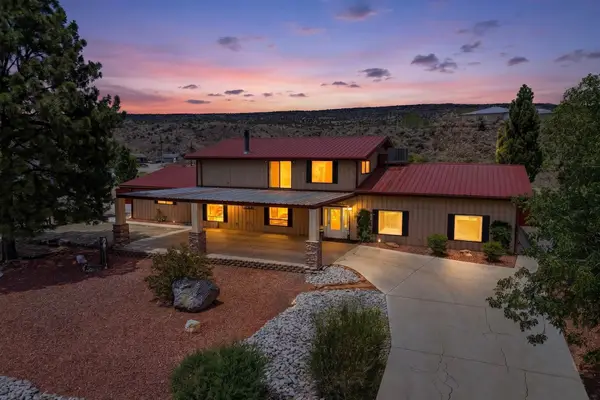 $474,900Active4 beds 4 baths4,499 sq. ft.
1749 N North Hills Boulevard, Grants, NM 87020
MLS# 1106549Listed by: RE/MAX ALLIANCE, REALTORS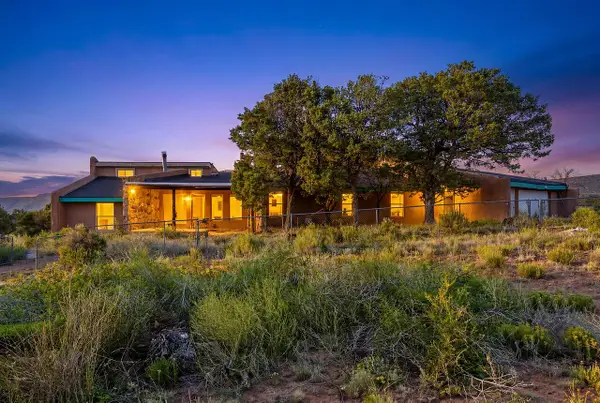 $269,900Active5 beds 3 baths4,300 sq. ft.
64 Lobo Creek Road, Grants, NM 87020
MLS# 1105536Listed by: KELLER WILLIAMS REALTY


Protect your home and budget from life's surprises with an Assurant Home Warranty, backed by a partner that supports you through every step of homeownership. Explore Plans.
© 2023 - 2026 ERA Franchise Systems LLC. All rights reserved. ERA Franchise Systems LLC fully supports the principles of the Fair Housing Act and the Equal Opportunity Act. ERA, ERA Real Estate powered, and their respective logos are registered service marks of ERA Franchise Systems LLC. Each office is independently owned and operated.