
134 Camino Azul, Jemez Pueblo, NM 87024
Local realty services provided by:ERA Summit
134 Camino Azul,Jemez Pueblo, NM 87024
$400,000
- 3 Beds
- 1 Baths
- 2,193 sq. ft.
- Single family
- Active
Listed by: jeanine r cervantes, harold barnett
Office: southwest realty
MLS#:1111623
Source:NM_SWMLS
Price summary
- Price:$400,000
- Price per sq. ft.:$182.4
About this home
Enjoy beautiful Jemez Valley views from this 3-bedroom, 2-bath home situated on approximately 2 acres. Offering approximately 2,193 square feet of living space, this property provides plenty of room to spread out both indoors and out. Multiple workshops and a storage shed offer excellent space for projects, hobbies, equipment, and recreational gear. Whether you're looking for a full-time residence, weekend retreat, or hunting camp, 134 Camino Azul offers a scenic setting with plenty of possibilities to make it your own. Outdoor enthusiasts will appreciate the convenient access to the Santa Fe National Forest and New Mexico Game Management Unit 6A, both just a short drive away.
Contact an agent
Home facts
- Year built:1973
- Subdivision & Development:Sect-Twnshp-Rnge
- Listing ID #:1111623
- Added:3 day(s) ago
- Updated:October 01, 2026 at 04:45 AM
Rooms and interior
- Bedrooms:3
- Total bathrooms:1
- Full bathrooms:1
- Flooring:Carpet, Vinyl
- Kitchen Description:Built-In Electric Range, Dishwasher, Microwave, Refrigerator
- Living area:2,193 sq. ft.
Heating and cooling
- Cooling:Evaporative Cooling
- Heating:Natural Gas, Wall Furnace, Wood Stove
Structure and exterior
- Roof:Pitched
- Year built:1973
- Building area:2,193 sq. ft.
- Lot area:2 Acres
- Lot Features:Landscaped, Planned Unit Development, Wooded
- Architectural Style:Custom
- Construction Materials:Frame, Stucco
- Exterior Features:Patio
- Levels:1 Story
Utilities
- Water:Community/Coop
- Sewer:Septic Tank
Finances and disclosures
- Price:$400,000
- Price per sq. ft.:$182.4
- Tax amount:$1,078
Features and amenities
- Appliances:BuiltInElectricRange, Dishwasher, Dryer, Microwave, Refrigerator, Satellite Dish, Washer
- Laundry features:Dryer, Washer
- Amenities:Bookcases, Insulated Windows, Skylights
Parking
- Parking description:Garage, Garage Door Opener
- Garage:Yes
- Garage spaces:2
New listings near 134 Camino Azul
 $327,000Active4 beds 3 baths2,432 sq. ft.
2201 Vista Hermosa, Jemez Pueblo, NM 87024
MLS# 202603981Listed by: JEMEZ HOMES AND LAND, LLC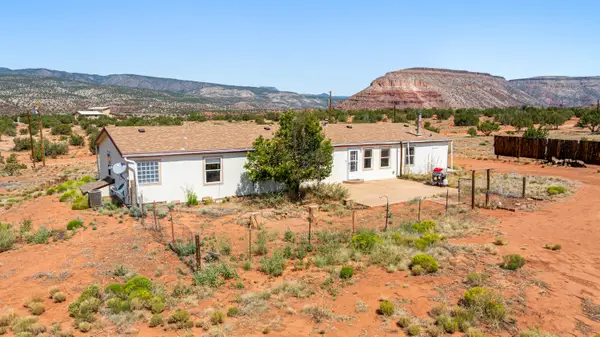 $327,000Active4 beds 3 baths2,432 sq. ft.
2201 Vista Hermosa Road, Jemez Pueblo, NM 87024
MLS# 1110478Listed by: JEMEZ HOMES AND LAND LLC $89,950Active10.49 Acres
1348 Vista Hermosa, Jemez Pueblo, NM 87024
MLS# 1108414Listed by: OSO REALTY LLC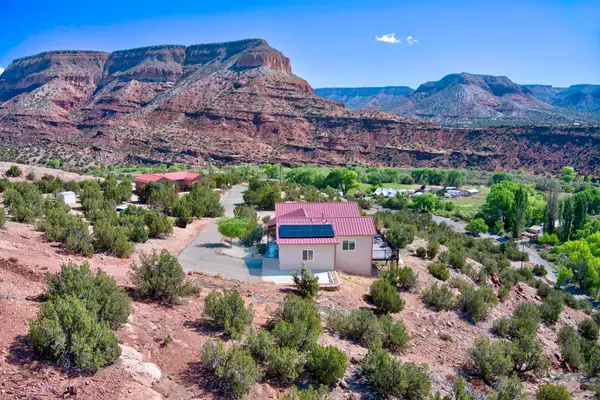 $549,000Pending3 beds 2 baths1,477 sq. ft.
1200 Highway 485, Jemez Pueblo, NM 87024
MLS# 1103031Listed by: OSO REALTY LLC


Protect your home and budget from life's surprises with an Assurant Home Warranty, backed by a partner that supports you through every step of homeownership. Explore Plans.
© 2023 - 2026 ERA Franchise Systems LLC. All rights reserved. ERA Franchise Systems LLC fully supports the principles of the Fair Housing Act and the Equal Opportunity Act. ERA, ERA Real Estate powered, and their respective logos are registered service marks of ERA Franchise Systems LLC. Each office is independently owned and operated.