
73 Indian Mesa Trail, Jemez Springs, NM 87025
Local realty services provided by:ERA Sellers & Buyers Real Estate
Listed by: mary s. carlson
Office: oso realty llc.
MLS#:1110548
Source:NM_SWMLS
Price summary
- Price:$785,000
- Price per sq. ft.:$275.44
About this home
Elevated Mountain Living in the Jemez! Extraordinary Views Timeless Southwestern Character Exceptional Privacy. Discover a distinctive mountain retreat where dramatic Jemez Valley views, authentic Southwestern architecture, and generous living spaces come together in an unforgettable setting. Designed to embrace the beauty of Northern New Mexico, this remarkable residence welcomes you with an impressive Great Room anchored by a traditional kiva fireplace--a warm and sophisticated gathering space framed by the surrounding mountain landscape. The expansive kitchen is equally inviting, featuring beautiful quartz countertops, rich pine cabinetry, abundant workspace, and a spacious pantry. Separate living and family rooms provide exceptional flexibility for both intimate evenings and gracious entertaining. The private primary suite is a retreat unto itself, complete with its own romantic kiva fireplace and an impressive walk-in closet. Within the main residence, a 472 sq. ft. heated workshop (not included in sq. footage) offers an extraordinary space for an artist's studio, creative pursuits, or private workspace. An oversized two-car garage provides ample room for vehicles, recreational equipment, and additional storage. Outdoor living is an essential part of the experience. A generous 20' x 15' covered deck invites leisurely mornings, sunset gatherings, and quiet evenings surrounded by the beauty of the mountains. As night falls, unwind in the outdoor hot tub beneath New Mexico's spectacular star-filled skies. This is more than a home--it is a private mountain sanctuary offering space, serenity, Southwestern soul, and unforgettable views. Your Jemez Mountain Escape Awaits....
Contact an agent
Home facts
- Year built:2006
- Subdivision & Development:Lands Of Mathias And Polansky
- Listing ID #:1110548
- Added:1 day(s) ago
- Updated:September 07, 2026 at 03:48 AM
Rooms and interior
- Bedrooms:3
- Total bathrooms:2
- Full bathrooms:1
- Flooring:Tile, Wood
- Kitchen Description:Built-In Electric Range, Cooktop, Dishwasher, Microwave, Refrigerator
- Living area:2,850 sq. ft.
Heating and cooling
- Cooling:Ductless
- Heating:Ductless, Forced Air, Passive Solar
Structure and exterior
- Roof:Membrane, Rubber
- Year built:2006
- Building area:2,850 sq. ft.
- Lot area:2.52 Acres
- Lot Features:Views
- Architectural Style:Mountain
- Construction Materials:Concrete, Frame, Stucco
- Exterior Features:Deck, Hot Tub Spa, Propane Tank Owned
- Levels:2 Story
Utilities
- Water:Community/Coop, Public, Water Connected
- Sewer:Septic Tank
Finances and disclosures
- Price:$785,000
- Price per sq. ft.:$275.44
- Tax amount:$1,861
Features and amenities
- Appliances:BuiltInElectricRange, Cooktop, Dishwasher, Dryer, Microwave, Refrigerator, Washer
- Laundry features:Dryer, Washer
- Amenities:Insulated Windows, Wood Frames
Parking
- Parking description:Garage, Garage Door Opener, Storage
- Garage:Yes
- Garage spaces:2
New listings near 73 Indian Mesa Trail
- New
 $375,000Active2 beds 2 baths1,163 sq. ft.
504 Elk Trail, Jemez Springs, NM 87025
MLS# 1110313Listed by: JEMEZ HOMES AND LAND LLC  $295,000Pending1 beds 1 baths565 sq. ft.
680 Mooney Boulevard, Jemez Springs, NM 87025
MLS# 1109989Listed by: OSO REALTY LLC $385,000Pending2 beds 2 baths1,290 sq. ft.
1341 Los Griegos, Jemez Springs, NM 87025
MLS# 202603771Listed by: JEMEZ HOMES AND LAND, LLC $157,000Active2.01 Acres
000 Banco Bonito Road #1011107347027, Jemez Springs, NM 87025
MLS# 1109765Listed by: REALTY ONE OF NEW MEXICO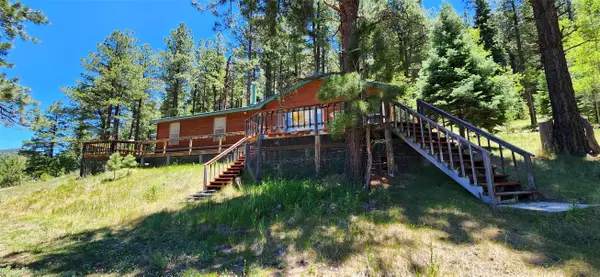 $525,000Active3 beds 2 baths1,540 sq. ft.
152 Sedillo Hill Road, Jemez Springs, NM 87025
MLS# 202602774Listed by: EXIT REALTY VISTA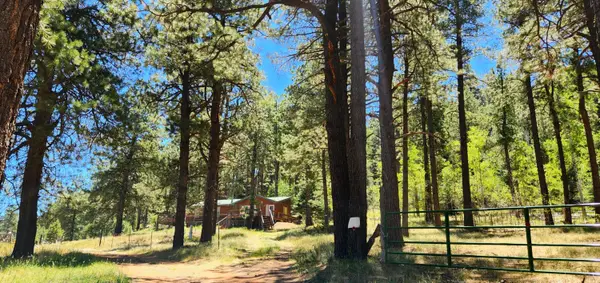 $525,000Active3 beds 2 baths1,540 sq. ft.
152 Sedillo Hill Road, Jemez Springs, NM 87025
MLS# 1105954Listed by: EXIT REALTY VISTA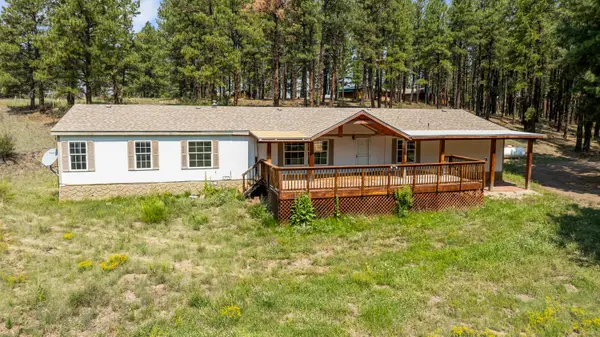 $375,000Active4 beds 3 baths2,688 sq. ft.
504 Vallecitos Road, Jemez Springs, NM 87025
MLS# 1109147Listed by: JEMEZ HOMES AND LAND LLC $899,000Active3 beds 3 baths5,171 sq. ft.
976 Vallecitos Road, Jemez Springs, NM 87025
MLS# 202602836Listed by: BARKER REALTY, LLC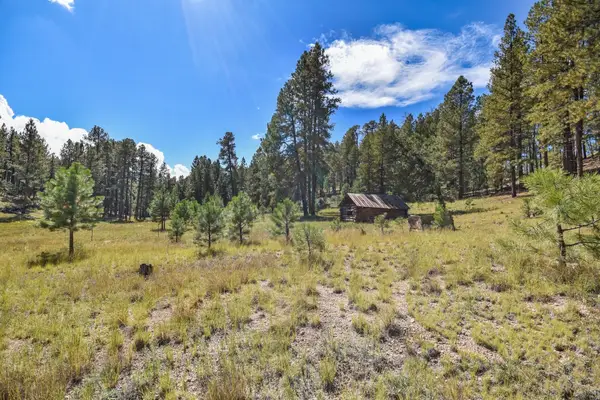 $440,000Active27.5 Acres
27.5 Acres Jemez Mountains Forest Rd 10, Jemez Springs, NM 87025
MLS# 202603276Listed by: JEMEZ HOMES AND LAND, LLC


Protect your home and budget from life's surprises with an Assurant Home Warranty, backed by a partner that supports you through every step of homeownership. Explore Plans.
© 2023 - 2026 ERA Franchise Systems LLC. All rights reserved. ERA Franchise Systems LLC fully supports the principles of the Fair Housing Act and the Equal Opportunity Act. ERA, ERA Real Estate powered, and their respective logos are registered service marks of ERA Franchise Systems LLC. Each office is independently owned and operated.