
903 Sulphur Creek Road, Jemez Springs, NM 87025
Local realty services provided by:ERA Summit
903 Sulphur Creek Road,Jemez Springs, NM 87025
$599,000
- 3 Beds
- 3 Baths
- 3,280 sq. ft.
- Single family
- Pending
Listed by: susan e davis
Office: lrobbins real estate llc.
MLS#:1103494
Source:NM_SWMLS
Price summary
- Price:$599,000
- Price per sq. ft.:$182.62
About this home
MOVE-IN READY! Experience this ultimate mountain retreat!. This clean 3,280 sq ft home has been beautifully maintained and is turnkey for its next owner. Bordering the Santa Fe National Forest on 2.86 acres, you'll enjoy immediate access to nature and easy mountain living. Recent 2025/2026 upgrades include energy-efficient windows and doors, water heater, fresh paint, upgraded carpet in bedrooms. Roof - 7 years old and annually maintained. Stainless steel appliances adorn the spacious kitchen with a granite sink. Beautiful stacked stone wall in living area, vaulted ceilings, barn doors adorn entry into the primary suite! The natural light and views are the showstoppers! Ideal for a quick Los Alamos commute, with a perfect floorplan for raising a family or multi-generational living. Enjoy!
Contact an agent
Home facts
- Year built:1996
- Subdivision & Development:Elk Valley
- Listing ID #:1103494
- Added:96 day(s) ago
- Updated:August 27, 2026 at 07:52 AM
Rooms and interior
- Bedrooms:3
- Total bathrooms:3
- Full bathrooms:2
- Half bathrooms:1
- Flooring:Carpet, Tile, Wood
- Dining Description:Living Dining Combo
- Bathrooms Description:Tub Shower
- Kitchen Description:Dishwasher, Free Standing Gas Range, Microwave, Pantry, Refrigerator
- Basement:Yes
- Living area:3,280 sq. ft.
Heating and cooling
- Heating:Forced Air, Pellet Stove, Propane
Structure and exterior
- Roof:Metal, Pitched
- Year built:1996
- Building area:3,280 sq. ft.
- Lot area:2.86 Acres
- Lot Features:Landscaped, Views, Wooded
- Architectural Style:Mountain
- Construction Materials:Frame, Log, Log Siding
- Exterior Features:Deck, Patio, Private Entrance, Propane Tank Leased
- Levels:1 Story
Utilities
- Water:Private, Water Connected, Well
- Sewer:Septic Tank
Finances and disclosures
- Price:$599,000
- Price per sq. ft.:$182.62
- Tax amount:$2,718
Features and amenities
- Appliances:Dishwasher, Dryer, Free Standing Gas Range, Microwave, Refrigerator, Washer
- Laundry features:Dryer, Washer
- Amenities:Insulated Windows, Loft, Vinyl Windows
Parking
- Parking description:Garage, Garage Door Opener
- Garage:Yes
- Garage spaces:2
New listings near 903 Sulphur Creek Road
- New
 $157,000Active2.01 Acres
000 Banco Bonito Road #1011107347027, Jemez Springs, NM 87025
MLS# 1109765Listed by: REALTY ONE OF NEW MEXICO 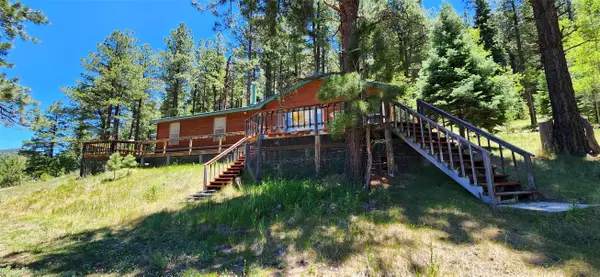 $525,000Active3 beds 2 baths1,540 sq. ft.
152 Sedillo Hill Road, Jemez Springs, NM 87025
MLS# 202602774Listed by: EXIT REALTY VISTA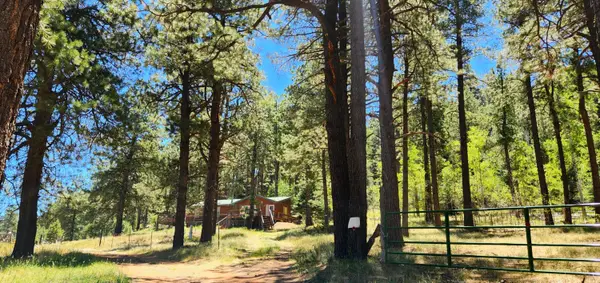 $525,000Active3 beds 2 baths1,540 sq. ft.
152 Sedillo Hill Road, Jemez Springs, NM 87025
MLS# 1105954Listed by: EXIT REALTY VISTA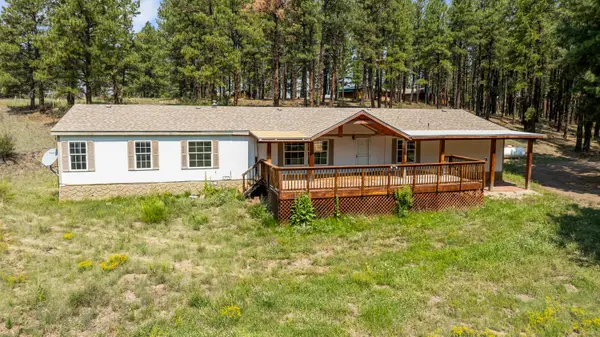 $375,000Active4 beds 3 baths2,688 sq. ft.
504 Vallecitos Road, Jemez Springs, NM 87025
MLS# 1109147Listed by: JEMEZ HOMES AND LAND LLC $899,000Active3 beds 3 baths5,171 sq. ft.
976 Vallecitos Road, Jemez Springs, NM 87025
MLS# 202602836Listed by: BARKER REALTY, LLC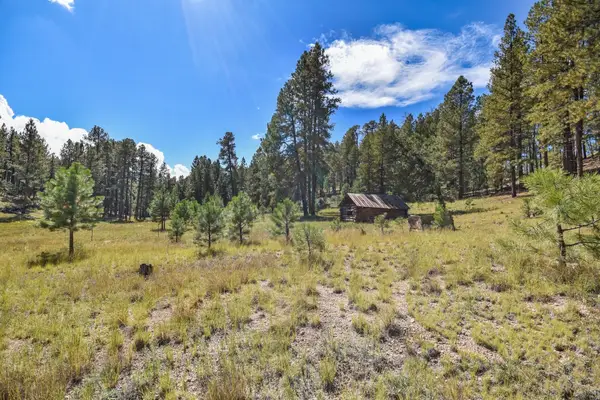 $440,000Active27.5 Acres
27.5 Acres Jemez Mountains Forest Rd 10, Jemez Springs, NM 87025
MLS# 202603276Listed by: JEMEZ HOMES AND LAND, LLC $475,000Active27.5 Acres
27.5 Acres Jemez Mountain Forest Rd 10, Jemez Springs, NM 87025
MLS# 1107782Listed by: JEMEZ HOMES AND LAND LLC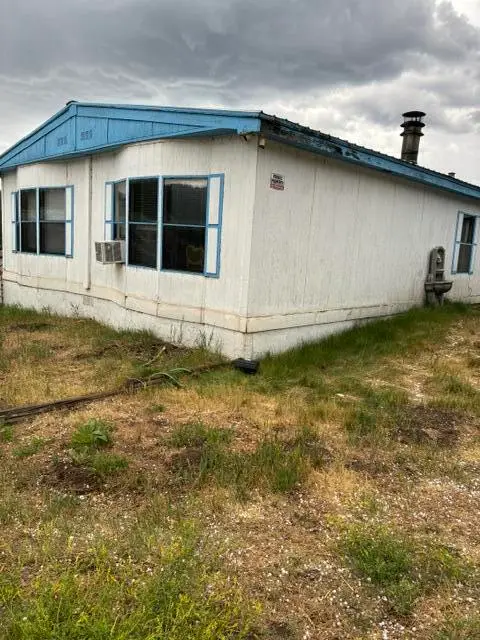 $170,000Active3 beds 2 baths1,456 sq. ft.
20 Needle Place, Jemez Springs, NM 87025
MLS# 1106807Listed by: BERKSHIRE HATHAWAY NM PROP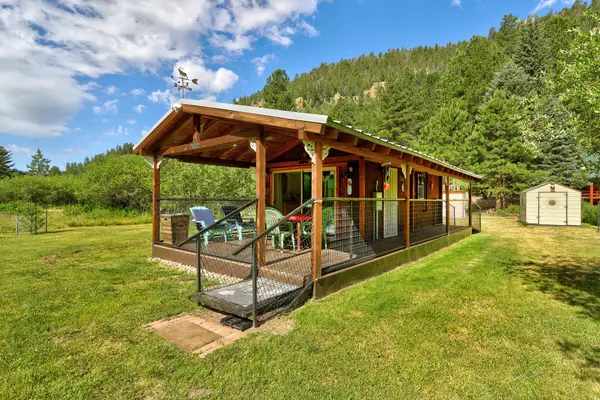 $299,000Pending1 beds 1 baths288 sq. ft.
26821 New Mexico 126, Jemez Springs, NM 87025
MLS# 1106655Listed by: JEMEZ HOMES AND LAND LLC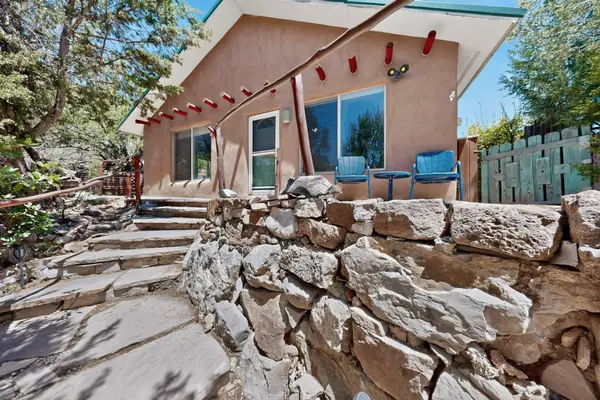 $335,000Active2 beds 1 baths1,178 sq. ft.
21 Ojitos Place, Jemez Springs, NM 87025
MLS# 1106065Listed by: COLDWELL BANKER LEGACY


Protect your home and budget from life's surprises with an Assurant Home Warranty, backed by a partner that supports you through every step of homeownership. Explore Plans.
© 2023 - 2026 ERA Franchise Systems LLC. All rights reserved. ERA Franchise Systems LLC fully supports the principles of the Fair Housing Act and the Equal Opportunity Act. ERA, ERA Real Estate powered, and their respective logos are registered service marks of ERA Franchise Systems LLC. Each office is independently owned and operated.