
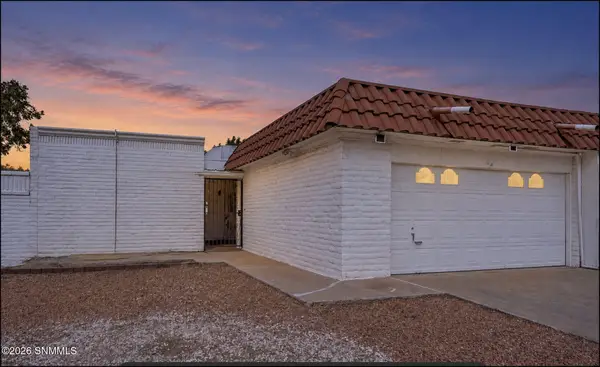
1163 Ardmore Road, Las Cruces, NM 88012
Local realty services provided by:ERA Sellers & Buyers Real Estate
1163 Ardmore Road,Las Cruces, NM 88012
$345,900
- 3 Beds
- 2 Baths
- 1,498 sq. ft.
- Single family
- Active
Listed by: isaiah paul tellez
Office: select realty group, llc.
MLS#:2603074
Source:NM_LCAR
Price summary
- Price:$345,900
- Price per sq. ft.:$230.91
About this home
STYLE MEETS FUNCTION in this beautiful NEW CONSTRUCTION home by award-winning French Brothers Homes! Welcome to 1163 Ardmore, featuring the Vida floor plan with 3 bedrooms, 2 bathrooms, 1,498 sq. ft. and a 2-car garage. Step inside to an inviting open-concept design centered around a gorgeous kitchen featuring quartz countertops, sleek gray cabinetry, a built-in wall oven and spacious island perfect for entertaining. The private primary suite offers a relaxing retreat with a walk-in closet and ensuite bath, while a walk-in pantry, mudroom and covered patio add everyday convenience. Located in Metro North, this home combines modern finishes, smart design and the quality craftsmanship French Brothers is known for. Your brand-new home is waiting!
Contact an agent
Home facts
- Year built:2026
- Subdivision & Development:Metro Verde
- Listing ID #:2603074
- Added:1 day(s) ago
- Updated:October 01, 2026 at 12:41 AM
Rooms and interior
- Bedrooms:3
- Total bathrooms:2
- Full bathrooms:2
- Bathrooms Description:Tile Floor, Tub/Shower Combo, Walk-in Closets, With Full Bath
- Living area:1,498 sq. ft.
Heating and cooling
- Heating:Electric, Forced Air
- Central air:Yes
Structure and exterior
- Roof:Pitched, Shingle
- Year built:2026
- Building area:1,498 sq. ft.
- Lot area:0.13 Acres
- Construction Materials:Frame, Stucco
- Exterior Features:Covered Patio, Covered Porch
- Levels:1 Story
Finances and disclosures
- Price:$345,900
- Price per sq. ft.:$230.91
Features and amenities
- Laundry features:Mud Room
Parking
- Garage:Yes
- Garage spaces:2
New listings near 1163 Ardmore Road
- Coming Soon
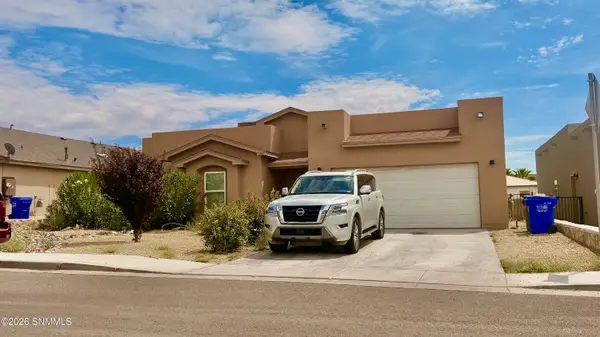 $335,000Coming Soon3 beds 2 baths1,844 sq. ft.
1367 Lenox Avenue, Las Cruces, NM 88005
MLS# 2602952Listed by: INTEGRITY REAL ESTATE OF NEW MEXICO - New
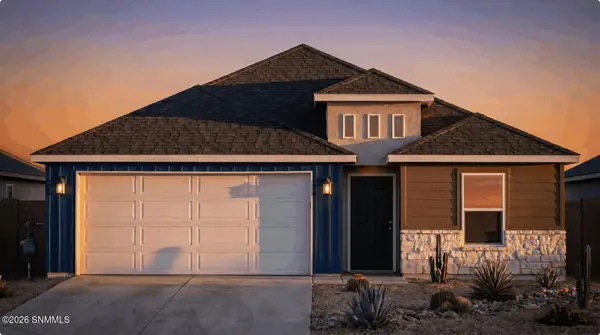 $353,900Active4 beds 2 baths1,598 sq. ft.
1155 Ardmore Road, Las Cruces, NM 88012
MLS# 2603075Listed by: SELECT REALTY GROUP, LLC - New
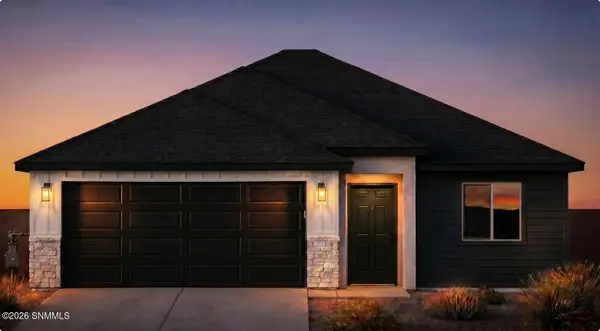 $328,900Active3 beds 2 baths1,282 sq. ft.
1159 Ardmore Road, Las Cruces, NM 88012
MLS# 2603076Listed by: SELECT REALTY GROUP, LLC - New
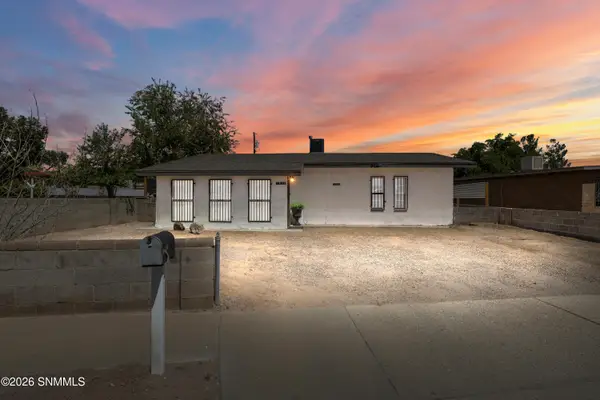 $182,000Active2 beds 1 baths962 sq. ft.
1839 Paxton Street, Las Cruces, NM 88001
MLS# 2603072Listed by: EXIT REALTY HORIZONS - New
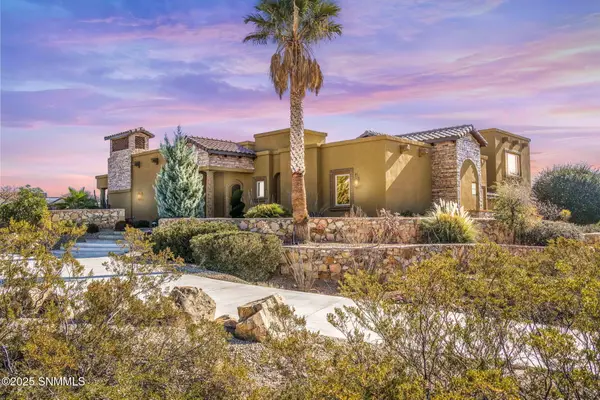 $975,000Active3 beds 5 baths4,297 sq. ft.
6816 Lazo Del Norte, Las Cruces, NM 88011
MLS# 2603073Listed by: EXP REALTY, LLC - New
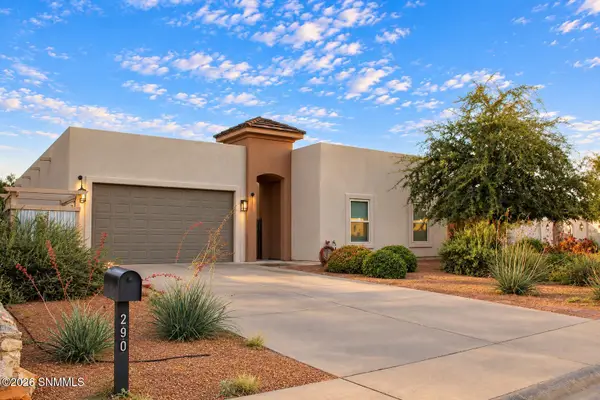 $449,000Active4 beds 3 baths2,008 sq. ft.
290 Wall Avenue, Las Cruces, NM 88001
MLS# 2603071Listed by: PATINO REAL ESTATE - New
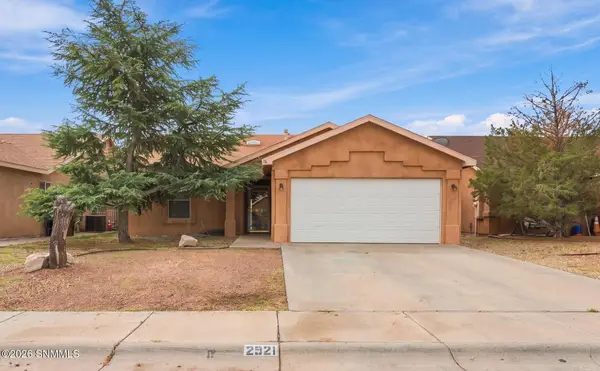 $240,000Active3 beds 2 baths1,375 sq. ft.
2921 Onate Road, Las Cruces, NM 88007
MLS# 2603068Listed by: COLDWELL BANKER LEGACY ELITE - Open Sun, 12 to 2pmNew
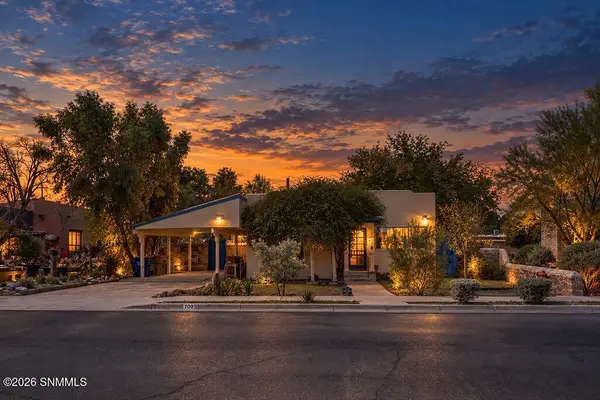 $240,000Active2 beds 2 baths1,760 sq. ft.
700 El Prado Avenue, Las Cruces, NM 88005
MLS# 2603070Listed by: BHGRE STEINBORN & ASSOCIATES - Open Sun, 2 to 4pmNew
 $249,000Active3 beds 2 baths1,728 sq. ft.
2925 Valle Vista, Las Cruces, NM 88011
MLS# 2603067Listed by: BHGRE STEINBORN & ASSOCIATES


Protect your home and budget from life's surprises with an Assurant Home Warranty, backed by a partner that supports you through every step of homeownership. Explore Plans.
© 2023 - 2026 ERA Franchise Systems LLC. All rights reserved. ERA Franchise Systems LLC fully supports the principles of the Fair Housing Act and the Equal Opportunity Act. ERA, ERA Real Estate powered, and their respective logos are registered service marks of ERA Franchise Systems LLC. Each office is independently owned and operated.