
1391 Bison Spring Drive, Las Cruces, NM 88012
Local realty services provided by:ERA Sellers & Buyers Real Estate
1391 Bison Spring Drive,Las Cruces, NM 88012
$322,000
- 4 Beds
- 2 Baths
- 1,846 sq. ft.
- Single family
- Active
Listed by: michael carpenter, dustie l carpenter
Office: prosper real estate
MLS#:2603186
Source:NM_LCAR
Price summary
- Price:$322,000
- Price per sq. ft.:$174.43
About this home
Built in 2018, this 4-bedroom, 2-bath home in Park Hill Estates offers 1,846 square feet of comfortable, well-designed living space in a convenient Las Cruces location. The functional floor plan with tile throughout provides plenty of room for everyday living, entertaining, a home office, or guests. Step outside to a landscaped backyard featuring a spacious deck and flagstone firepit area--an inviting setting for outdoor dining, relaxing evenings, and gatherings. Located near the community park with convenient access to shopping, dining, schools, and Highway 70, this home makes it easy to get around while enjoying an established neighborhood setting. With four bedrooms, generous living space, attractive outdoor areas, and a desirable location, this Park Hill Estates home offers a great combination of comfort, convenience, and versatility.
Contact an agent
Home facts
- Year built:2018
- Subdivision & Development:Parkhill Estates Subdivision
- Listing ID #:2603186
- Added:1 day(s) ago
- Updated:October 10, 2026 at 10:39 PM
Rooms and interior
- Bedrooms:4
- Total bathrooms:2
- Full bathrooms:2
- Bathrooms Description:Granite Countertops, Tub/Shower Combo, With Full Bath
- Living area:1,846 sq. ft.
Heating and cooling
- Heating:Forced Air
- Central air:Yes
Structure and exterior
- Roof:Asphalt, Composition, Pitched, Shingle
- Year built:2018
- Building area:1,846 sq. ft.
- Lot area:0.15 Acres
- Architectural Style:Ranch
- Construction Materials:Frame, Stucco
- Exterior Features:Covered Patio, Deck
- Levels:1 Story
Finances and disclosures
- Price:$322,000
- Price per sq. ft.:$174.43
Features and amenities
- Laundry features:In Hall
Parking
- Garage:Yes
- Garage spaces:2
New listings near 1391 Bison Spring Drive
- Coming Soon
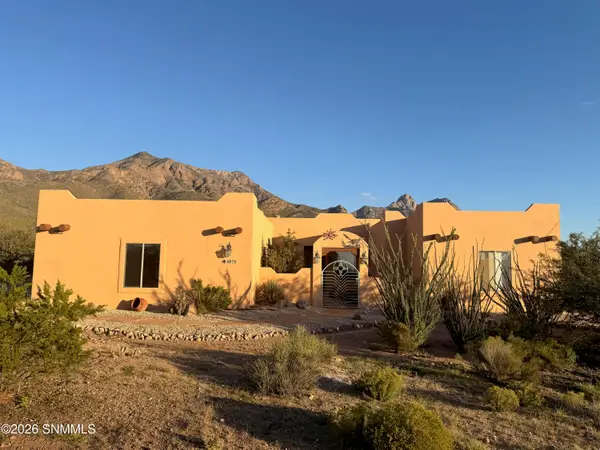 $530,000Coming Soon3 beds 3 baths2,625 sq. ft.
4970 Baylor Canyon Road, Las Cruces, NM 88011
MLS# 2603182Listed by: INTEGRITY REAL ESTATE OF NEW MEXICO - Coming Soon
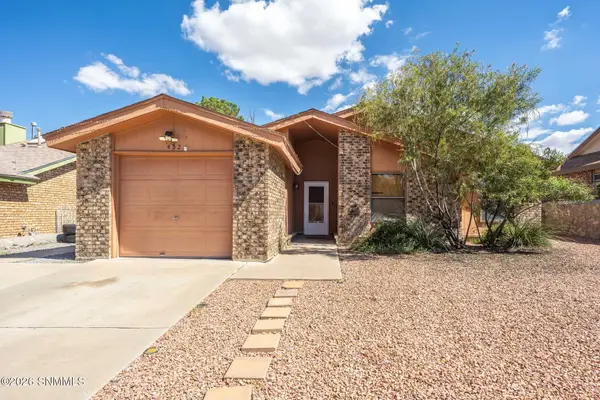 $225,000Coming Soon3 beds 2 baths1,078 sq. ft.
432 Lupton Place, Las Cruces, NM 88001
MLS# 2603168Listed by: BHGRE STEINBORN & ASSOCIATES - New
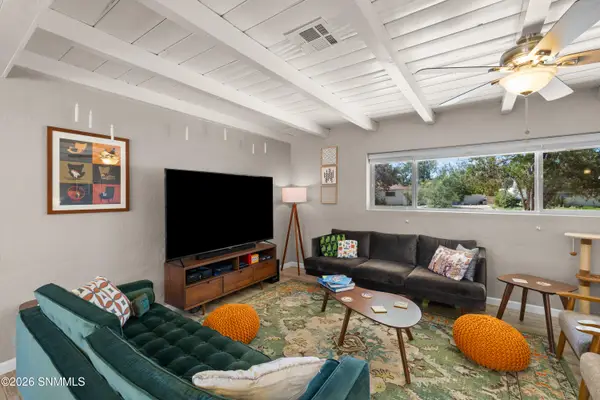 $369,900Active4 beds 2 baths2,013 sq. ft.
3301 West Street, Las Cruces, NM 88005
MLS# 2603185Listed by: REAL BROKER LLC - MAIN OFFICE - New
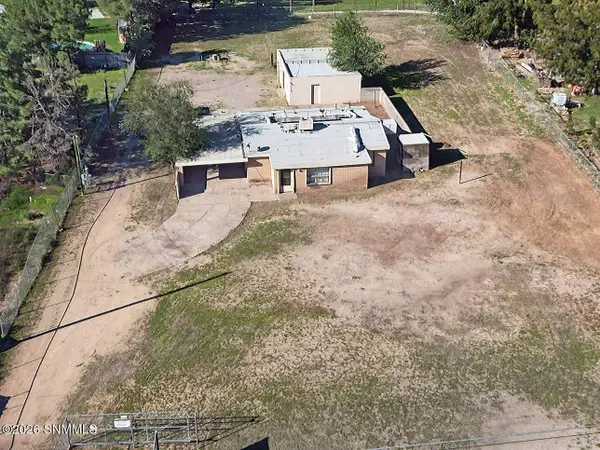 $168,400Active3 beds 2 baths1,380 sq. ft.
4805 Dona Ana Road, Las Cruces, NM 88007
MLS# 2603183Listed by: RE/MAX CLASSIC REALTY - New
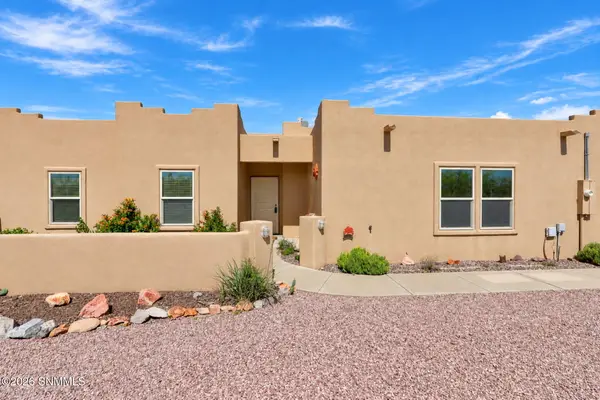 $335,000Active3 beds 2 baths1,357 sq. ft.
2001 Rincon De Amigos, Las Cruces, NM 88012
MLS# 2603181Listed by: LAS CRUCES REAL ESTATE - New
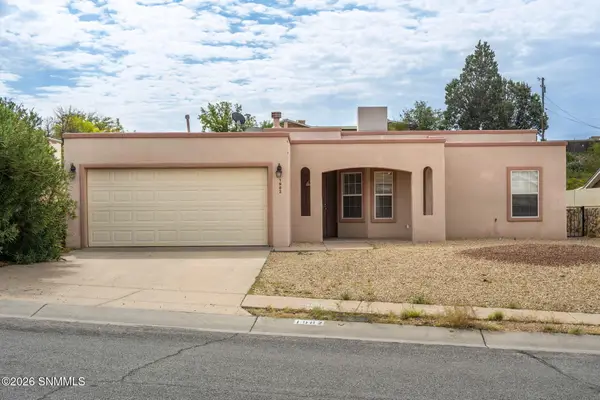 $250,000Active3 beds 2 baths1,338 sq. ft.
1982 Bentley Drive, Las Cruces, NM 88001
MLS# 2603178Listed by: BHGRE STEINBORN & ASSOCIATES - New
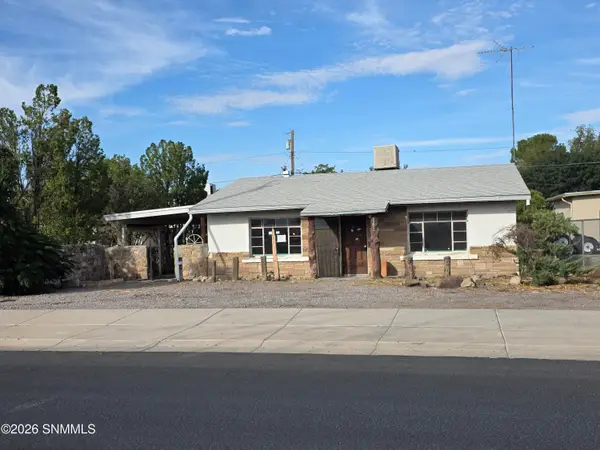 $55,000Active2 beds 1 baths1,248 sq. ft.
3202 Harrelson Street, Las Cruces, NM 88005
MLS# 2603179Listed by: RE/MAX CLASSIC REALTY - New
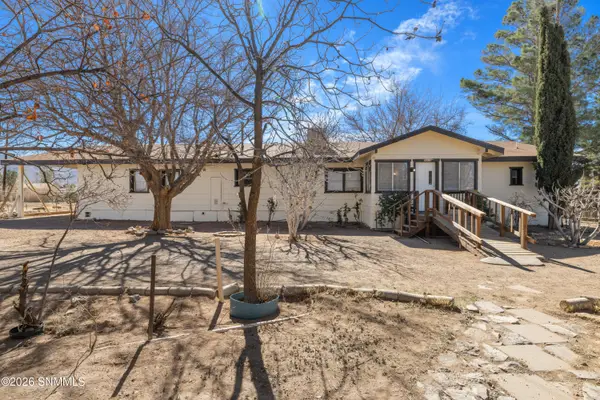 $165,000Active3 beds 2 baths1,644 sq. ft.
9618 Butterfield Boulevard, Las Cruces, NM 88011
MLS# 2603180Listed by: EXIT REALTY HORIZONS - New
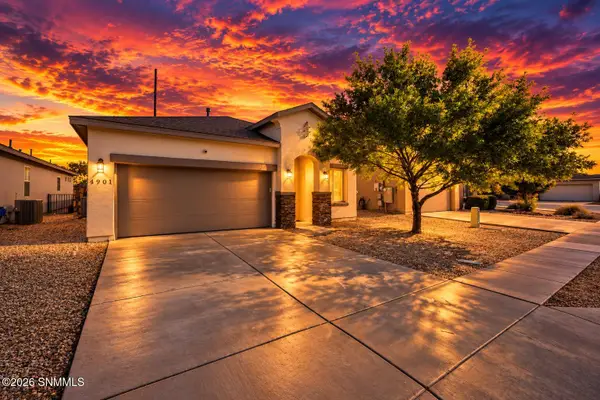 $309,000Active3 beds 2 baths1,626 sq. ft.
4901 Califa Avenue, Las Cruces, NM 88012
MLS# 2603177Listed by: BHGRE STEINBORN & ASSOCIATES


Protect your home and budget from life's surprises with an Assurant Home Warranty, backed by a partner that supports you through every step of homeownership. Explore Plans.
© 2023 - 2026 ERA Franchise Systems LLC. All rights reserved. ERA Franchise Systems LLC fully supports the principles of the Fair Housing Act and the Equal Opportunity Act. ERA, ERA Real Estate powered, and their respective logos are registered service marks of ERA Franchise Systems LLC. Each office is independently owned and operated.