
1900 Desert Ridge Rise Road, Las Cruces, NM 88012
Local realty services provided by:ERA Sellers & Buyers Real Estate
1900 Desert Ridge Rise Road,Las Cruces, NM 88012
$469,000
- 3 Beds
- 3 Baths
- 2,028 sq. ft.
- Single family
- Active
Listed by: jeffrey stevens
Office: berkshire hathaway homeservices - nm properties
MLS#:2602405
Source:NM_LCAR
Price summary
- Price:$469,000
- Price per sq. ft.:$231.26
About this home
Situated on a spacious 5-acre homesite, this 3-bedroom, 2.5-bath home with a dedicated office offers horse-friendly acreage and sweeping mountain and valley views. The open great room features a charming wood-burning fireplace, while the kitchen includes a breakfast bar, dining area, and picturesque mountain views. A convenient laundry/mudroom is located just off the kitchen. The primary suite is positioned to capture stunning mountain vistas and features a walk-in closet, dual-sink vanity, walk-in snail shower, jetted tub, and patio access. Two additional bedrooms share a full bath, and the 13' x 11' office, located adjacent to the great room, offers flexibility as a potential fourth bedroom. The attached 2-car garage includes a cedar-lined closet, providing additional storage with a thoughtful touch. Enjoy unobstructed views overlooking the valley, with the Dona Ana and Robledo Mountains providing a spectacular backdrop to this peaceful country property.
Contact an agent
Home facts
- Year built:1997
- Subdivision & Development:Ebl & T Co Subdivision
- Listing ID #:2602405
- Added:48 day(s) ago
- Updated:September 17, 2026 at 03:52 PM
Rooms and interior
- Bedrooms:3
- Total bathrooms:3
- Full bathrooms:2
- Half bathrooms:1
- Bathrooms Description:Double Sinks, Tile Floor, Tub/Shower Combo
- Basement:Yes
- Living area:2,028 sq. ft.
Heating and cooling
- Heating:Forced Air, Propane
Structure and exterior
- Roof:Flat
- Year built:1997
- Building area:2,028 sq. ft.
- Lot area:5 Acres
- Construction Materials:Frame, Stucco
- Exterior Features:Covered Patio, RV Access
- Levels:1 Story
Utilities
- Sewer:Septic Tank
Finances and disclosures
- Price:$469,000
- Price per sq. ft.:$231.26
Features and amenities
- Laundry features:Mud Room
Parking
- Garage:Yes
- Garage spaces:2
New listings near 1900 Desert Ridge Rise Road
- New
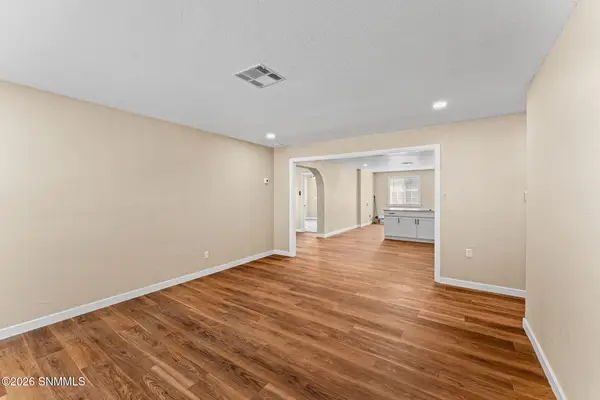 $220,000Active4 beds 2 baths1,572 sq. ft.
1301 Lees Drive, Las Cruces, NM 88001
MLS# 2602954Listed by: HOME PROS REAL ESTATE GROUP NEW MEXICO - New
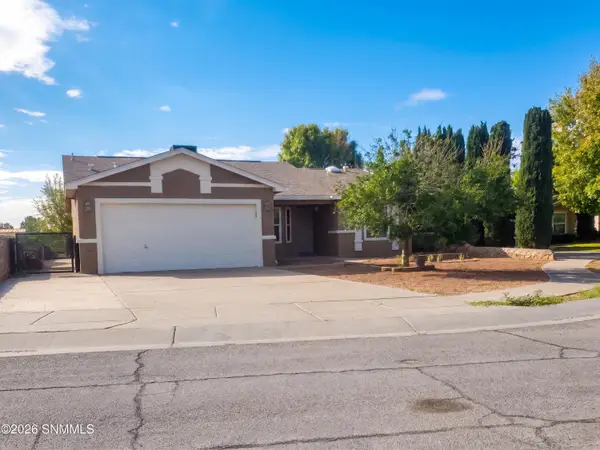 $265,000Active3 beds 2 baths1,360 sq. ft.
1039 Aguilera Court, Las Cruces, NM 88007
MLS# 2602950Listed by: OPENDOOR BROKERAGE LLC - Open Sun, 1 to 3pmNew
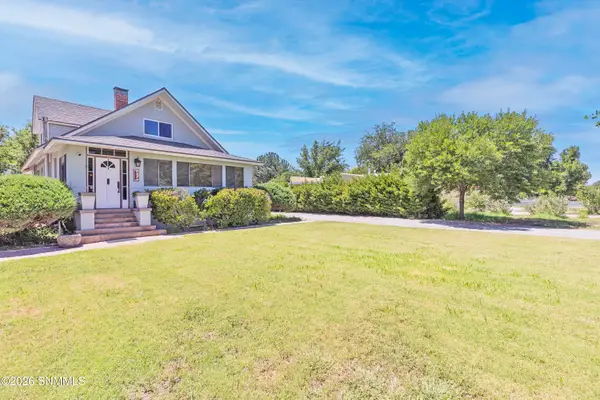 $512,000Active4 beds 3 baths2,349 sq. ft.
419 W College Avenue, Las Cruces, NM 88005
MLS# 2602951Listed by: BHGRE STEINBORN & ASSOCIATES - New
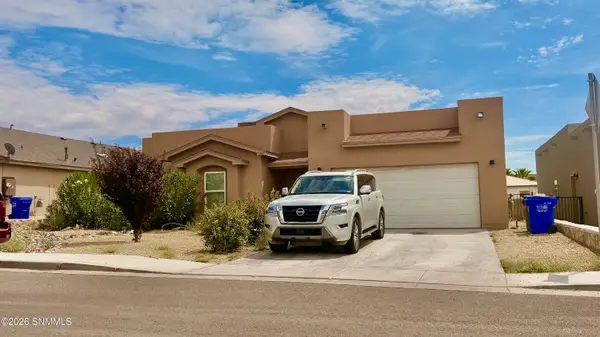 $335,000Active3 beds 2 baths1,844 sq. ft.
1367 Lenox Avenue, Las Cruces, NM 88005
MLS# 2602952Listed by: INTEGRITY REAL ESTATE OF NEW MEXICO - New
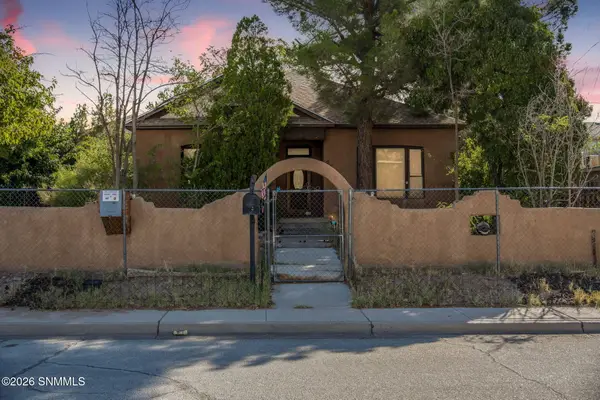 $230,000Active3 beds 1 baths1,988 sq. ft.
2315 College Street, Las Cruces, NM 88001
MLS# 2602953Listed by: REAL BROKER LLC - ENCHANTED SUN - New
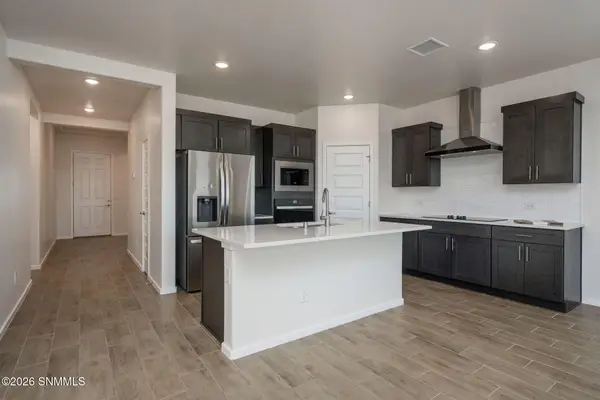 $360,000Active4 beds 2 baths1,790 sq. ft.
3009 Fortune Road, Las Cruces, NM 88012
MLS# 2602949Listed by: INFINITY REAL ESTATE OF LAS CRUCES - New
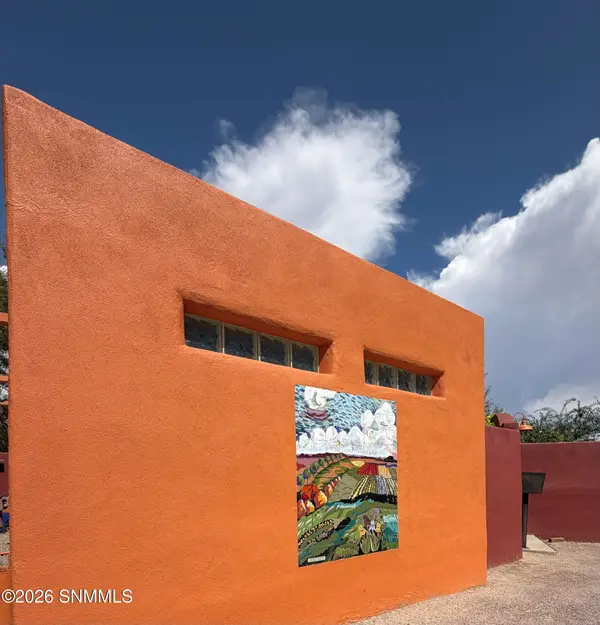 $375,000Active3 beds 3 baths1,978 sq. ft.
955 S Melendres Street, Las Cruces, NM 88005
MLS# 2602945Listed by: RETHINK REAL ESTATE, LLC - New
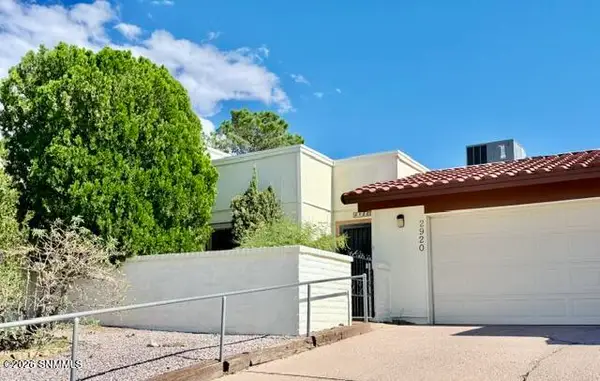 $225,000Active2 beds 2 baths1,505 sq. ft.
2920 Majestic Terrace Drive, Las Cruces, NM 88011
MLS# 2602944Listed by: RE/MAX CLASSIC REALTY - New
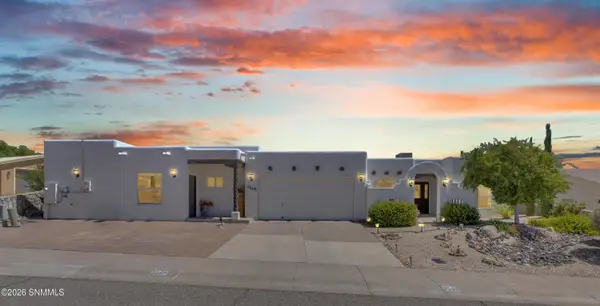 $485,000Active4 beds 3 baths2,942 sq. ft.
3548 Roma Drive, Las Cruces, NM 88012
MLS# 2602942Listed by: SELECT REALTY GROUP, LLC - New
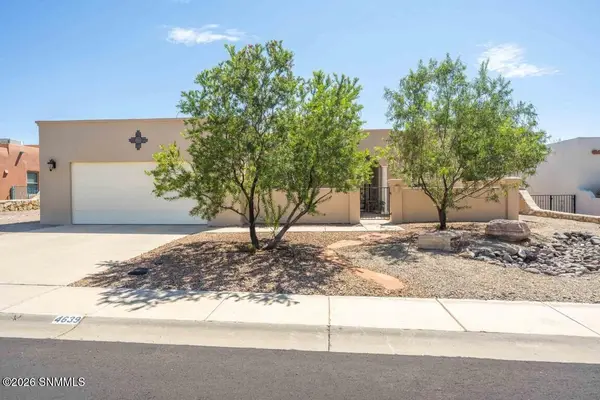 $389,000Active3 beds 2 baths2,226 sq. ft.
4639 Calle De Nubes, Las Cruces, NM 88012
MLS# 2602939Listed by: BHGRE STEINBORN & ASSOCIATES


Protect your home and budget from life's surprises with an Assurant Home Warranty, backed by a partner that supports you through every step of homeownership. Explore Plans.
© 2023 - 2026 ERA Franchise Systems LLC. All rights reserved. ERA Franchise Systems LLC fully supports the principles of the Fair Housing Act and the Equal Opportunity Act. ERA, ERA Real Estate powered, and their respective logos are registered service marks of ERA Franchise Systems LLC. Each office is independently owned and operated.