
2050 Enzie Drive, Las Cruces, NM 88001
Local realty services provided by:ERA Sellers & Buyers Real Estate
2050 Enzie Drive,Las Cruces, NM 88001
$327,000
- 4 Beds
- 2 Baths
- 2,182 sq. ft.
- Single family
- Active
Upcoming open houses
- Sun, Sep 2012:30 pm - 03:00 pm
Listed by: lorena torres, ian d stevens
Office: tuscan valley realty llc.
MLS#:2602883
Source:NM_LCAR
Price summary
- Price:$327,000
- Price per sq. ft.:$149.86
About this home
Retro vibes, modern-day comfort, and room to spread out! This classic 1960s red brick ranch near NMSU offers 2,182 sq ft of personality and possibility on a spacious .24-acre lot. Inside, you'll find 4 bedrooms, 2 living areas, an eat-in kitchen, and a generously sized primary suite with walk-in closet and oversized shower. Refrigerated air keeps things cool, while a backup generator adds extra peace of mind. Outside, the enclosed backyard and covered patio create the perfect setting for relaxing, entertaining, or embracing that Southwest indoor-outdoor lifestyle. Need space for the toys? RV parking and additional off-street parking have you covered. With its classic ranch architecture, flexible living spaces, and convenient location, this move-in ready home is ready for its next chapter!
Contact an agent
Home facts
- Year built:1964
- Subdivision & Development:Stulls College Heights
- Listing ID #:2602883
- Added:7 day(s) ago
- Updated:September 16, 2026 at 09:44 PM
Rooms and interior
- Bedrooms:4
- Total bathrooms:2
- Full bathrooms:1
- Bathrooms Description:Linoleum/Vinyl, Tub/Shower Combo, With Full Bath
- Basement:Yes
- Living area:2,182 sq. ft.
Heating and cooling
- Heating:Forced Air
- Central air:Yes
Structure and exterior
- Roof:Pitched, Shingle
- Year built:1964
- Building area:2,182 sq. ft.
- Lot area:0.24 Acres
- Architectural Style:Ranch
- Construction Materials:Brick, Frame
- Exterior Features:Covered Patio, Covered Porch, RV Access
- Levels:1 Story
Finances and disclosures
- Price:$327,000
- Price per sq. ft.:$149.86
Features and amenities
- Laundry features:In Garage
Parking
- Garage:Yes
- Garage spaces:2
New listings near 2050 Enzie Drive
- New
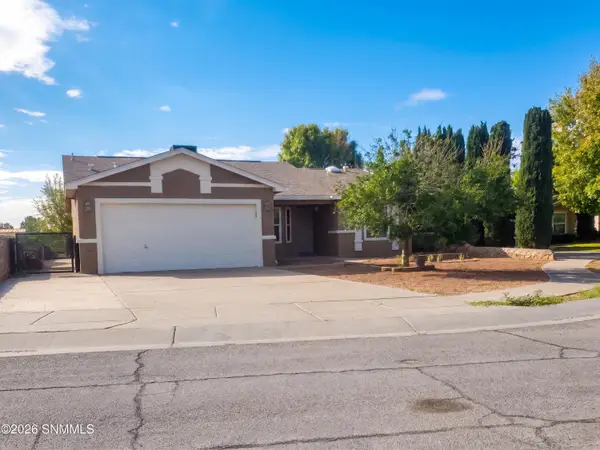 $265,000Active3 beds 2 baths1,360 sq. ft.
1039 Aguilera Court, Las Cruces, NM 88007
MLS# 2602950Listed by: OPENDOOR BROKERAGE LLC - Open Sun, 1 to 3pmNew
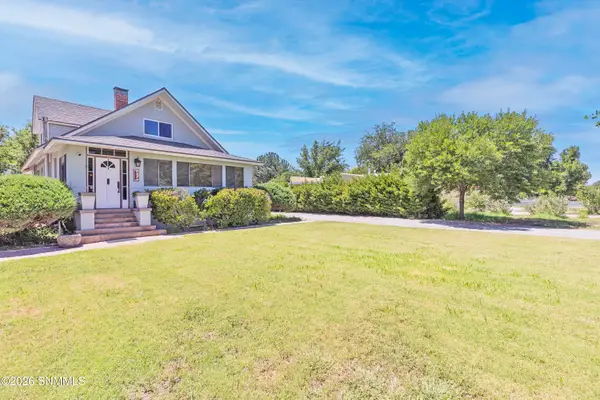 $512,000Active4 beds 3 baths2,349 sq. ft.
419 W College Avenue, Las Cruces, NM 88005
MLS# 2602951Listed by: BHGRE STEINBORN & ASSOCIATES - New
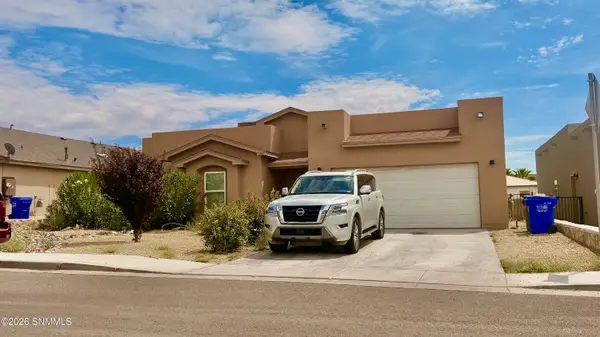 $335,000Active3 beds 2 baths1,844 sq. ft.
1367 Lenox Avenue, Las Cruces, NM 88005
MLS# 2602952Listed by: INTEGRITY REAL ESTATE OF NEW MEXICO - New
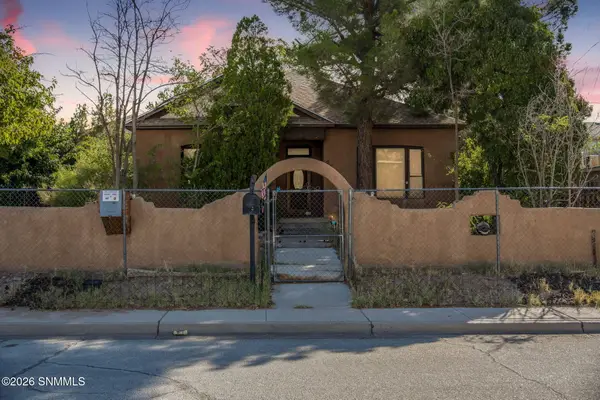 $230,000Active3 beds 1 baths1,988 sq. ft.
2315 College Street, Las Cruces, NM 88001
MLS# 2602953Listed by: REAL BROKER LLC - ENCHANTED SUN - New
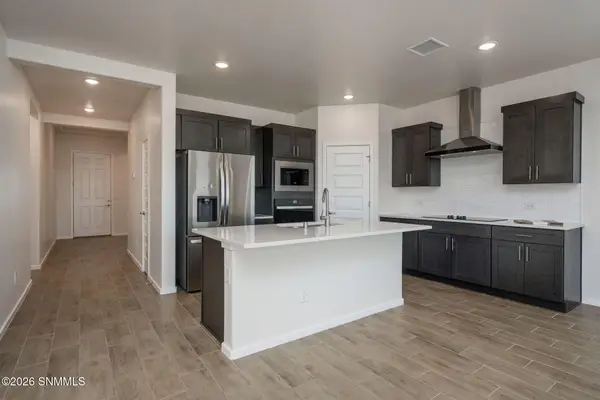 $360,000Active4 beds 2 baths1,790 sq. ft.
3009 Fortune Road, Las Cruces, NM 88012
MLS# 2602949Listed by: INFINITY REAL ESTATE OF LAS CRUCES - New
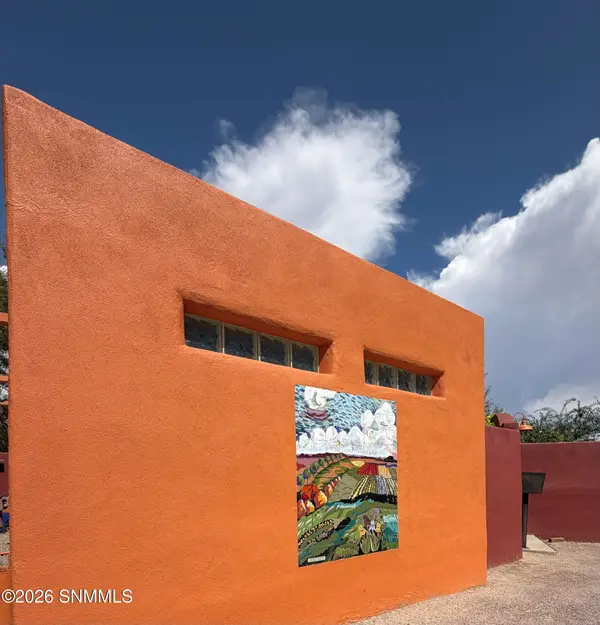 $375,000Active3 beds 3 baths1,978 sq. ft.
955 S Melendres Street, Las Cruces, NM 88005
MLS# 2602945Listed by: RETHINK REAL ESTATE, LLC - New
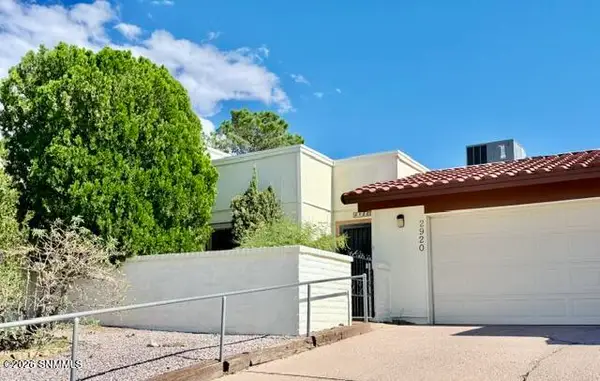 $225,000Active2 beds 2 baths1,505 sq. ft.
2920 Majestic Terrace Drive, Las Cruces, NM 88011
MLS# 2602944Listed by: RE/MAX CLASSIC REALTY - New
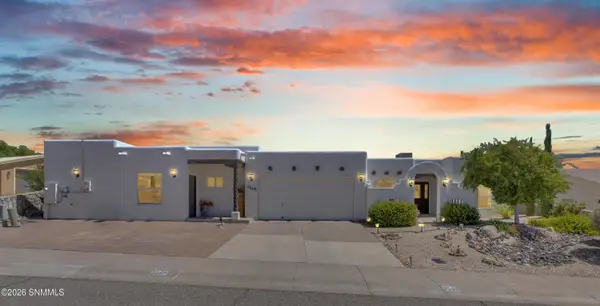 $485,000Active4 beds 3 baths2,942 sq. ft.
3548 Roma Drive, Las Cruces, NM 88012
MLS# 2602942Listed by: SELECT REALTY GROUP, LLC - New
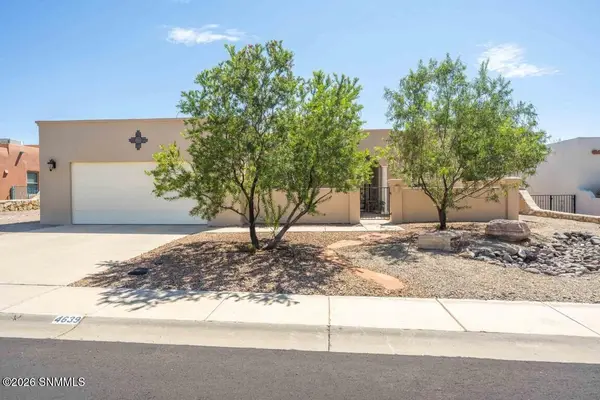 $389,000Active3 beds 2 baths2,226 sq. ft.
4639 Calle De Nubes, Las Cruces, NM 88012
MLS# 2602939Listed by: BHGRE STEINBORN & ASSOCIATES - New
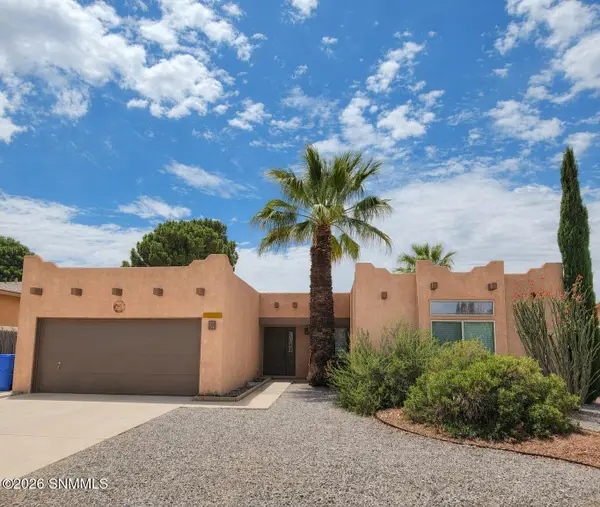 $299,950Active3 beds 2 baths1,435 sq. ft.
2248 Bright Star Avenue, Las Cruces, NM 88011
MLS# 2602940Listed by: KELLER WILLIAMS REALTY


Protect your home and budget from life's surprises with an Assurant Home Warranty, backed by a partner that supports you through every step of homeownership. Explore Plans.
© 2023 - 2026 ERA Franchise Systems LLC. All rights reserved. ERA Franchise Systems LLC fully supports the principles of the Fair Housing Act and the Equal Opportunity Act. ERA, ERA Real Estate powered, and their respective logos are registered service marks of ERA Franchise Systems LLC. Each office is independently owned and operated.