
2572 Scenic Crest Loop, Las Cruces, NM 88011
Local realty services provided by:ERA Sellers & Buyers Real Estate
2572 Scenic Crest Loop,Las Cruces, NM 88011
$299,000
- 4 Beds
- 2 Baths
- 1,633 sq. ft.
- Single family
- Active
Listed by: micah r gray
Office: real broker llc. - agave group
MLS#:2603144
Source:NM_LCAR
Price summary
- Price:$299,000
- Price per sq. ft.:$183.1
About this home
Welcome to 2572 Scenic Crest Loop in Las Cruces, NM! This 4-bedroom, 2-bathroom home offers approximately 1,633 square feet of comfortable living space with a functional floor plan designed to fit a variety of lifestyles. The interior was freshly painted in 2026, creating a clean, refreshed feel throughout the home. The layout features four bedrooms, two bathrooms, and inviting living areas that provide plenty of flexibility for everyday living, entertaining, or working from home. Additional highlights include a functional kitchen, comfortable flooring throughout, a spacious primary bedroom, convenient garage/parking, and outdoor space ready to suit your needs. Located in Las Cruces with convenient access to shopping, dining, recreation, and major roadways, this home offers both comfort and convenience. Come check out 2572 Scenic Crest Loop and discover all this home has to offer!
Contact an agent
Home facts
- Year built:1998
- Subdivision & Development:Northrise Estates
- Listing ID #:2603144
- Added:1 day(s) ago
- Updated:October 08, 2026 at 03:27 PM
Rooms and interior
- Bedrooms:4
- Total bathrooms:2
- Full bathrooms:2
- Bathrooms Description:Double Sinks, Linoleum/Vinyl, Tub/Shower Combo
- Living area:1,633 sq. ft.
Heating and cooling
- Heating:Forced Air
- Central air:Yes
Structure and exterior
- Roof:Built-Up, Pitched, Shingle
- Year built:1998
- Building area:1,633 sq. ft.
- Lot area:0.16 Acres
- Architectural Style:Ranch
- Construction Materials:Frame, Stucco
- Exterior Features:Courtyard, Covered Patio, Covered Porch, Storage Shed
- Levels:1 Story
Finances and disclosures
- Price:$299,000
- Price per sq. ft.:$183.1
Features and amenities
- Laundry features:Utility Room
Parking
- Garage:Yes
- Garage spaces:2
New listings near 2572 Scenic Crest Loop
- Coming Soon
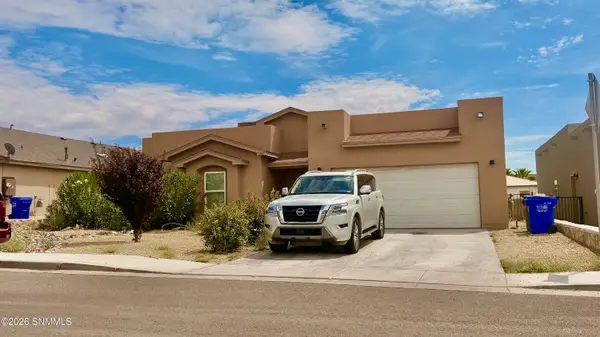 $335,000Coming Soon3 beds 2 baths1,844 sq. ft.
1367 Lenox Avenue, Las Cruces, NM 88005
MLS# 2602952Listed by: INTEGRITY REAL ESTATE OF NEW MEXICO - New
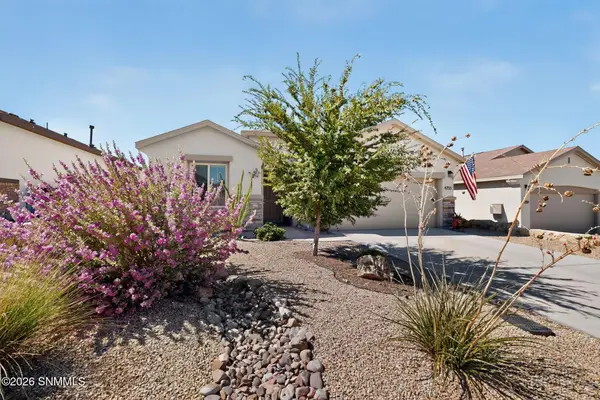 $346,000Active4 beds 2 baths1,744 sq. ft.
4755 Big Springs Street, Las Cruces, NM 88012
MLS# 2603160Listed by: REAL BROKER LLC - MODERN LIFE - New
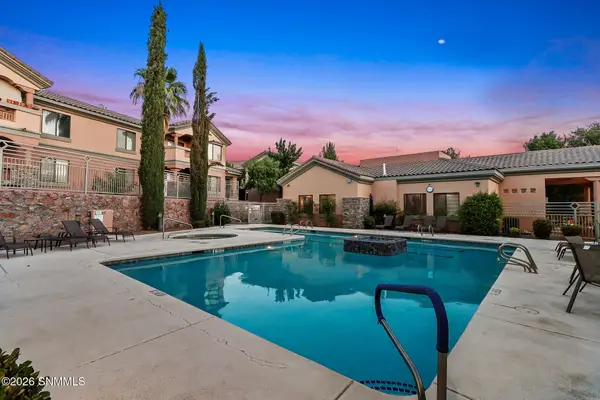 $229,900Active2 beds 2 baths1,246 sq. ft.
3650 Morning Star Drive #4006, Las Cruces, NM 88011
MLS# 2603158Listed by: EXIT REALTY HORIZONS - New
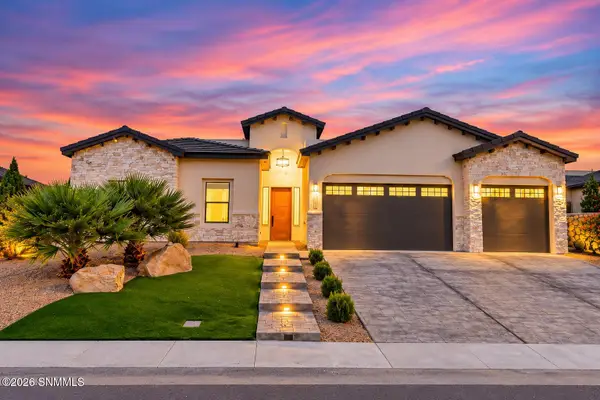 $649,000Active4 beds 3 baths2,438 sq. ft.
2901 E Springs Road, Las Cruces, NM 88011
MLS# 2603159Listed by: EXIT REALTY HORIZONS - New
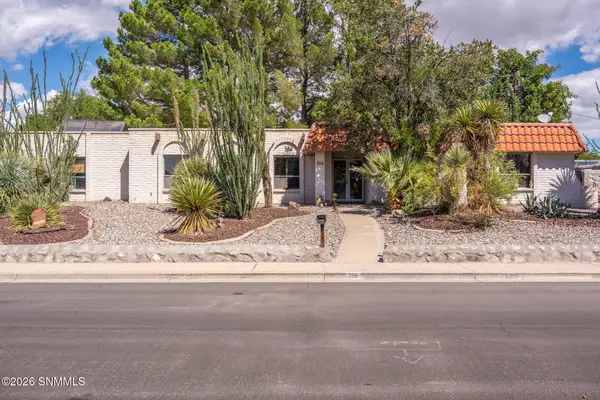 $299,000Active3 beds 2 baths1,885 sq. ft.
3116 High Street, Las Cruces, NM 88011
MLS# 2603157Listed by: BHGRE STEINBORN & ASSOCIATES - New
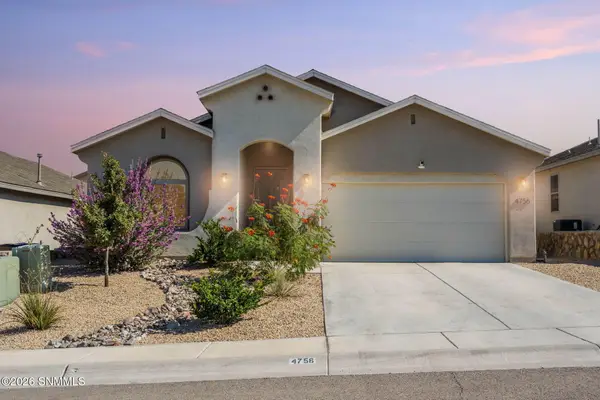 $350,000Active4 beds 2 baths1,941 sq. ft.
4756 Big Springs Street, Las Cruces, NM 88011
MLS# 2603155Listed by: KELLER WILLIAMS REALTY - New
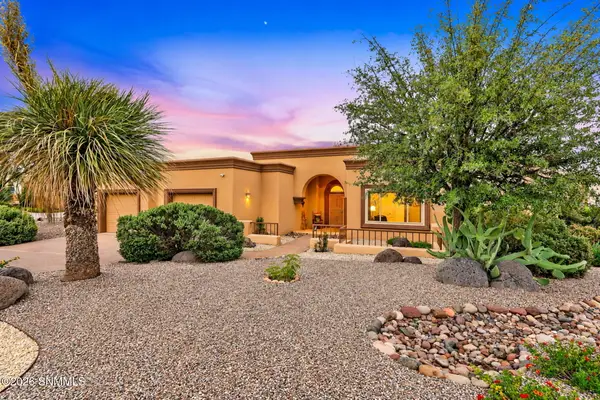 $599,900Active3 beds 3 baths2,764 sq. ft.
10060 San Marcos Court, Las Cruces, NM 88007
MLS# 2603156Listed by: EXIT REALTY HORIZONS - New
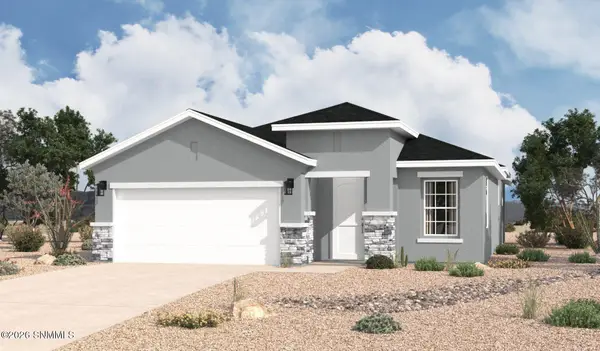 $317,505Active3 beds 2 baths1,501 sq. ft.
3712 Amsterdam Street, Las Cruces, NM 88012
MLS# 2603147Listed by: HOME PROS REAL ESTATE GROUP NEW MEXICO - New
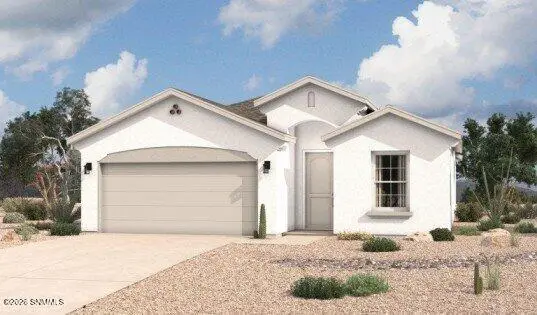 $324,990Active3 beds 2 baths1,649 sq. ft.
3728 Amsterdam Street, Las Cruces, NM 88012
MLS# 2603148Listed by: HOME PROS REAL ESTATE GROUP NEW MEXICO - New
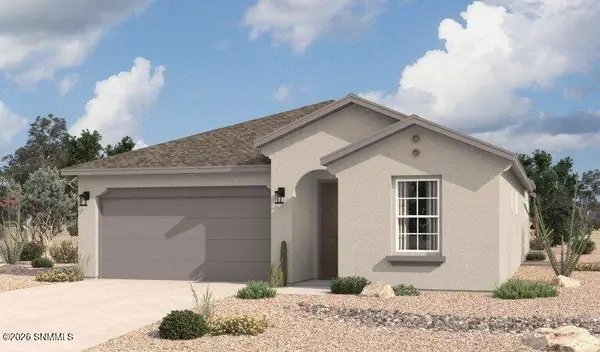 $339,990Active4 beds 2 baths1,907 sq. ft.
3724 Amsterdam Street, Las Cruces, NM 88012
MLS# 2603149Listed by: HOME PROS REAL ESTATE GROUP NEW MEXICO


Protect your home and budget from life's surprises with an Assurant Home Warranty, backed by a partner that supports you through every step of homeownership. Explore Plans.
© 2023 - 2026 ERA Franchise Systems LLC. All rights reserved. ERA Franchise Systems LLC fully supports the principles of the Fair Housing Act and the Equal Opportunity Act. ERA, ERA Real Estate powered, and their respective logos are registered service marks of ERA Franchise Systems LLC. Each office is independently owned and operated.