
2607 Claude Dove Drive, Las Cruces, NM 88011
Local realty services provided by:ERA Sellers & Buyers Real Estate
2607 Claude Dove Drive,Las Cruces, NM 88011
$260,000
- 3 Beds
- 2 Baths
- 1,717 sq. ft.
- Single family
- Active
Listed by: margaret kuper smith
Office: exp realty llc. -las cruces
MLS#:2503733
Source:NM_LCAR
Price summary
- Price:$260,000
- Price per sq. ft.:$151.43
About this home
The big-ticket updates are already done at this 3-bedroom, 1.75-bath ranch home in a well-established Las Cruces neighborhood. A fully owned solar system, with no lease to take over, pairs with a tankless water heater and refrigerated central cooling for efficient, comfortable living. Major electrical and plumbing upgrades are complete, so you can move right in and focus on making it your own. The 1,717 sq ft one-story layout features classic parquet flooring in the kitchen and family room, where a wood-burning fireplace sets the scene for cozy evenings. The updated primary bedroom has engineered wood flooring, the bedrooms are freshly painted, and a spacious laundry room adds everyday convenience. Out front, a hand-painted tile mural gives the home one-of-a-kind charm. Minutes from New Mexico State University and everyday shopping and dining. Schedule your showing today!
Contact an agent
Home facts
- Year built:1967
- Subdivision & Development:Ridgecrest Addition
- Listing ID #:2503733
- Added:299 day(s) ago
- Updated:September 30, 2026 at 04:10 PM
Rooms and interior
- Bedrooms:3
- Total bathrooms:2
- Full bathrooms:1
- Bathrooms Description:Linoleum/Vinyl, Tub/Shower Combo
- Living area:1,717 sq. ft.
Heating and cooling
- Heating:Forced Air
- Central air:Yes
Structure and exterior
- Roof:Pitched, Shingle
- Year built:1967
- Building area:1,717 sq. ft.
- Lot area:0.19 Acres
- Architectural Style:Ranch
- Construction Materials:Brick Veneer, Frame, Stucco
- Exterior Features:Covered Porch, Storage Shed
- Levels:1 Story
Finances and disclosures
- Price:$260,000
- Price per sq. ft.:$151.43
Features and amenities
- Laundry features:Utility Room
New listings near 2607 Claude Dove Drive
- Coming Soon
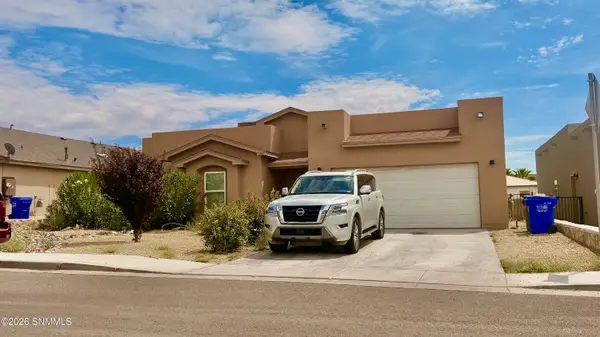 $335,000Coming Soon3 beds 2 baths1,844 sq. ft.
1367 Lenox Avenue, Las Cruces, NM 88005
MLS# 2602952Listed by: INTEGRITY REAL ESTATE OF NEW MEXICO - New
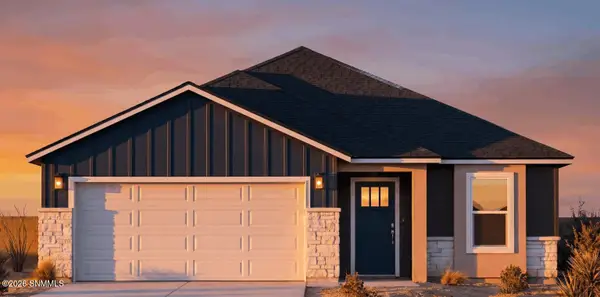 $345,900Active3 beds 2 baths1,498 sq. ft.
1163 Ardmore Road, Las Cruces, NM 88012
MLS# 2603074Listed by: SELECT REALTY GROUP, LLC - New
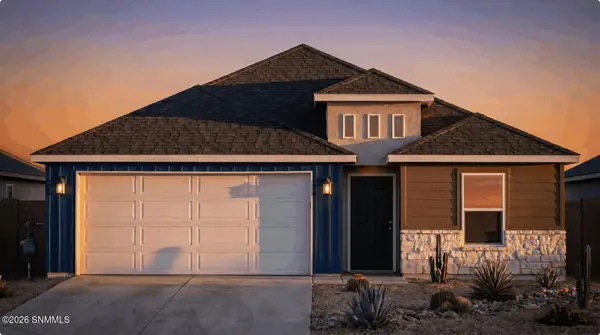 $353,900Active4 beds 2 baths1,598 sq. ft.
1155 Ardmore Road, Las Cruces, NM 88012
MLS# 2603075Listed by: SELECT REALTY GROUP, LLC - New
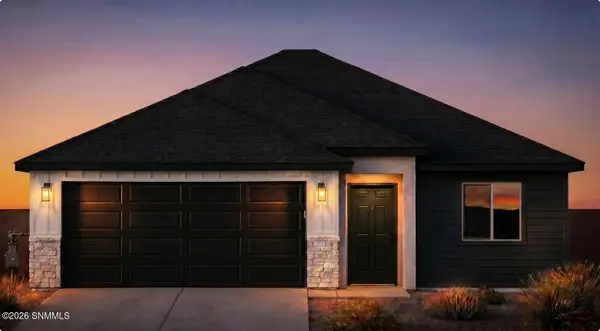 $328,900Active3 beds 2 baths1,282 sq. ft.
1159 Ardmore Road, Las Cruces, NM 88012
MLS# 2603076Listed by: SELECT REALTY GROUP, LLC - New
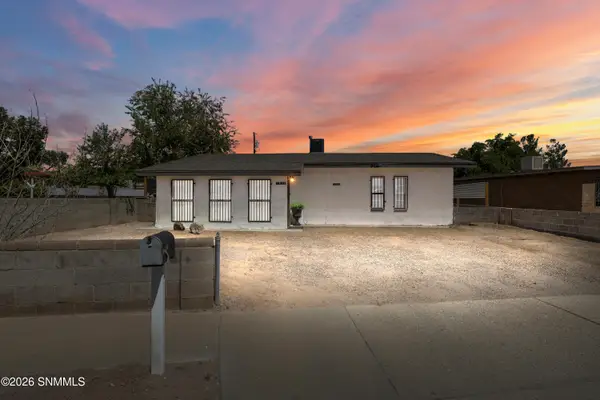 $182,000Active2 beds 1 baths962 sq. ft.
1839 Paxton Street, Las Cruces, NM 88001
MLS# 2603072Listed by: EXIT REALTY HORIZONS - New
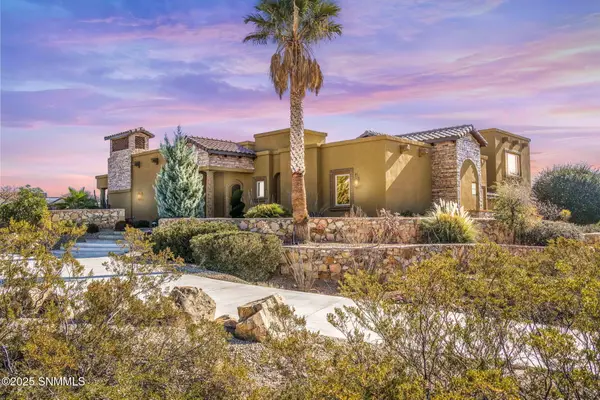 $975,000Active3 beds 5 baths4,297 sq. ft.
6816 Lazo Del Norte, Las Cruces, NM 88011
MLS# 2603073Listed by: EXP REALTY, LLC - New
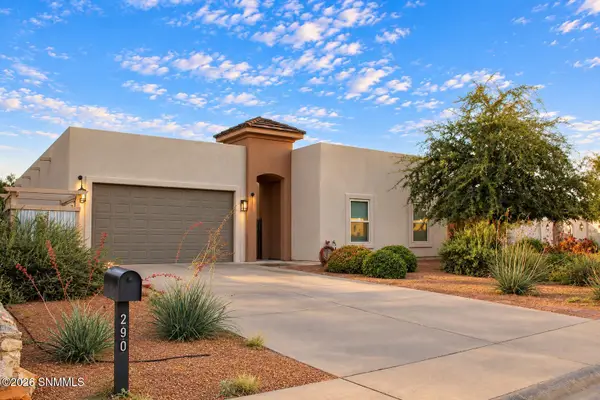 $449,000Active4 beds 3 baths2,008 sq. ft.
290 Wall Avenue, Las Cruces, NM 88001
MLS# 2603071Listed by: PATINO REAL ESTATE - New
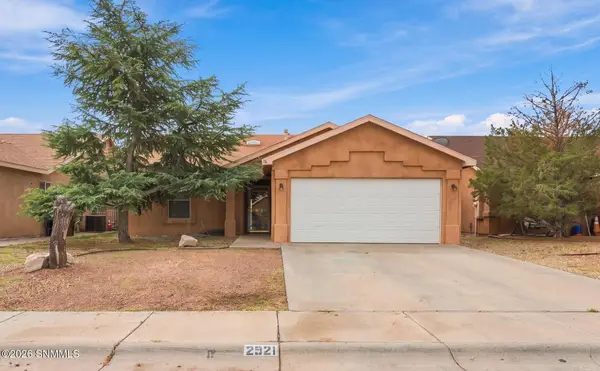 $240,000Active3 beds 2 baths1,375 sq. ft.
2921 Onate Road, Las Cruces, NM 88007
MLS# 2603068Listed by: COLDWELL BANKER LEGACY ELITE - Open Sun, 12 to 2pmNew
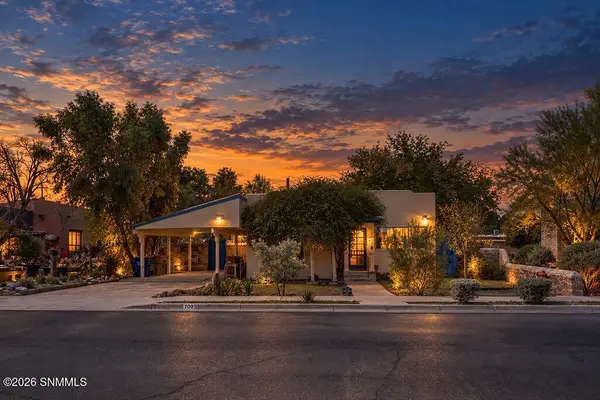 $240,000Active2 beds 2 baths1,760 sq. ft.
700 El Prado Avenue, Las Cruces, NM 88005
MLS# 2603070Listed by: BHGRE STEINBORN & ASSOCIATES - Open Sun, 2 to 4pmNew
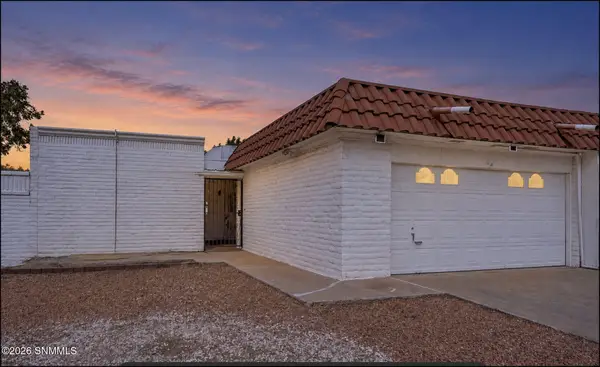 $249,000Active3 beds 2 baths1,728 sq. ft.
2925 Valle Vista, Las Cruces, NM 88011
MLS# 2603067Listed by: BHGRE STEINBORN & ASSOCIATES


Protect your home and budget from life's surprises with an Assurant Home Warranty, backed by a partner that supports you through every step of homeownership. Explore Plans.
© 2023 - 2026 ERA Franchise Systems LLC. All rights reserved. ERA Franchise Systems LLC fully supports the principles of the Fair Housing Act and the Equal Opportunity Act. ERA, ERA Real Estate powered, and their respective logos are registered service marks of ERA Franchise Systems LLC. Each office is independently owned and operated.