
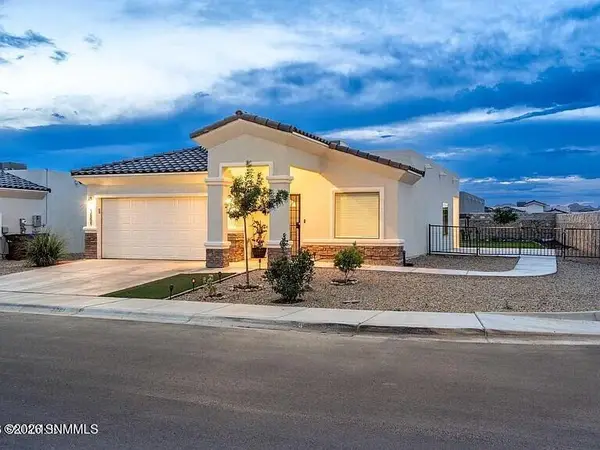
2626 Cheyenne Drive, Las Cruces, NM 88011
Local realty services provided by:ERA Sellers & Buyers Real Estate
2626 Cheyenne Drive,Las Cruces, NM 88011
$335,000
- 3 Beds
- 2 Baths
- 1,982 sq. ft.
- Single family
- Active
Listed by: selina juliann lujan, henry jacob gardner
Office: keller williams realty
MLS#:2602679
Source:NM_LCAR
Price summary
- Price:$335,000
- Price per sq. ft.:$169.02
About this home
Welcome to this beautifully maintained Sonoma Ranch gem, just steps from the Sonoma Ranch Golf Course with no HOA! Pride of ownership shines throughout this inviting 3-bedroom, 2-bath home, offering a spacious and comfortable floor plan designed for everyday living and entertaining. Enjoy generously sized bedrooms with built-in closet organizers, a bright and welcoming kitchen, and a warm great-room-style living area centered around a cozy fireplace. Refrigerated A/C keeps the home comfortable year-round, while the beautifully landscaped front and backyard create inviting spaces to relax and enjoy the outdoors.A water softener, grill, refrigerator, microwave, stove, washer, and dryer all convey with the sale, making this home truly move-in ready! Conveniently located near shopping, schools, medical facilities, and the golf course, this is a wonderful opportunity to enjoy all that Sonoma Ranch has to offer. *Home is staged/virtually staged
Contact an agent
Home facts
- Year built:1994
- Subdivision & Development:Cimarron Hill Subdivision
- Listing ID #:2602679
- Added:1 day(s) ago
- Updated:August 25, 2026 at 02:47 AM
Rooms and interior
- Bedrooms:3
- Total bathrooms:2
- Full bathrooms:2
- Bathrooms Description:Tile Floor, Tub/Shower Combo
- Basement:Yes
- Living area:1,982 sq. ft.
Heating and cooling
- Heating:Forced Air, Gas Fireplace
- Central air:Yes
Structure and exterior
- Roof:Flat
- Year built:1994
- Building area:1,982 sq. ft.
- Lot area:0.24 Acres
- Construction Materials:Stucco
- Exterior Features:Covered Patio, Covered Porch
- Levels:1 Story
Finances and disclosures
- Price:$335,000
- Price per sq. ft.:$169.02
Features and amenities
- Laundry features:Utility Room
Parking
- Garage:Yes
- Garage spaces:2
New listings near 2626 Cheyenne Drive
- New
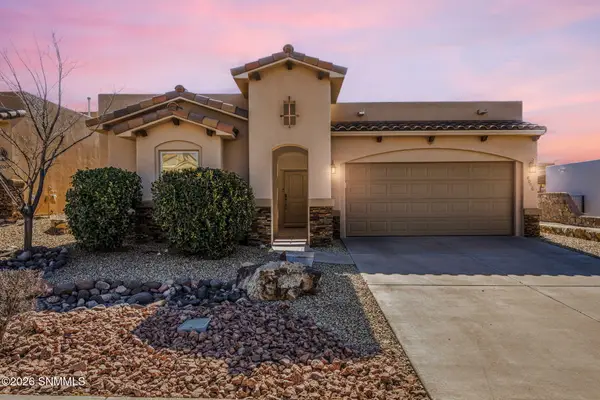 $315,000Active4 beds 2 baths1,879 sq. ft.
4066 Monte Sombra Avenue, Las Cruces, NM 88012
MLS# 2602684Listed by: KELLER WILLIAMS REALTY - New
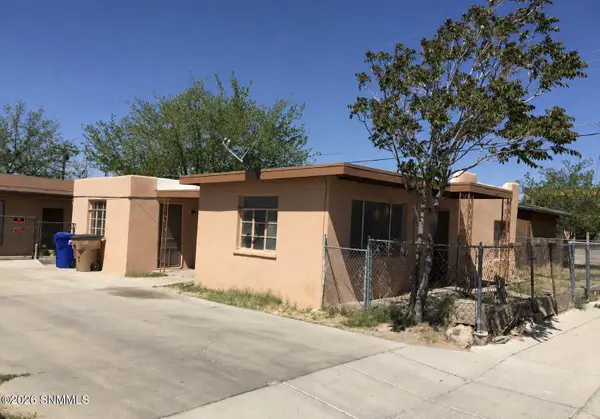 $175,000Active4 beds 2 baths1,975 sq. ft.
540 & 540 1/2 S Tornillo Street, Las Cruces, NM 88001
MLS# 2602683Listed by: COLDWELL BANKER LEGACY ELITE - New
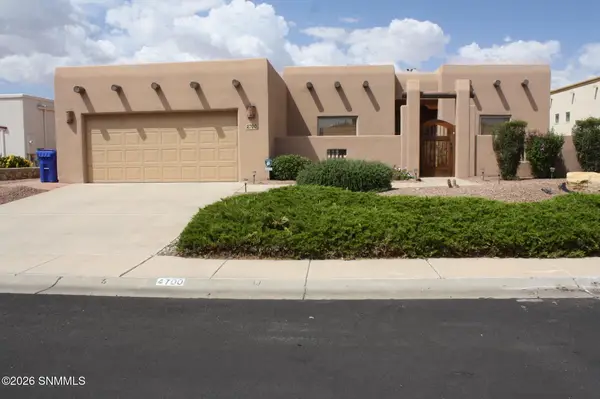 $355,000Active3 beds 2 baths2,076 sq. ft.
4700 Calle De Nubes, Las Cruces, NM 88012
MLS# 2602680Listed by: BERKSHIRE HATHAWAY HOMESERVICES - NM PROPERTIES - New
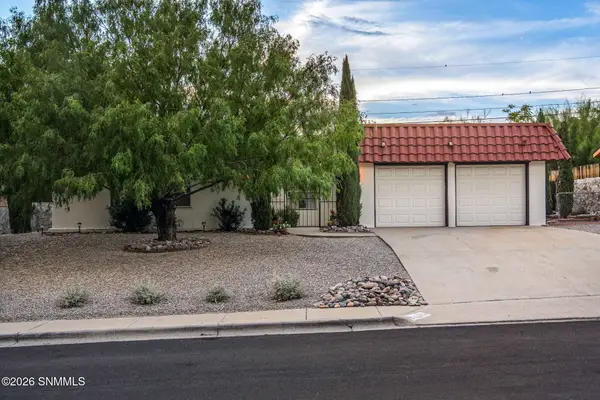 $298,000Active3 beds 2 baths2,172 sq. ft.
1714 Royal Drive, Las Cruces, NM 88011
MLS# 2602677Listed by: KELLER WILLIAMS REALTY - New
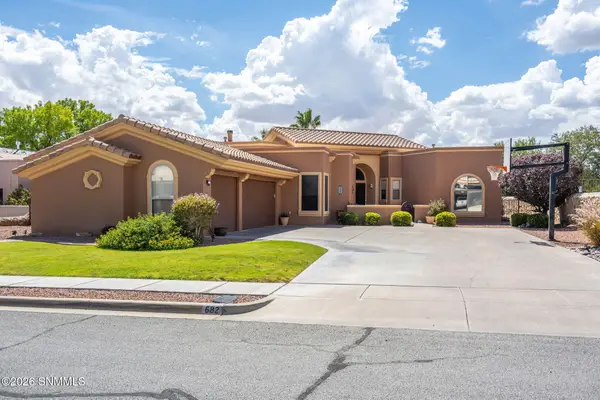 $495,000Active4 beds 3 baths2,619 sq. ft.
682 Stone Canyon Drive, Las Cruces, NM 88011
MLS# 2602678Listed by: BHGRE STEINBORN & ASSOCIATES - New
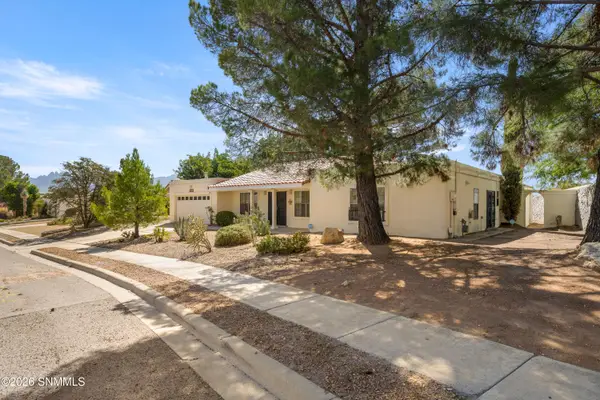 $289,000Active3 beds 2 baths1,993 sq. ft.
2253 Cimarron Drive, Las Cruces, NM 88011
MLS# 2602676Listed by: MAKEITYOURPLACE - New
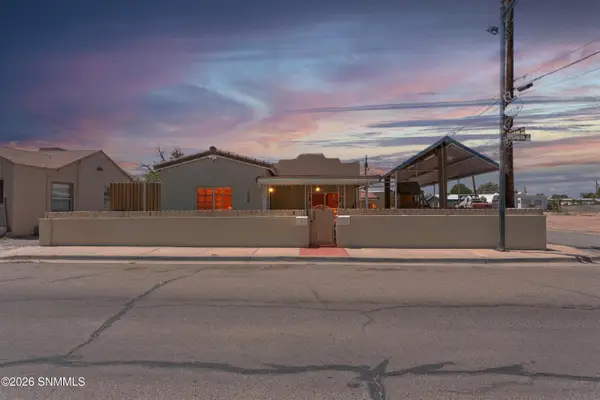 $510,000Active4 beds 3 baths2,130 sq. ft.
539 N Mesquite #APT 1 & 2, Las Cruces, NM 88001
MLS# 2602672Listed by: EXIT REALTY HORIZONS - New
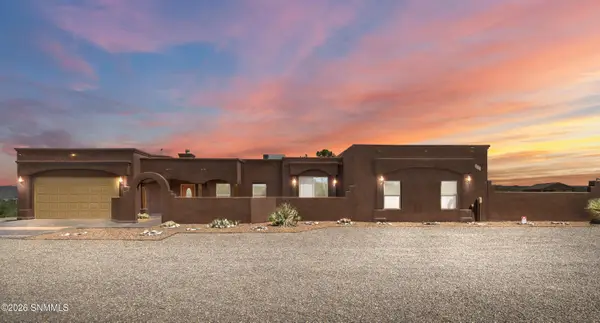 $467,000Active3 beds 2 baths2,245 sq. ft.
2355 Rincon De Amigos, Las Cruces, NM 88012
MLS# 2602670Listed by: TUSCAN VALLEY REALTY LLC - New
 $345,000Active3 beds 2 baths1,640 sq. ft.
3801 Gibraltar Road, Las Cruces, NM 88012
MLS# 2602671Listed by: THE PALMS REALTY


Protect your home and budget from life's surprises with an Assurant Home Warranty, backed by a partner that supports you through every step of homeownership. Explore Plans.
© 2023 - 2026 ERA Franchise Systems LLC. All rights reserved. ERA Franchise Systems LLC fully supports the principles of the Fair Housing Act and the Equal Opportunity Act. ERA, ERA Real Estate powered, and their respective logos are registered service marks of ERA Franchise Systems LLC. Each office is independently owned and operated.