
3852 Jericho Street, Las Cruces, NM 88012
Local realty services provided by:ERA Sellers & Buyers Real Estate
3852 Jericho Street,Las Cruces, NM 88012
$547,000
- 5 Beds
- 3 Baths
- 2,752 sq. ft.
- Single family
- Active
Upcoming open houses
- Sat, Sep 1912:00 pm - 03:00 pm
Listed by: lorena torres, denise m may
Office: tuscan valley realty llc.
MLS#:2602979
Source:NM_LCAR
Price summary
- Price:$547,000
- Price per sq. ft.:$198.76
About this home
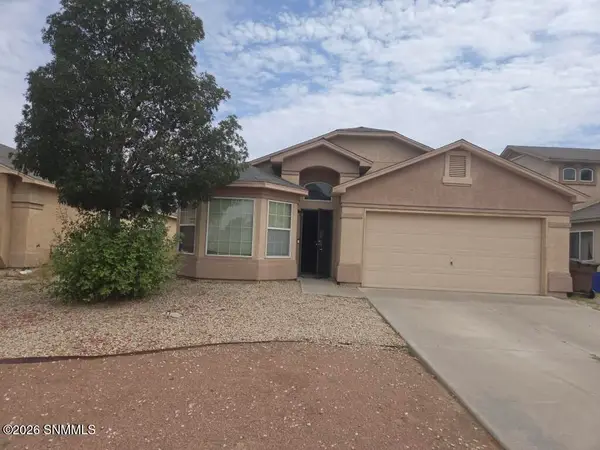
Stunning 5 bedroom home shows like New! Offering a beautiful modern design, Gourmet Chef's Kitchen w/large island, modern hardware, built in gas cook top, oven and microwave & nice size w/ pantry. A generous utility room with plenty of shelves for storage. Conveniently equipped with 2.5 baths. Soothing color palate throughout.Primary bedroom is zoned & offers a very spacious area with a luxurious shower with glass door enclosure. Double vanities with granite, separate commode, walk in closet with so much storage. Each guest bedroom appointed with tiled floors, good closet space and space for larger furniture. All guest bedrooms are separate from primary. This stunner is very spacious all around. 2 Car Garage is tandem with extra space for more storage.Extended Covered Patio with Organ Mountain Views! Enjoy the views with no back neighbors! Located in Red Hawk Golf Community! Just minutes from the new Club House! Call to make your appt to view this gorgeous home waiting for its next owner!...
Contact an agent
Home facts
- Year built:2024
- Subdivision & Development:Red Hawk Estates
- Listing ID #:2602979
- Added:1 day(s) ago
- Updated:September 19, 2026 at 08:46 PM
Rooms and interior
- Bedrooms:5
- Total bathrooms:3
- Full bathrooms:1
- Half bathrooms:1
- Bathrooms Description:Granite Countertops, Tile Floor
- Basement:Yes
- Living area:2,752 sq. ft.
Heating and cooling
- Central air:Yes
Structure and exterior
- Roof:Tile
- Year built:2024
- Building area:2,752 sq. ft.
- Lot area:0.17 Acres
- Architectural Style:Ranch
- Construction Materials:Stucco
- Exterior Features:Covered Patio
- Levels:1 Story
Finances and disclosures
- Price:$547,000
- Price per sq. ft.:$198.76
Parking
- Garage:Yes
- Garage spaces:2
New listings near 3852 Jericho Street
- Open Sun, 11am to 2pmNew
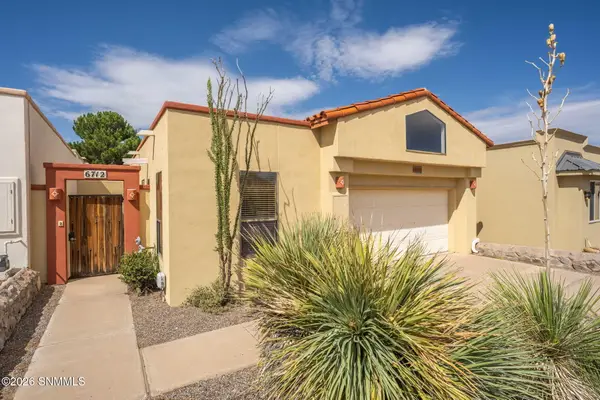 $359,000Active3 beds 2 baths2,042 sq. ft.
6712 Camino Blanco, Las Cruces, NM 88007
MLS# 2602990Listed by: RE/MAX CLASSIC REALTY - New
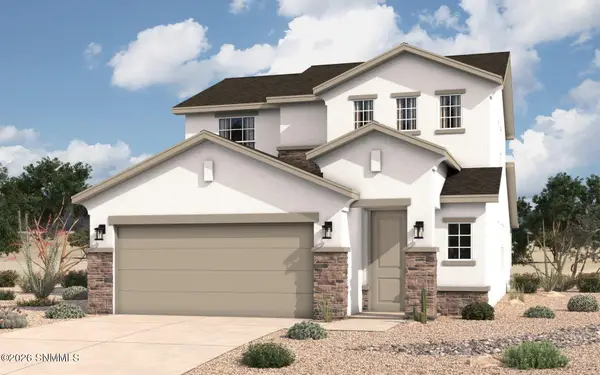 $349,680Active4 beds 3 baths2,005 sq. ft.
7033 San Lucas Drive, Las Cruces, NM 88012
MLS# 2602981Listed by: HOME PROS REAL ESTATE GROUP NEW MEXICO - New
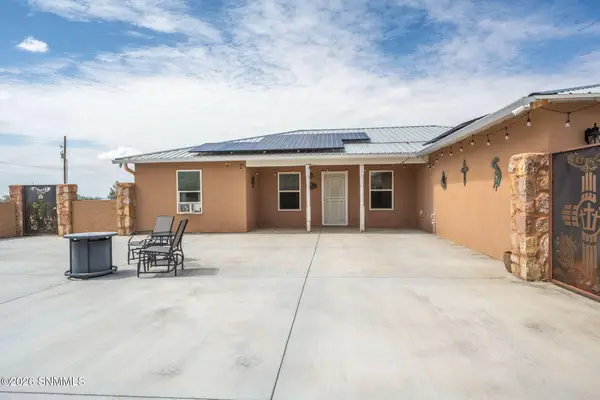 $339,999Active3 beds 2 baths1,702 sq. ft.
7245 Brahman Road, Las Cruces, NM 88012
MLS# 2602989Listed by: KELLER WILLIAMS REALTY - New
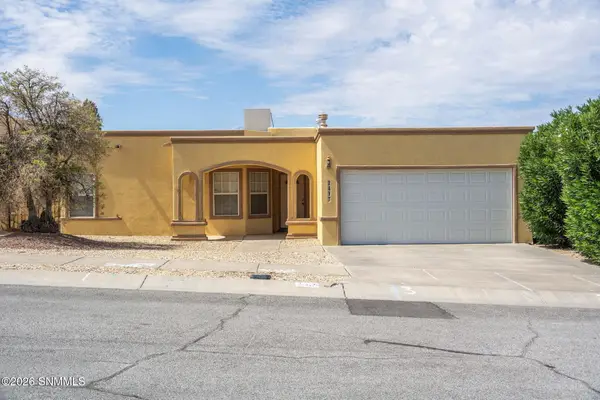 $260,000Active3 beds 2 baths1,380 sq. ft.
2417 Bugatti Drive, Las Cruces, NM 88001
MLS# 2602984Listed by: BHGRE STEINBORN & ASSOCIATES - New
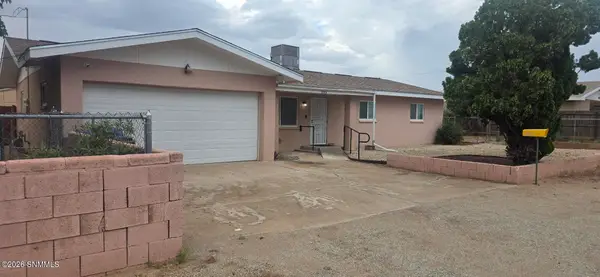 $285,900Active3 beds 2 baths1,711 sq. ft.
5509 Mesa Drive, Las Cruces, NM 88012
MLS# 2602980Listed by: ASSIST-2-SELL BUYERS & SELLERS REALTY, LLC - New
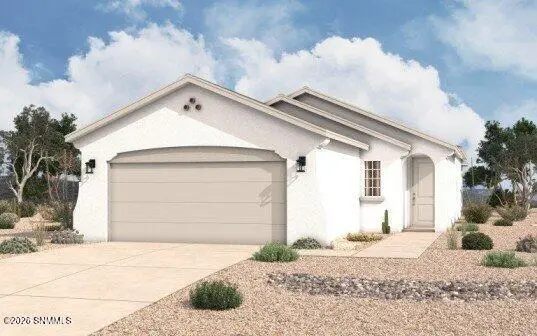 $313,550Active3 beds 3 baths1,700 sq. ft.
7041 San Lucas Drive, Las Cruces, NM 88012
MLS# 2602982Listed by: HOME PROS REAL ESTATE GROUP NEW MEXICO - New
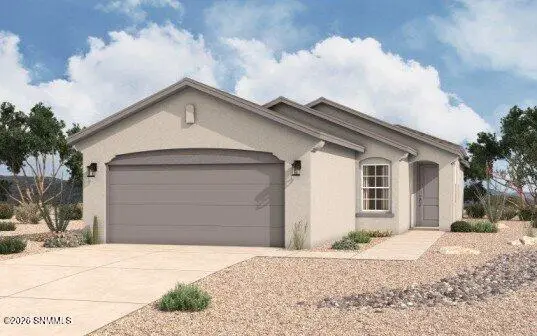 $310,370Active3 beds 2 baths1,455 sq. ft.
7037 San Lucas Drive, Las Cruces, NM 88012
MLS# 2602983Listed by: HOME PROS REAL ESTATE GROUP NEW MEXICO - New
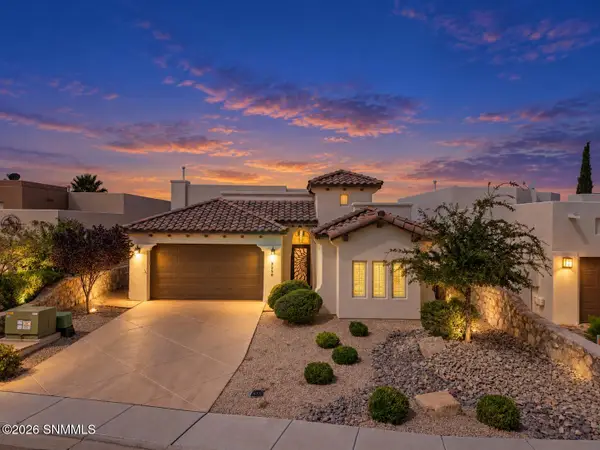 $449,000Active3 beds 2 baths2,059 sq. ft.
2256 Sedona Hills Parkway, Las Cruces, NM 88011
MLS# 2602976Listed by: EXIT REALTY HORIZONS - New
 $249,000Active4 beds 2 baths1,718 sq. ft.
2114 Windsor Place, Las Cruces, NM 88005
MLS# 2602977Listed by: BHGRE STEINBORN & ASSOCIATES


Protect your home and budget from life's surprises with an Assurant Home Warranty, backed by a partner that supports you through every step of homeownership. Explore Plans.
© 2023 - 2026 ERA Franchise Systems LLC. All rights reserved. ERA Franchise Systems LLC fully supports the principles of the Fair Housing Act and the Equal Opportunity Act. ERA, ERA Real Estate powered, and their respective logos are registered service marks of ERA Franchise Systems LLC. Each office is independently owned and operated.