
4035 Pepper Post Avenue, Las Cruces, NM 88011
Local realty services provided by:ERA Sellers & Buyers Real Estate
4035 Pepper Post Avenue,Las Cruces, NM 88011
$395,000
- 3 Beds
- 2 Baths
- 2,223 sq. ft.
- Single family
- Active
Listed by: robin courreges-blalock
Office: bhgre steinborn & associates
MLS#:2602338
Source:NM_LCAR
Price summary
- Price:$395,000
- Price per sq. ft.:$177.69
About this home
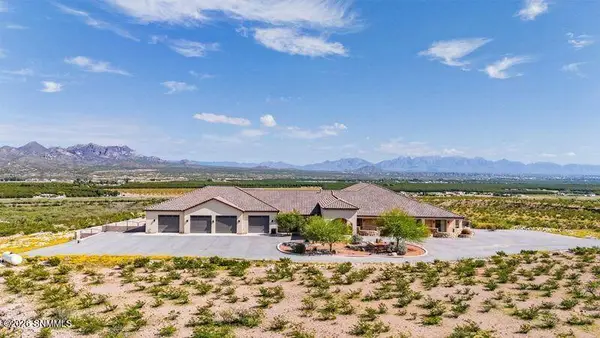
Seller is offering a $10,000 concession with an acceptable full-price offer. The concession may be applied toward the buyer's allowable closing costs, prepaid expenses, discount points, and/or mortgage interest rate buydown, subject to lender approval and applicable loan program guidelines. Welcome to this beautifully maintained 3-bedroom, 2-bath residence with a flex/ office space. The spacious split-floor plan provides plenty of space, while the large living room features soaring high ceilings and a cozy fireplace, creating a warm and inviting gathering space.The well-designed kitchen is complete with Corian countertops, ample cabinetry, and an open layout that's ideal for everyday living and entertaining. Skylights throughout the home fill the interior with abundant natural light, enhancing the bright and airy atmosphere.Step outside to a low-maintenance backyard featuring a covered patio with its own fireplace--perfect for relaxing. Garage has addition storage area as well.
Contact an agent
Home facts
- Year built:2004
- Subdivision & Development:Sedona Hills Subdivision
- Listing ID #:2602338
- Added:112 day(s) ago
- Updated:November 13, 2026 at 01:28 AM
Rooms and interior
- Bedrooms:3
- Total bathrooms:2
- Full bathrooms:2
- Bathrooms Description:Skylight(s), Tile Floor, Tub/Shower Combo, With Full Bath
- Living area:2,223 sq. ft.
Heating and cooling
- Heating:Forced Air, Gas Fireplace
- Central air:Yes
Structure and exterior
- Roof:Composition, Flat, Gable/Hip, Tile
- Year built:2004
- Building area:2,223 sq. ft.
- Lot area:0.2 Acres
- Construction Materials:Frame, Stucco
- Exterior Features:Cable TV, Courtyard, Covered Patio, Covered Porch
- Levels:1 Story
Finances and disclosures
- Price:$395,000
- Price per sq. ft.:$177.69
Features and amenities
- Laundry features:Utility Room
- Amenities:Central Vacuum
Parking
- Garage:Yes
- Garage spaces:2
New listings near 4035 Pepper Post Avenue
- Coming Soon
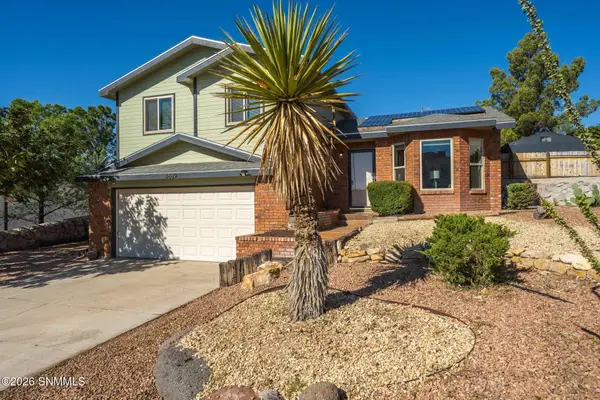 $229,900Coming Soon3 beds 2 baths1,085 sq. ft.
4889 Amethyst Street, Las Cruces, NM 88012
MLS# 2603477Listed by: COWAN & ASSOCIATES, LLC - Coming Soon
 $259,000Coming Soon3 beds 2 baths1,303 sq. ft.
1960 Craig Avenue, Las Cruces, NM 88001
MLS# 2603466Listed by: REAL BROKER LLC - MODERN LIFE - New
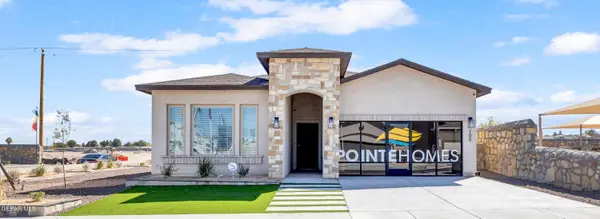 $385,000Active4 beds 2 baths2,000 sq. ft.
15233 Allegiance Avenue, Las Cruces, NM 88012
MLS# 954299Listed by: HOME PROS REAL ESTATE GROUP - New
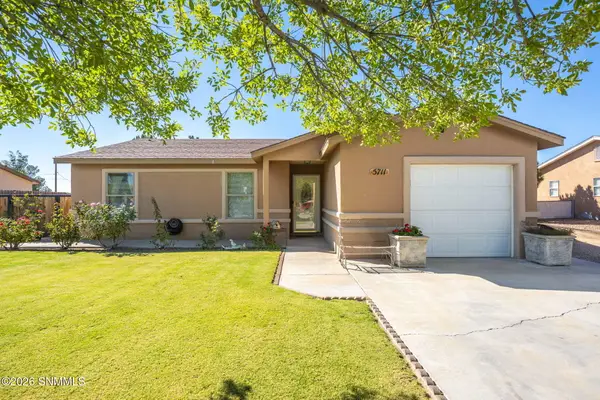 $299,000Active3 beds 3 baths1,610 sq. ft.
5711 Vanegas Drive, Las Cruces, NM 88007
MLS# 2603478Listed by: UNITED COUNTRY SALOPEK REALTY - New
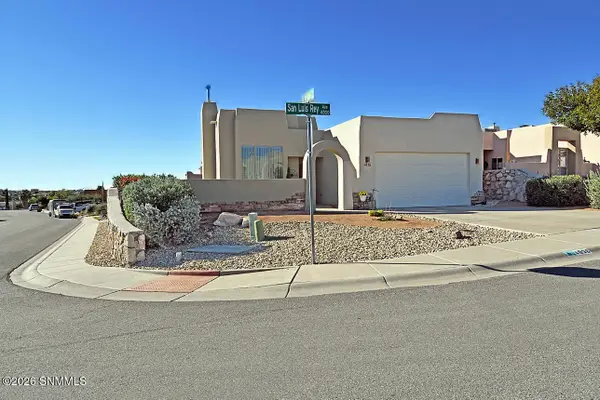 $299,000Active3 beds 2 baths1,260 sq. ft.
4036 San Luis Rey Avenue, Las Cruces, NM 88011
MLS# 2603475Listed by: EXP REALTY LLC -LAS CRUCES - New
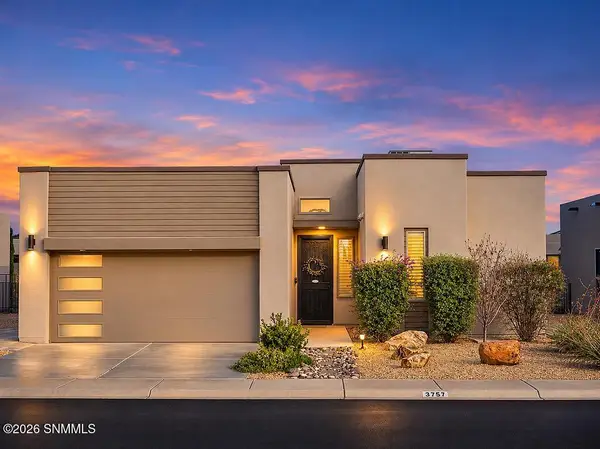 $359,000Active3 beds 2 baths1,704 sq. ft.
3757 Sorrentine Road, Las Cruces, NM 88012
MLS# 2603476Listed by: REAL BROKER LLC - ORGAN MOUNTAIN REALTY - New
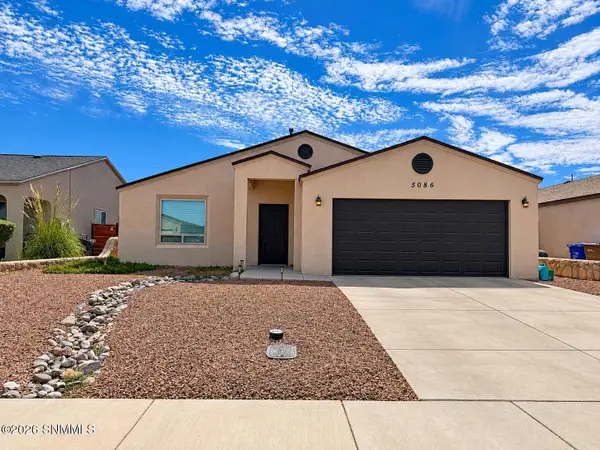 $250,000Active3 beds 2 baths1,366 sq. ft.
5086 Vista De Tierra Road, Las Cruces, NM 88012
MLS# 2603474Listed by: SELECT REALTY GROUP, LLC - New
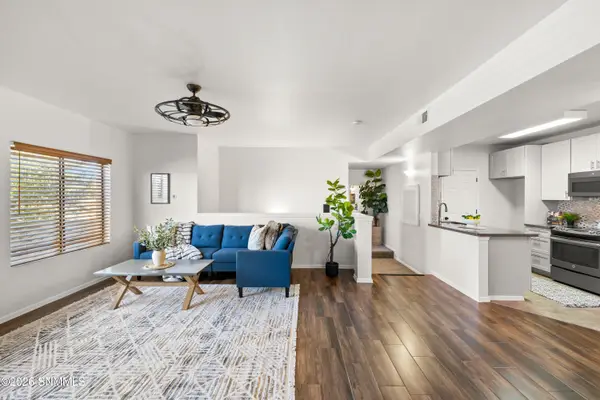 $229,000Active2 beds 2 baths1,225 sq. ft.
3650 Morning Star Drive #1502, Las Cruces, NM 88011
MLS# 2603470Listed by: BHGRE STEINBORN & ASSOCIATES - New
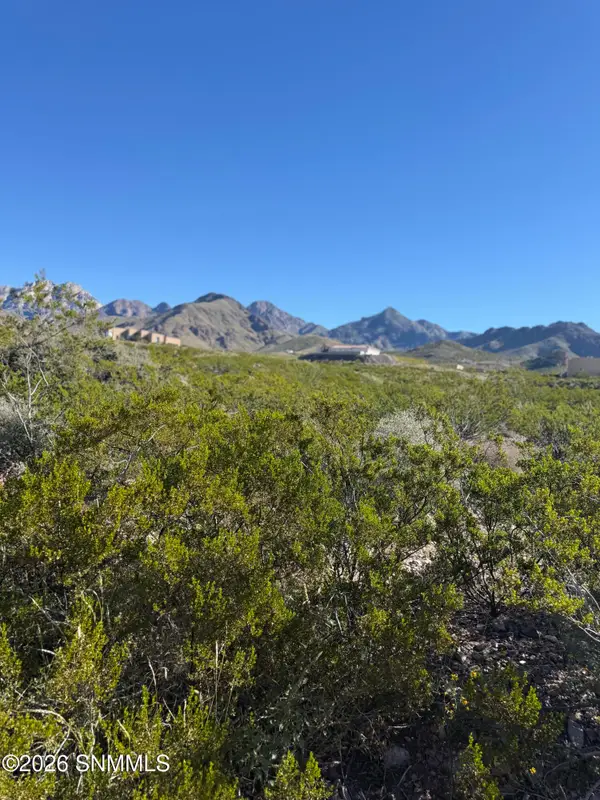 $45,000Active1.1 Acres
4973 Black Quartz Road, Las Cruces, NM 88011
MLS# 2603472Listed by: BERKSHIRE HATHAWAY HOMESERVICES - NM PROPERTIES - New
 $4,900,000Active3 beds 4 baths4,589 sq. ft.
8205 Rocky Acres Trail, Las Cruces, NM 88007
MLS# 2603469Listed by: EXIT REALTY HORIZONS


Protect your home and budget from life's surprises with an Assurant Home Warranty, backed by a partner that supports you through every step of homeownership. Explore Plans.
© 2023 - 2026 ERA Franchise Systems LLC. All rights reserved. ERA Franchise Systems LLC fully supports the principles of the Fair Housing Act and the Equal Opportunity Act. ERA, ERA Real Estate powered, and their respective logos are registered service marks of ERA Franchise Systems LLC. Each office is independently owned and operated.