
4112 Council Oak Road, Las Cruces, NM 88011
Local realty services provided by:ERA Sellers & Buyers Real Estate
4112 Council Oak Road,Las Cruces, NM 88011
$278,900Last list price
- 3 Beds
- 2 Baths
- - sq. ft.
- Single family
- Sold
Listed by: ron bruder, evelyn bruder
Office: bhgre steinborn & associates
MLS#:2602245
Source:NM_LCAR
Sorry, we are unable to map this address
Price summary
- Price:$278,900
About this home
Step into this 3-bedroom Southwest home with a dedicated office, where comfort and style come together in every detail. Beautiful tile flooring flows throughout this 1,622 square foot home, while the spacious great room features soaring vaulted ceilings and a cozy fireplace, creating the perfect space for relaxing or entertaining. The kitchen features granite countertops, stylish tile backsplash, abundant wood cabinetry, generous counter space, and a convenient pantry. The primary suite offers a walk-in closet and an en-suite bath complete with a jet tub and separate stall shower. Two additional guest bedrooms share a full bathroom, providing plenty of space for family or visitors. Outside, enjoy a large backyard surrounded by mature trees, shrubs, and a tall rock wall that adds to the beauty. This home is as practical as it is cozy. Don't miss the opportunity to make this home your own.
Contact an agent
Home facts
- Year built:2004
- Subdivision & Development:Sedona Hills Subdivision
- Listing ID #:2602245
- Added:50 day(s) ago
- Updated:September 03, 2026 at 07:34 AM
Rooms and interior
- Bedrooms:3
- Total bathrooms:2
- Full bathrooms:2
- Bathrooms Description:Granite Countertops, Tile Floor, Tub/Shower Combo, With Full Bath
- Basement:Yes
Heating and cooling
- Heating:Forced Air
- Central air:Yes
Structure and exterior
- Year built:2004
- Construction Materials:Frame, Stucco
- Exterior Features:Cable TV, Covered Patio, Covered Porch
- Levels:1 Story
Finances and disclosures
- Price:$278,900
Features and amenities
- Laundry features:Utility Room
Parking
- Garage:Yes
- Garage spaces:2
New listings near 4112 Council Oak Road
- New
 $245,000Active3 beds 2 baths1,338 sq. ft.
3650 Morningstar Drive #1505, Las Cruces, NM 88011
MLS# 2602793Listed by: RE/MAX CLASSIC REALTY - New
 $165,000Active1.32 Acres
7017 Calle Estancias, Las Cruces, NM 88007
MLS# 2602790Listed by: LAS CRUCES HOMES AND LAND - New
 $379,000Active4 beds 3 baths2,167 sq. ft.
3681 Albion Avenue, Las Cruces, NM 88012
MLS# 2602786Listed by: REAL BROKER LLC - MAIN OFFICE - New
 $390,000Active3 beds 2 baths1,986 sq. ft.
4211 Harp Court, Las Cruces, NM 88011
MLS# 2602787Listed by: BHGRE STEINBORN & ASSOCIATES - New
 $120,000Active3 beds 2 baths1,680 sq. ft.
7654 Grouse Run Drive, Las Cruces, NM 88012
MLS# 2602788Listed by: COLDWELL BANKER LEGACY ELITE - New
 $595,000Active4 beds 3 baths3,348 sq. ft.
140 Horseshoe Circle, Las Cruces, NM 88007
MLS# 2602789Listed by: RE/MAX CLASSIC REALTY - New
 $260,000Active3 beds 2 baths1,719 sq. ft.
2022 Fran Drive, Las Cruces, NM 88007
MLS# 2602784Listed by: PROSPER REAL ESTATE - New
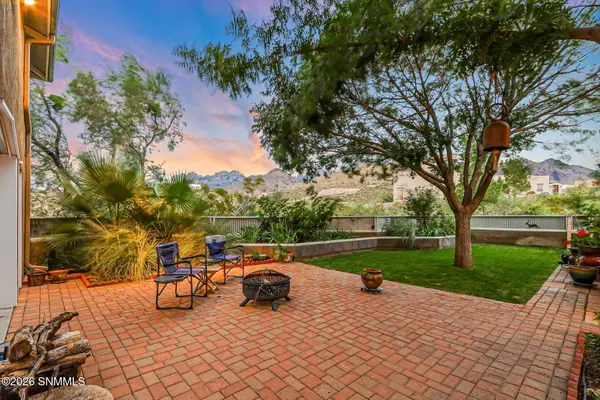 $519,000Active3 beds 2 baths2,841 sq. ft.
5093 Black Quartz Road, Las Cruces, NM 88011
MLS# 2602782Listed by: EXIT REALTY HORIZONS - Open Sat, 12 to 4pmNew
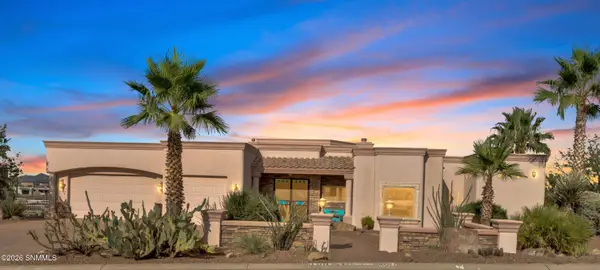 $755,000Active3 beds 3 baths3,515 sq. ft.
10022 San Savino Court, Las Cruces, NM 88007
MLS# 2602783Listed by: REAL BROKER LLC - MODERN LIFE - New
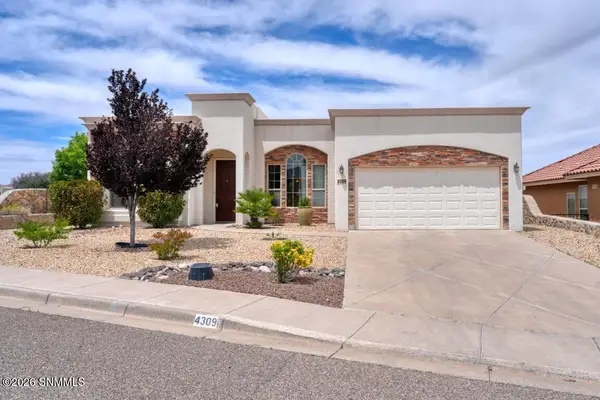 $385,000Active3 beds 2 baths2,268 sq. ft.
4309 Calle Sonesta Arc, Las Cruces, NM 88011
MLS# 2602781Listed by: BHGRE STEINBORN & ASSOCIATES


Protect your home and budget from life's surprises with an Assurant Home Warranty, backed by a partner that supports you through every step of homeownership. Explore Plans.
© 2023 - 2026 ERA Franchise Systems LLC. All rights reserved. ERA Franchise Systems LLC fully supports the principles of the Fair Housing Act and the Equal Opportunity Act. ERA, ERA Real Estate powered, and their respective logos are registered service marks of ERA Franchise Systems LLC. Each office is independently owned and operated.