
4169 Purple Sage Drive, Las Cruces, NM 88011
Local realty services provided by:ERA Sellers & Buyers Real Estate
4169 Purple Sage Drive,Las Cruces, NM 88011
$550,000
- 4 Beds
- 3 Baths
- 2,371 sq. ft.
- Single family
- Active
Listed by: jocelyn a garrison, alexander santos
Office: all in realty llc.
MLS#:2602638
Source:NM_LCAR
Price summary
- Price:$550,000
- Price per sq. ft.:$231.97
About this home
Welcome home to over 2,371 sq. ft. of spacious, thoughtfully designed living in this beautiful Pueblo-style home. Featuring 4 bedrooms, including a generous space ideal for a home office, 2 full bathrooms and a powder room, this home offers plenty of flexibility for work, guests and everyday living. The open-concept layout is complemented by beautiful tile details and a well-appointed kitchen featuring built-in stainless steel appliances. An extended, oversized 4-car garage offers exceptional room for vehicles, storage and hobbies. Out back, enjoy a fully landscaped yard with lush grass, mature trees and plenty of space for entertaining or relaxing. As an added bonus, the Tuff Shed stays and is ready to become your own man cave, she shed, workshop or creative retreat. Distinctive architecture, inviting indoor and outdoor spaces, and thoughtful upgrades make this a home you won't want to miss!
Contact an agent
Home facts
- Year built:2020
- Subdivision & Development:Sonoma Ranch East 2 Phase 3
- Listing ID #:2602638
- Added:1 day(s) ago
- Updated:August 20, 2026 at 09:45 PM
Rooms and interior
- Bedrooms:4
- Total bathrooms:3
- Full bathrooms:2
- Half bathrooms:1
- Bathrooms Description:Tub/Shower Combo
- Living area:2,371 sq. ft.
Heating and cooling
- Central air:Yes
Structure and exterior
- Year built:2020
- Building area:2,371 sq. ft.
- Lot area:0.21 Acres
- Architectural Style:Contemporary
- Levels:1 Story
Finances and disclosures
- Price:$550,000
- Price per sq. ft.:$231.97
Features and amenities
- Laundry features:In Hall
Parking
- Garage:Yes
- Garage spaces:4
New listings near 4169 Purple Sage Drive
- New
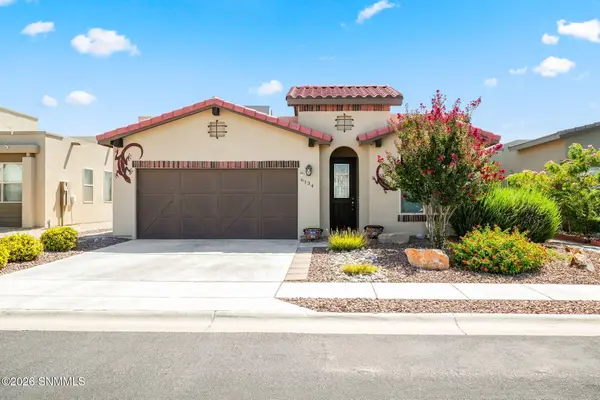 $319,913Active4 beds 2 baths1,772 sq. ft.
6134 Full Bloom Street, Las Cruces, NM 88012
MLS# 2602640Listed by: REAL BROKER LLC - MODERN LIFE - New
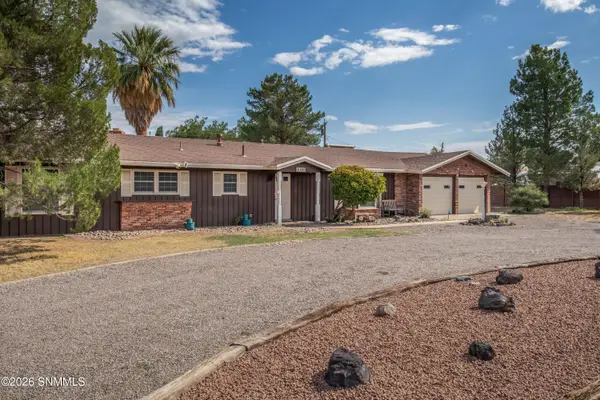 $280,000Active3 beds 2 baths2,216 sq. ft.
1509 San Andres Drive, Las Cruces, NM 88001
MLS# 2602641Listed by: SELECT REALTY GROUP, LLC - New
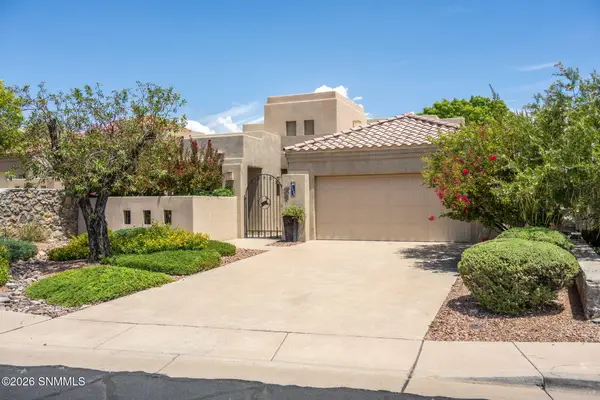 $399,000Active2 beds 2 baths2,016 sq. ft.
1724 Boulders Drive, Las Cruces, NM 88011
MLS# 2602642Listed by: BHGRE STEINBORN & ASSOCIATES - New
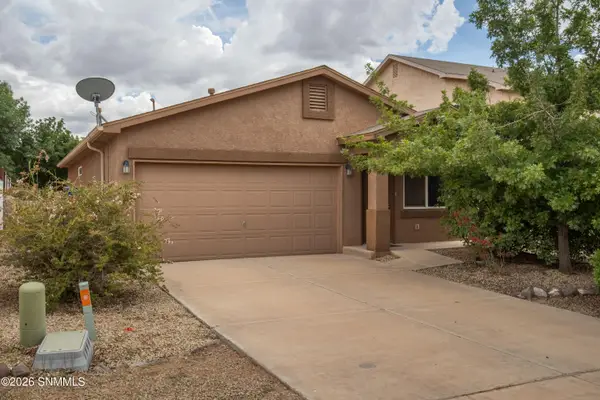 $211,700Active2 beds 2 baths948 sq. ft.
5124 Kensington Way, Las Cruces, NM 88012
MLS# 2602637Listed by: SELECT REALTY GROUP, LLC - Open Sat, 10am to 2pmNew
 $458,640Active4 beds 3 baths2,350 sq. ft.
7341 Ultramarine Road, Las Cruces, NM 88012
MLS# 2602633Listed by: HOME PROS REAL ESTATE GROUP NEW MEXICO - New
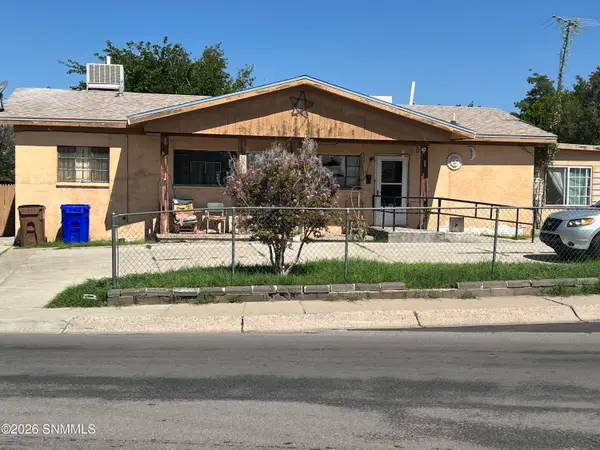 $215,000Active2 beds 2 baths
1737 E Idaho Avenue, Las Cruces, NM 88001
MLS# 2602635Listed by: EXIT REALTY HORIZONS - New
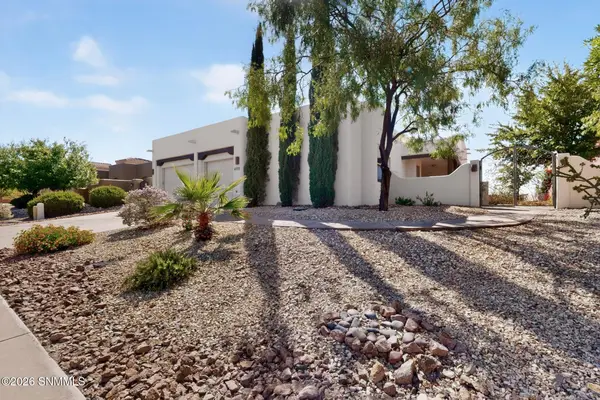 $517,000Active3 beds 2 baths2,613 sq. ft.
4378 Nambe Arc, Las Cruces, NM 88011
MLS# 2602632Listed by: EXP REALTY LLC -LAS CRUCES - New
 $356,000Active4 beds 3 baths2,514 sq. ft.
4820 Senita Drive, Las Cruces, NM 88011
MLS# 2602626Listed by: COYLE REALTY, LLC - New
 $545,000Active3 beds 4 baths2,798 sq. ft.
154 Blacktail Deer Avenue, Las Cruces, NM 88007
MLS# 2602625Listed by: KELLER WILLIAMS REALTY


Protect your home and budget from life's surprises with an Assurant Home Warranty, backed by a partner that supports you through every step of homeownership. Explore Plans.
© 2023 - 2026 ERA Franchise Systems LLC. All rights reserved. ERA Franchise Systems LLC fully supports the principles of the Fair Housing Act and the Equal Opportunity Act. ERA, ERA Real Estate powered, and their respective logos are registered service marks of ERA Franchise Systems LLC. Each office is independently owned and operated.