
4176 Council Oak Road, Las Cruces, NM 88011
Local realty services provided by:ERA Sellers & Buyers Real Estate
4176 Council Oak Road,Las Cruces, NM 88011
$475,000
- 4 Beds
- 3 Baths
- 2,564 sq. ft.
- Single family
- Active
Listed by: lisa mayhew-ortiz
Office: bhgre steinborn & associates
MLS#:2603316
Source:NM_LCAR
Price summary
- Price:$475,000
- Price per sq. ft.:$185.26
About this home
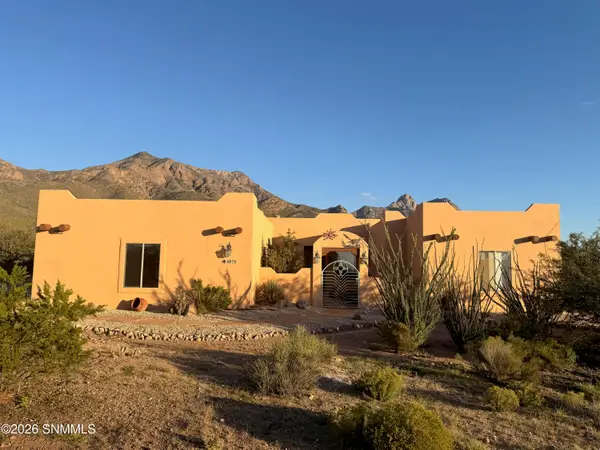
This spacious Southwestern-style home offers 4 bedrooms, 2.5 bathrooms, and a 3-car garage on a quarter-acre lot. The front courtyard features a gated entry and flagstone pathway. Inside, you'll find a large living room with a gas fireplace, built-in shelving, and wood-look ceramic tile flooring. The kitchen features granite countertops, white cabinetry, a gas cooktop, double ovens, and a breakfast bar. The exceptionally spacious primary suite offers room for a sitting area and direct backyard access, while the split-bedroom floor plan provides separation from the additional bedrooms. Shutters throughout. Out back, you'll find a heated inground pool, hot tub, expansive covered patio, and a separate grassy area with artificial turf. Solar panels and a quiet cul-de-sac location are additional highlights.
Contact an agent
Home facts
- Year built:2004
- Subdivision & Development:Sedona Hills Subdivision
- Listing ID #:2603316
- Added:1 day(s) ago
- Updated:October 23, 2026 at 08:42 PM
Rooms and interior
- Bedrooms:4
- Total bathrooms:3
- Full bathrooms:2
- Half bathrooms:1
- Bathrooms Description:Tile Countertops, Tile Floor, Tub/Shower Combo, With Full Bath, With Half Bath
- Living area:2,564 sq. ft.
Heating and cooling
- Heating:Fireplace(s), Forced Air, Gas Fireplace
- Central air:Yes
Structure and exterior
- Roof:Composition, Flat
- Year built:2004
- Building area:2,564 sq. ft.
- Lot area:0.24 Acres
- Construction Materials:Frame, Stucco
- Exterior Features:Courtyard, Covered Patio, Covered Porch, Water Feature
- Levels:1 Story
Finances and disclosures
- Price:$475,000
- Price per sq. ft.:$185.26
Features and amenities
- Laundry features:Utility Room
- Amenities:Surround Sound Pre-Wired
- Pool features:Hot Tub, In Ground
Parking
- Garage:Yes
- Garage spaces:3
New listings near 4176 Council Oak Road
- Coming Soon
 $530,000Coming Soon3 beds 3 baths2,625 sq. ft.
4970 Baylor Canyon Road, Las Cruces, NM 88011
MLS# 2603182Listed by: INTEGRITY REAL ESTATE OF NEW MEXICO - New
 $649,000Active4 beds 3 baths2,230 sq. ft.
1938 Eclipse Road, Las Cruces, NM 88012
MLS# 2603321Listed by: COLDWELL BANKER LEGACY ELITE - New
 $249,900Active5 beds 3 baths2,001 sq. ft.
5095 Yuma Street, Las Cruces, NM 88012
MLS# 2603322Listed by: REAL BROKER LLC - AGAVE GROUP - New
 $320,000Active3 beds 2 baths1,613 sq. ft.
3651 Santa Cecilia Avenue, Las Cruces, NM 88012
MLS# 2603319Listed by: KELLER WILLIAMS REALTY - New
 $220,000Active3 beds 2 baths1,376 sq. ft.
1350 Myrtle Avenue, Las Cruces, NM 88001
MLS# 2603320Listed by: SIMS & CO. REAL ESTATE - New
 $249,000Active3 beds 2 baths1,294 sq. ft.
443 Morgan Place, Las Cruces, NM 88001
MLS# 2603317Listed by: REMAX CLASSIC REALTY - New
 $319,000Active3 beds 2 baths1,410 sq. ft.
6290 Rosemary Road, Las Cruces, NM 88012
MLS# 2603311Listed by: REMAX CLASSIC REALTY - New
 $260,500Active3 beds 2 baths1,316 sq. ft.
3901 Crystal Place, Las Cruces, NM 88012
MLS# 2603312Listed by: COYLE REALTY, LLC - New
 $285,000Active3 beds 2 baths1,699 sq. ft.
4681 Nogal Canyon Road, Las Cruces, NM 88011
MLS# 2603313Listed by: KELLER WILLIAMS REALTY


Protect your home and budget from life's surprises with an Assurant Home Warranty, backed by a partner that supports you through every step of homeownership. Explore Plans.
© 2023 - 2026 ERA Franchise Systems LLC. All rights reserved. ERA Franchise Systems LLC fully supports the principles of the Fair Housing Act and the Equal Opportunity Act. ERA, ERA Real Estate powered, and their respective logos are registered service marks of ERA Franchise Systems LLC. Each office is independently owned and operated.