
4254 Salvia Loop, Las Cruces, NM 88011
Local realty services provided by:ERA Sellers & Buyers Real Estate
4254 Salvia Loop,Las Cruces, NM 88011
$615,000
- 4 Beds
- 4 Baths
- 3,010 sq. ft.
- Single family
- Active
Listed by: karen altamirano, richard altamirano
Office: bhgre steinborn & associates
MLS#:2602906
Source:NM_LCAR
Price summary
- Price:$615,000
- Price per sq. ft.:$204.32
About this home
Beautiful Custom Southwest-Style Home - Discover the character and craftsmanship of this beautiful custom Southwest-style home, offering a thoughtfully designed layout and an impressive array of features. The spacious floor plan includes four bedrooms, two full bathrooms, one three-quarter bathroom, and one half bathroom, with a convenient split-bedroom design. One bedroom features its own three-quarter bathroom, offering added flexibility and convenience.The inviting living room showcases an artistic starburst ceiling design, creating a distinctive focal point, along with a fireplace, carpet, and plantation-style shutters. A separate formal dining room provides an elegant space for entertaining and everyday gatherings. The beautifully appointed kitchen features granite countertops, wood cabinetry, a gas cooktop, center island, breakfast bar, skylight, and pantry. The kitchen opens to a comfortable family room, creating a welcoming central space within the home.
Contact an agent
Home facts
- Year built:2007
- Subdivision & Development:White Sage Subd Phase 2 At Sonoma Ranch
- Listing ID #:2602906
- Added:4 day(s) ago
- Updated:September 16, 2026 at 03:14 PM
Rooms and interior
- Bedrooms:4
- Total bathrooms:4
- Full bathrooms:2
- Half bathrooms:1
- Bathrooms Description:Granite Countertops, Shower Stall, Tile Floor
- Basement:Yes
- Living area:3,010 sq. ft.
Heating and cooling
- Heating:Fireplace(s), Forced Air
- Central air:Yes
Structure and exterior
- Roof:Built-Up, Flat
- Year built:2007
- Building area:3,010 sq. ft.
- Lot area:0.23 Acres
- Construction Materials:Frame, Stucco
- Exterior Features:Covered Patio, Covered Porch, Pergola
- Levels:1 Story
Finances and disclosures
- Price:$615,000
- Price per sq. ft.:$204.32
Features and amenities
- Laundry features:Utility Room
Parking
- Garage:Yes
- Garage spaces:3
New listings near 4254 Salvia Loop
- New
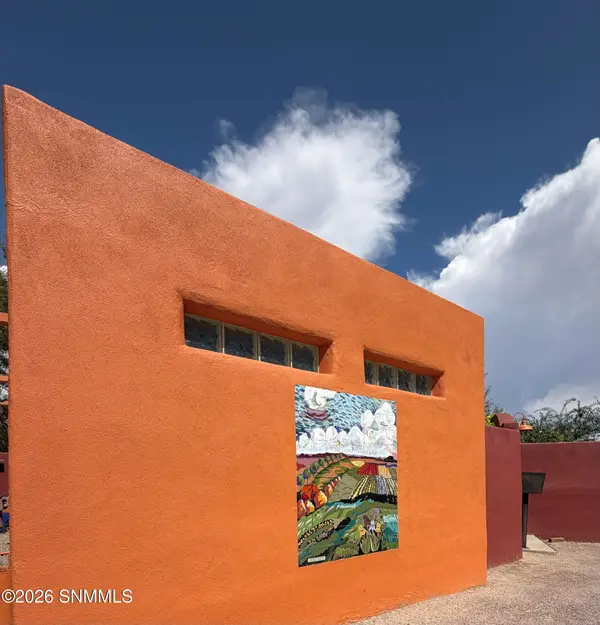 $375,000Active3 beds 3 baths1,978 sq. ft.
955 S Melendres Street, Las Cruces, NM 88005
MLS# 2602945Listed by: RETHINK REAL ESTATE, LLC - New
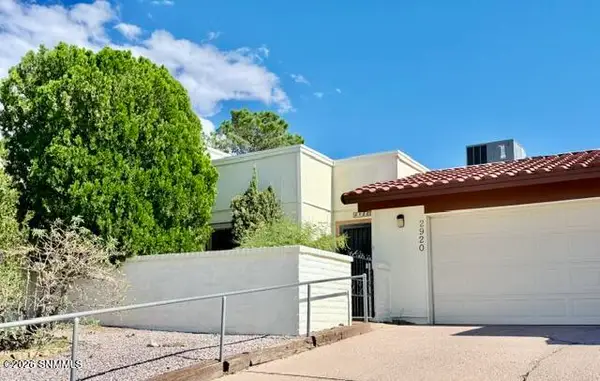 $225,000Active2 beds 2 baths1,505 sq. ft.
2920 Majestic Terrace Drive, Las Cruces, NM 88011
MLS# 2602944Listed by: RE/MAX CLASSIC REALTY - New
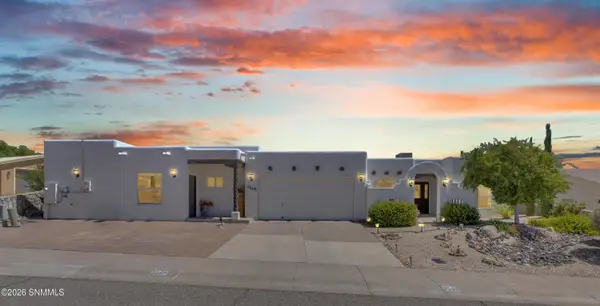 $485,000Active4 beds 3 baths2,942 sq. ft.
3548 Roma Drive, Las Cruces, NM 88012
MLS# 2602942Listed by: SELECT REALTY GROUP, LLC - New
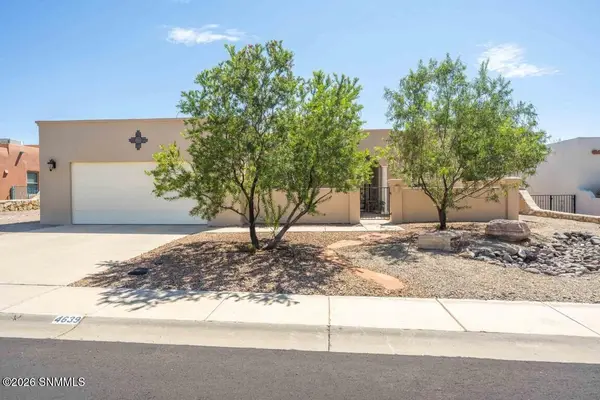 $389,000Active3 beds 2 baths2,226 sq. ft.
4639 Calle De Nubes, Las Cruces, NM 88012
MLS# 2602939Listed by: BHGRE STEINBORN & ASSOCIATES - New
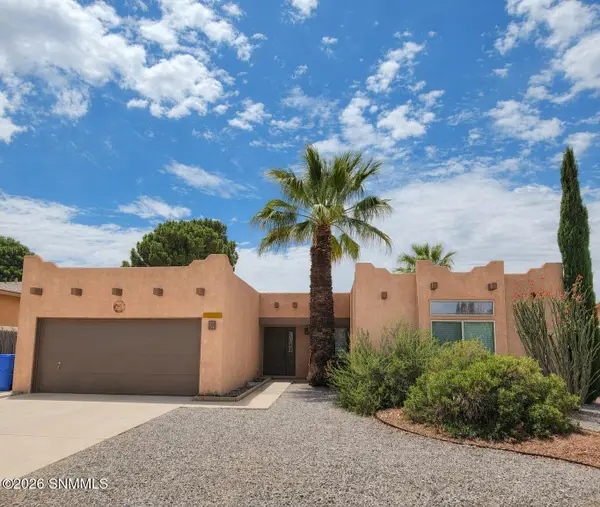 $299,950Active3 beds 2 baths1,435 sq. ft.
2248 Bright Star Avenue, Las Cruces, NM 88011
MLS# 2602940Listed by: KELLER WILLIAMS REALTY - New
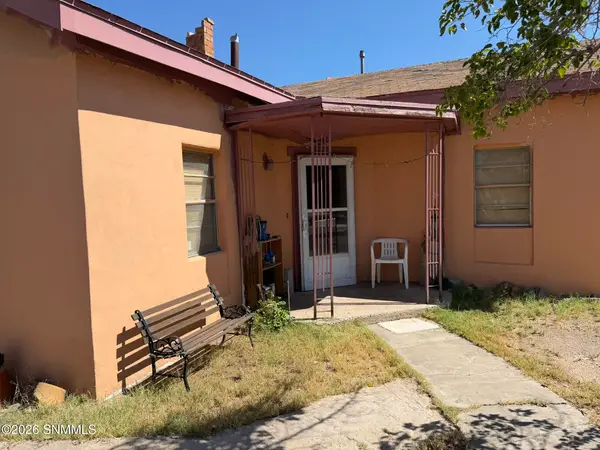 $130,000Active3 beds 2 baths1,390 sq. ft.
3109 Oak Street, Las Cruces, NM 88005
MLS# 2602941Listed by: RE/MAX CLASSIC REALTY - New
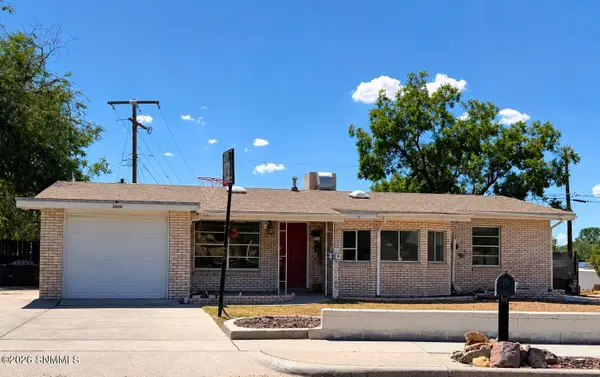 $199,000Active5 beds 2 baths1,644 sq. ft.
2010 Garrison Road, Las Cruces, NM 88001
MLS# 2602937Listed by: SELECT REALTY GROUP, LLC - New
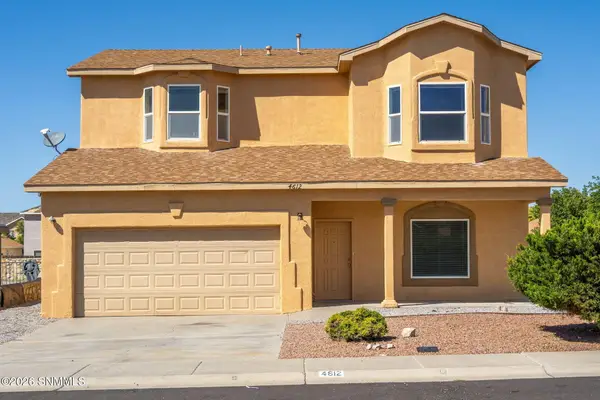 $315,000Active4 beds 3 baths2,323 sq. ft.
4612 Camino Dos Vidas, Las Cruces, NM 88012
MLS# 2602936Listed by: REAL ESTATE SERVICES OF NEW MEXICO, LLC. - New
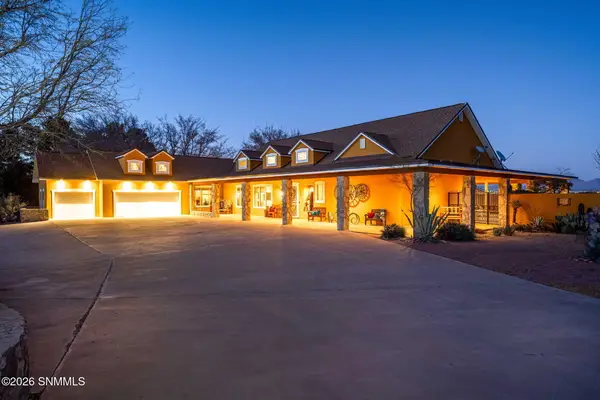 $850,000Active3 beds 2 baths5,115 sq. ft.
2561 Mesilla Hills Drive, Las Cruces, NM 88005
MLS# 2602932Listed by: UNITED COUNTRY SALOPEK REALTY - New
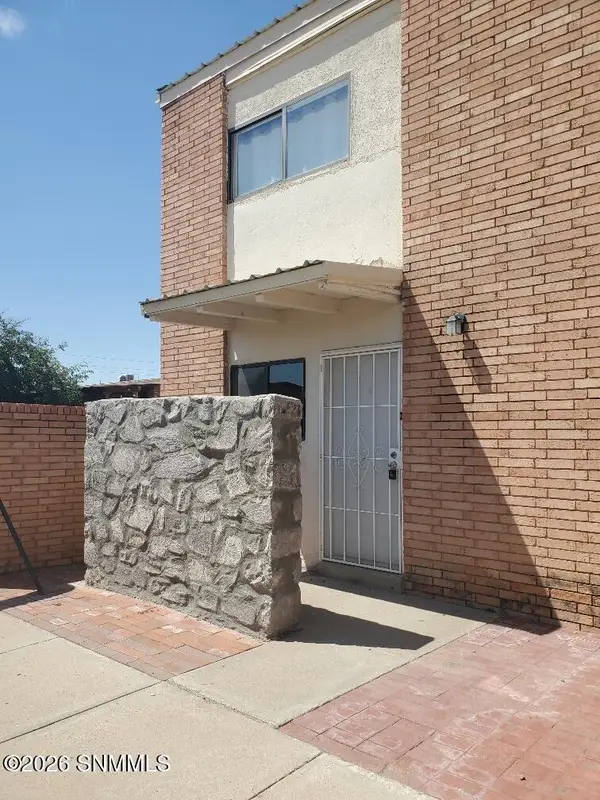 $102,000Active2 beds 2 baths1,024 sq. ft.
1401 Alamo Street #A, Las Cruces, NM 88001
MLS# 2602933Listed by: GARLAND REALTY & DEVELOPMENT


Protect your home and budget from life's surprises with an Assurant Home Warranty, backed by a partner that supports you through every step of homeownership. Explore Plans.
© 2023 - 2026 ERA Franchise Systems LLC. All rights reserved. ERA Franchise Systems LLC fully supports the principles of the Fair Housing Act and the Equal Opportunity Act. ERA, ERA Real Estate powered, and their respective logos are registered service marks of ERA Franchise Systems LLC. Each office is independently owned and operated.