
4266 Salvia Loop, Las Cruces, NM 88011
Local realty services provided by:ERA Sellers & Buyers Real Estate
4266 Salvia Loop,Las Cruces, NM 88011
$357,990
- 3 Beds
- 2 Baths
- 1,799 sq. ft.
- Single family
- Active
Listed by: justin grant
Office: exit realty horizons
MLS#:2602420
Source:NM_LCAR
Price summary
- Price:$357,990
- Price per sq. ft.:$198.99
About this home
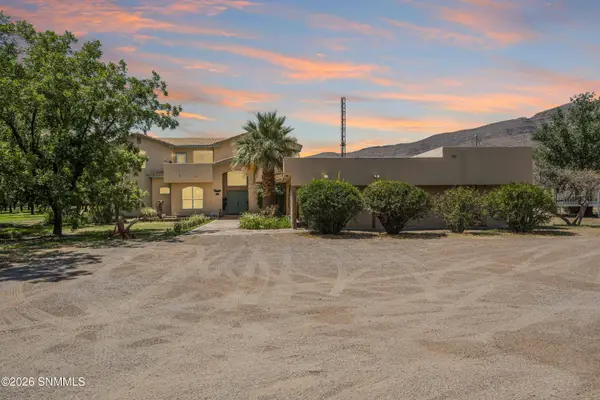
Comfort meets efficiency in this 3-bedroom, 2-bath, 5-star-PLUS energy certified home! With 1,799 sqft built to save you money from day one -spray foam insulation, tankless gas water heater -- this one is as smart as it is stylish. Step inside to an open floor plan warmed by a gas fireplace and dressed up with intricate tile work throughout. A versatile flex room is ready to be your formal dining room, home office, or whatever life calls for. Out back, a huge 400 sq ft covered patio is made for morning coffee, evening barbecues, and everything in between. The 2-car garage delivers too -- epoxy-coated floors and overhead storage keep everything tidy. Recent updates give big peace of mind: new stucco, fresh exterior paint, and an elastomeric roof coating (2022). Location? Under 2 minutes to Sonoma Elementary and just a short hop to shopping and restaurants. Efficient, updated, and move-in ready -- come see it before it's gone!
Contact an agent
Home facts
- Year built:2012
- Subdivision & Development:White Sage Subd Phase 2 At Sonoma Ranch
- Listing ID #:2602420
- Added:1 day(s) ago
- Updated:August 02, 2026 at 02:55 PM
Rooms and interior
- Bedrooms:3
- Total bathrooms:2
- Full bathrooms:2
- Bathrooms Description:Tile Floor, Tub/Bath, Tub/Shower Combo, With Full Bath
- Basement:Yes
- Living area:1,799 sq. ft.
Heating and cooling
- Heating:Forced Air, Gas Fireplace
- Central air:Yes
Structure and exterior
- Roof:Minimum Pitch
- Year built:2012
- Building area:1,799 sq. ft.
- Lot area:0.21 Acres
- Construction Materials:Frame, Stucco
- Exterior Features:Cable TV, Covered Patio, Covered Porch
- Levels:1 Story
Finances and disclosures
- Price:$357,990
- Price per sq. ft.:$198.99
Features and amenities
- Laundry features:Mud Room
- Amenities:Surround Sound Pre-Wired
Parking
- Garage:Yes
- Garage spaces:2
New listings near 4266 Salvia Loop
- New
 $500,000Active4 beds 3 baths2,431 sq. ft.
7378 Sentinel Avenue, Las Cruces, NM 88012
MLS# 2602423Listed by: INTEGRITY REAL ESTATE OF NEW MEXICO - New
 $310,000Active4 beds 2 baths1,543 sq. ft.
4242 Desert Lily Drive, Las Cruces, NM 88007
MLS# 2602422Listed by: EXIT REALTY HORIZONS - New
 $1,460,000Active4 beds 6 baths6,050 sq. ft.
945 Eagle Wings Road, Las Cruces, NM 88007
MLS# 2602421Listed by: COLDWELL BANKER LEGACY ELITE - New
 $235,000Active3 beds 2 baths1,376 sq. ft.
1635 Juniper Avenue, Las Cruces, NM 88001
MLS# 2602418Listed by: KELLER WILLIAMS REALTY - New
 $259,900Active4 beds 2 baths1,711 sq. ft.
2939 Fountain Avenue, Las Cruces, NM 88007
MLS# 2602419Listed by: EXIT REALTY HORIZONS - New
 $354,000Active3 beds 2 baths1,642 sq. ft.
3805 Jack Nicklaus Drive, Las Cruces, NM 88011
MLS# 2602417Listed by: GRANDVIEW REALTY - New
 $696,000Active4 beds 4 baths3,760 sq. ft.
788 Basha Arc, Las Cruces, NM 88005
MLS# 2602415Listed by: THE REAL ESTATE FIRM - New
 $149,000Active4 beds 5 baths3,598 sq. ft.
1500 Juniper Avenue, Las Cruces, NM 88001
MLS# 2602411Listed by: RE/MAX CLASSIC REALTY - New
 $302,000Active3 beds 2 baths2,256 sq. ft.
415 Milton Avenue, Las Cruces, NM 88005
MLS# 2602410Listed by: BHGRE STEINBORN & ASSOCIATES


Protect your home and budget from life's surprises with an Assurant Home Warranty, backed by a partner that supports you through every step of homeownership. Explore Plans.
© 2023 - 2026 ERA Franchise Systems LLC. All rights reserved. ERA Franchise Systems LLC fully supports the principles of the Fair Housing Act and the Equal Opportunity Act. ERA, ERA Real Estate powered, and their respective logos are registered service marks of ERA Franchise Systems LLC. Each office is independently owned and operated.