
4723 Big Springs Street, Las Cruces, NM 88012
Local realty services provided by:ERA Sellers & Buyers Real Estate
4723 Big Springs Street,Las Cruces, NM 88012
$324,000
- 3 Beds
- 2 Baths
- 1,941 sq. ft.
- Single family
- Pending
Listed by: levi nolasco
Office: keller williams realty
MLS#:2601713
Source:NM_LCAR
Price summary
- Price:$324,000
- Price per sq. ft.:$166.92
About this home
Welcome to 4723 Big Springs St, a beautifully maintained 3-bedroom, 2-bath home with a dedicated flex room/office, offering 1,941 square feet of comfortable and versatile living space. Perched atop a hill, this light-filled home enjoys an elevated setting with wonderful views and abundant natural light throughout. The open and inviting floor plan features tile flooring throughout for easy maintenance and a clean, cohesive look. The spacious kitchen and living areas flow seamlessly, creating an ideal space for everyday living and entertaining, while the flex room provides the perfect space for a home office, study, playroom, or additional living area. Outside, the fully landscaped backyard is ready to enjoy and perfect for relaxing or gathering with friends and family. Conveniently located near shopping, dining, parks, schools, and other amenities, this move-in ready home combines comfort, style, flexibility, and location in one exceptional package. 3D home tour available on most home sites except Zillow...
Contact an agent
Home facts
- Year built:2022
- Subdivision & Development:Parkhill Estates Subdivision
- Listing ID #:2601713
- Added:110 day(s) ago
- Updated:September 17, 2026 at 08:19 AM
Rooms and interior
- Bedrooms:3
- Total bathrooms:2
- Full bathrooms:2
- Bathrooms Description:Granite Countertops, Tile Floor
- Living area:1,941 sq. ft.
Heating and cooling
- Heating:Forced Air
- Central air:Yes
Structure and exterior
- Roof:Pitched
- Year built:2022
- Building area:1,941 sq. ft.
- Lot area:0.14 Acres
- Architectural Style:Contemporary
- Construction Materials:Stucco
- Exterior Features:Covered Porch
- Levels:1 Story
Finances and disclosures
- Price:$324,000
- Price per sq. ft.:$166.92
Features and amenities
- Laundry features:Utility Room
Parking
- Garage:Yes
- Garage spaces:2
New listings near 4723 Big Springs Street
- New
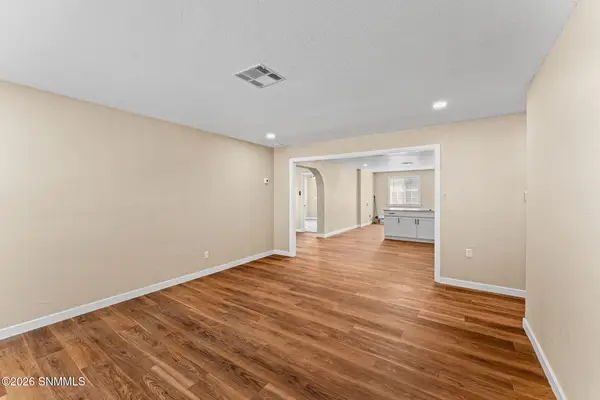 $220,000Active4 beds 2 baths1,572 sq. ft.
1301 Lees Drive, Las Cruces, NM 88001
MLS# 2602954Listed by: HOME PROS REAL ESTATE GROUP NEW MEXICO - New
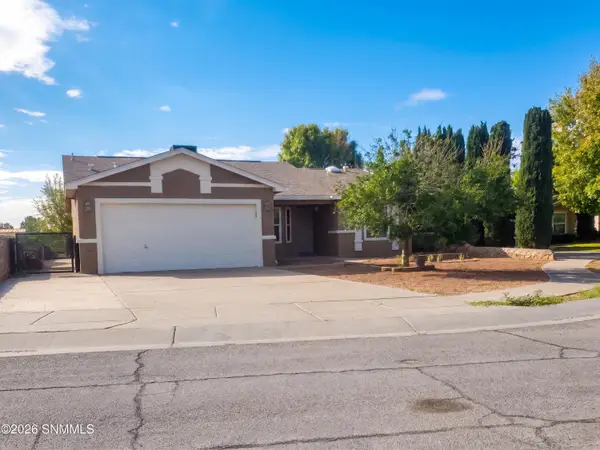 $265,000Active3 beds 2 baths1,360 sq. ft.
1039 Aguilera Court, Las Cruces, NM 88007
MLS# 2602950Listed by: OPENDOOR BROKERAGE LLC - Open Sun, 1 to 3pmNew
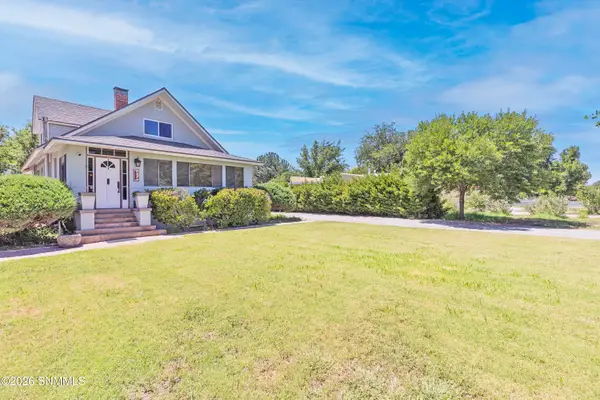 $512,000Active4 beds 3 baths2,349 sq. ft.
419 W College Avenue, Las Cruces, NM 88005
MLS# 2602951Listed by: BHGRE STEINBORN & ASSOCIATES - New
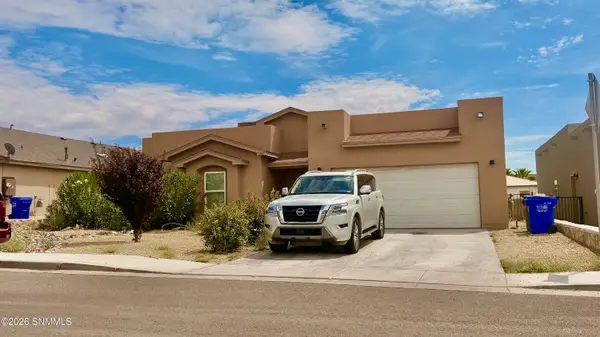 $335,000Active3 beds 2 baths1,844 sq. ft.
1367 Lenox Avenue, Las Cruces, NM 88005
MLS# 2602952Listed by: INTEGRITY REAL ESTATE OF NEW MEXICO - New
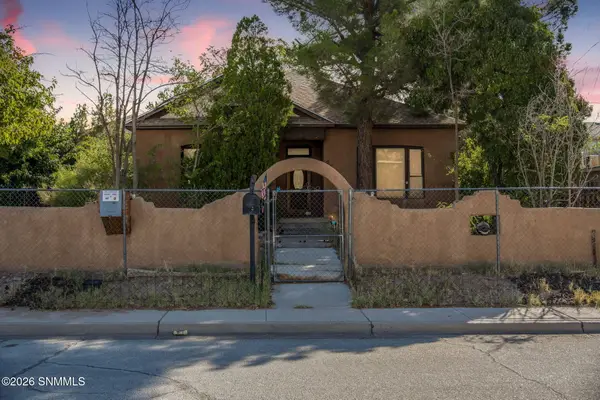 $230,000Active3 beds 1 baths1,988 sq. ft.
2315 College Street, Las Cruces, NM 88001
MLS# 2602953Listed by: REAL BROKER LLC - ENCHANTED SUN - New
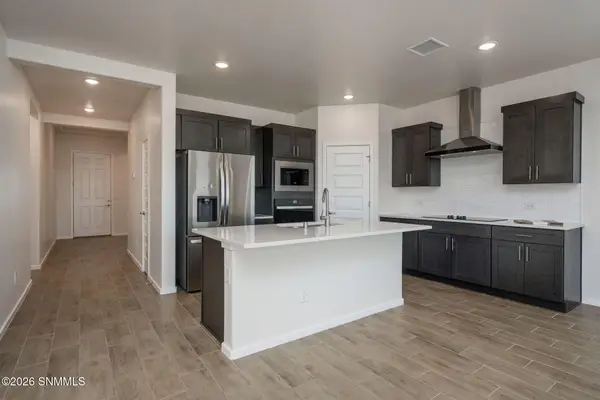 $360,000Active4 beds 2 baths1,790 sq. ft.
3009 Fortune Road, Las Cruces, NM 88012
MLS# 2602949Listed by: INFINITY REAL ESTATE OF LAS CRUCES - New
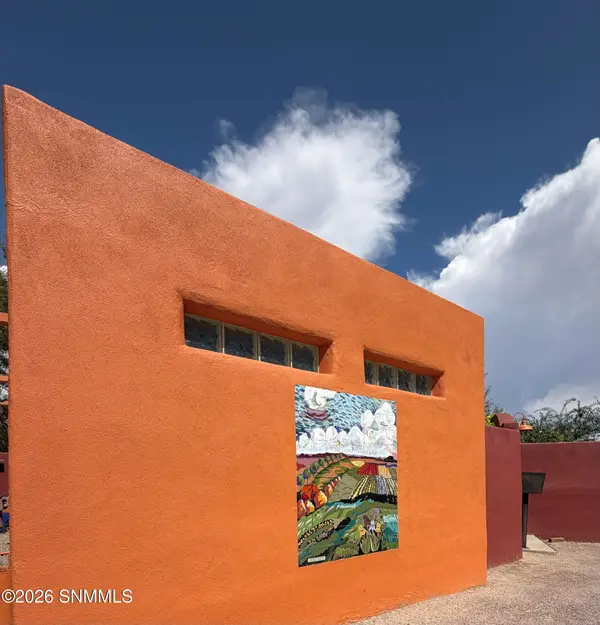 $375,000Active3 beds 3 baths1,978 sq. ft.
955 S Melendres Street, Las Cruces, NM 88005
MLS# 2602945Listed by: RETHINK REAL ESTATE, LLC - New
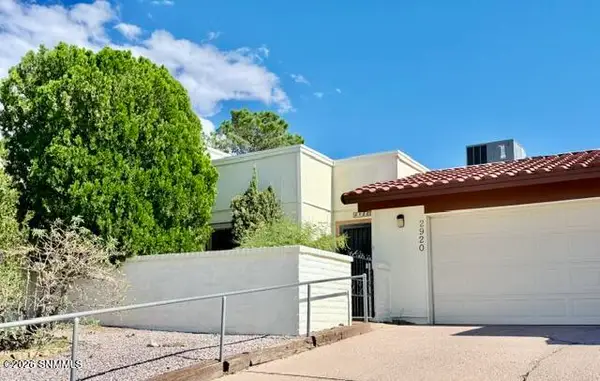 $225,000Active2 beds 2 baths1,505 sq. ft.
2920 Majestic Terrace Drive, Las Cruces, NM 88011
MLS# 2602944Listed by: RE/MAX CLASSIC REALTY - New
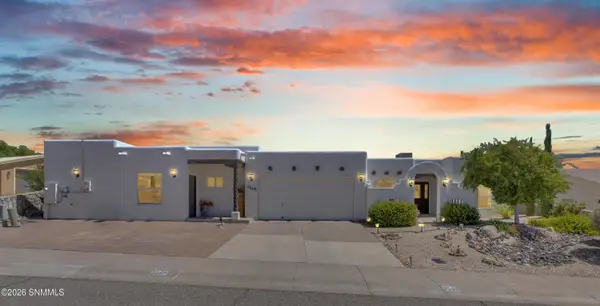 $485,000Active4 beds 3 baths2,942 sq. ft.
3548 Roma Drive, Las Cruces, NM 88012
MLS# 2602942Listed by: SELECT REALTY GROUP, LLC - New
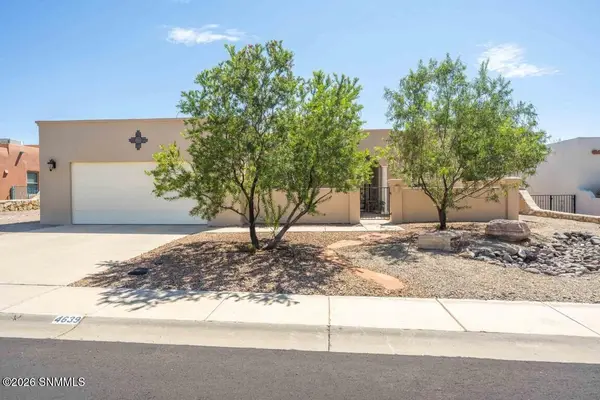 $389,000Active3 beds 2 baths2,226 sq. ft.
4639 Calle De Nubes, Las Cruces, NM 88012
MLS# 2602939Listed by: BHGRE STEINBORN & ASSOCIATES


Protect your home and budget from life's surprises with an Assurant Home Warranty, backed by a partner that supports you through every step of homeownership. Explore Plans.
© 2023 - 2026 ERA Franchise Systems LLC. All rights reserved. ERA Franchise Systems LLC fully supports the principles of the Fair Housing Act and the Equal Opportunity Act. ERA, ERA Real Estate powered, and their respective logos are registered service marks of ERA Franchise Systems LLC. Each office is independently owned and operated.