
4923 S South Fork Road, Las Cruces, NM 88012
Local realty services provided by:ERA Sellers & Buyers Real Estate
4923 S South Fork Road,Las Cruces, NM 88012
$315,000
- 3 Beds
- 2 Baths
- 1,744 sq. ft.
- Single family
- Active
Listed by: laurel kenton brandi, steve montanez
Office: new mexico properties
MLS#:2603265
Source:NM_LCAR
Price summary
- Price:$315,000
- Price per sq. ft.:$180.62
About this home
Step through the front door and feel right at home in this 3-bed, 2-bath ranch on a half-acre with Organ Mountain views. The living room offers vaulted ceilings, wood floors, and a cozy fireplace, with French doors opening to the backyard oasis. The kitchen features honey-toned cabinetry, glass-front uppers, a breakfast bar, and a built-in wine rack, next to a chandelier-lit dining area made for long dinners. The primary suite has a vaulted ceiling, separate backyard access, a jetted soaking tub with amazing natural light, and a long vanity. Two more bedrooms and a full hall bath offer room for guests, an office, or a gym. Outside, a wisteria-draped pergola with a ceiling fan overlooks the sparkling in-ground pool, perfect for morning coffee or evening get-togethers. Rock-lined garden paths wind past palms, pines, and quiet sitting areas. A storage shed, finished two-car garage, and landscaped front terraces complete the picture.
Contact an agent
Home facts
- Year built:2000
- Subdivision & Development:Ranchers Club Subdivision
- Listing ID #:2603265
- Added:1 day(s) ago
- Updated:October 17, 2026 at 10:44 PM
Rooms and interior
- Bedrooms:3
- Total bathrooms:2
- Full bathrooms:2
- Bathrooms Description:Tile Floor, Tub/Bath, With Full Bath
- Living area:1,744 sq. ft.
Heating and cooling
- Heating:Forced Air, Gas Fireplace
Structure and exterior
- Roof:Pitched, Shingle
- Year built:2000
- Building area:1,744 sq. ft.
- Lot area:0.5 Acres
- Architectural Style:Ranch
- Construction Materials:Frame, Stucco
- Exterior Features:Pergola, Storage Shed
- Levels:1 Story
Finances and disclosures
- Price:$315,000
- Price per sq. ft.:$180.62
Features and amenities
- Pool features:In Ground
Parking
- Garage:Yes
- Garage spaces:2
New listings near 4923 S South Fork Road
- Coming Soon
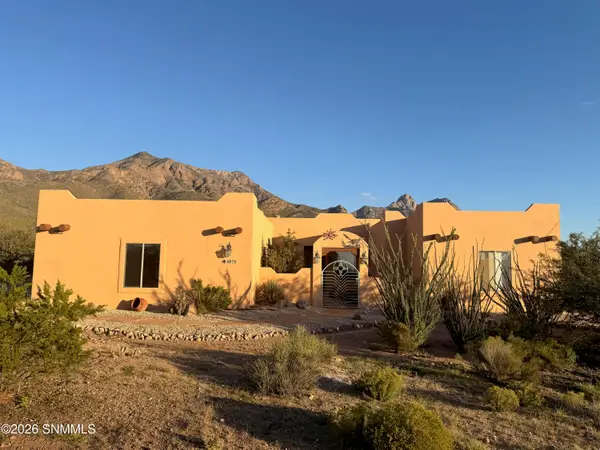 $530,000Coming Soon3 beds 3 baths2,625 sq. ft.
4970 Baylor Canyon Road, Las Cruces, NM 88011
MLS# 2603182Listed by: INTEGRITY REAL ESTATE OF NEW MEXICO - New
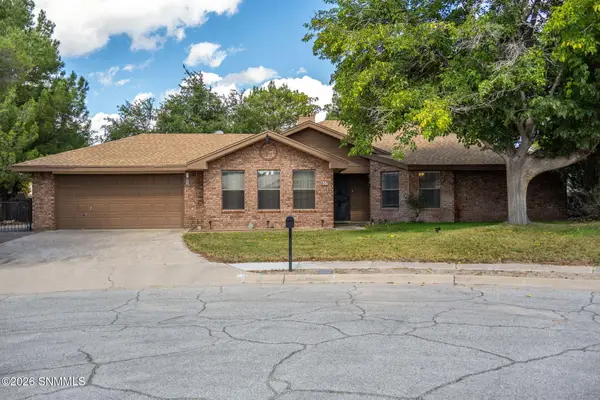 $325,000Active3 beds 2 baths1,770 sq. ft.
837 Rouault Avenue, Las Cruces, NM 88007
MLS# 2603264Listed by: NEW MEXICO PROPERTIES - New
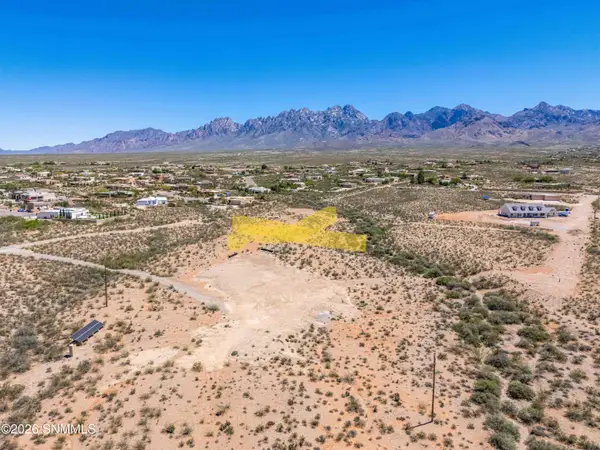 $350,000Active5.03 Acres
8684 Talavera Avenue, Las Cruces, NM 88011
MLS# 2603263Listed by: THE REAL ESTATE COMPANY - New
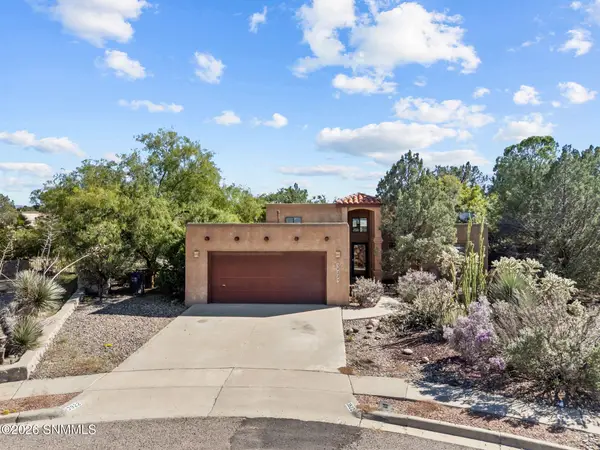 $248,000Active3 beds 2 baths1,350 sq. ft.
3922 Staghorn Court, Las Cruces, NM 88012
MLS# 2603262Listed by: COLDWELL BANKER LEGACY ELITE - New
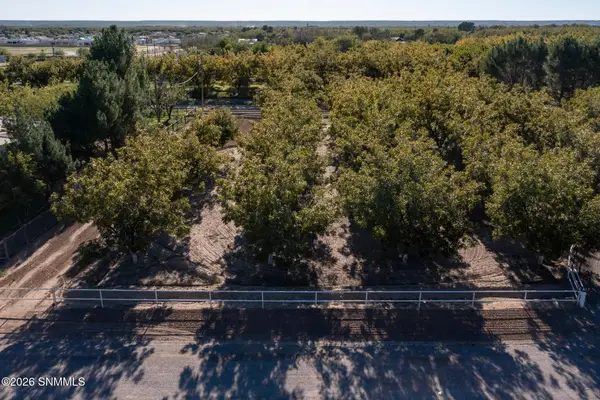 $150,000Active0.84 Acres
3992 Amistad Drive, Las Cruces, NM 88005
MLS# 2603260Listed by: UNITED COUNTRY SALOPEK REALTY - New
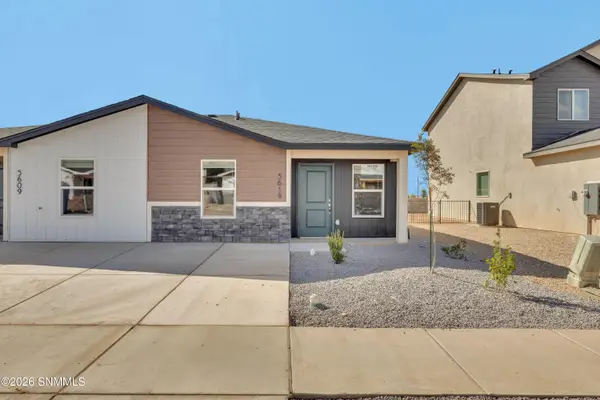 $195,900Active2 beds 2 baths804 sq. ft.
5592 Sierra Verde Place, Las Cruces, NM 88012
MLS# 2603259Listed by: SELECT REALTY GROUP, LLC - New
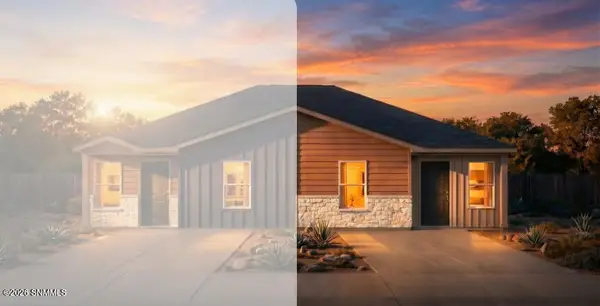 $205,900Active2 beds 2 baths804 sq. ft.
5569 Sierra Verde Place, Las Cruces, NM 88012
MLS# 2603254Listed by: SELECT REALTY GROUP, LLC - New
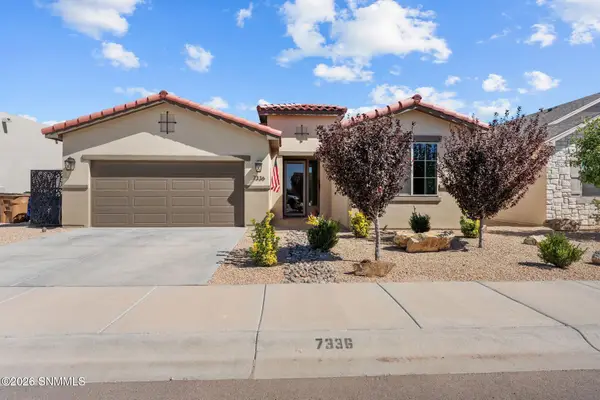 $399,900Active4 beds 2 baths1,684 sq. ft.
7336 Piedmont Avenue, Las Cruces, NM 88012
MLS# 2603255Listed by: COLDWELL BANKER LEGACY ELITE - New
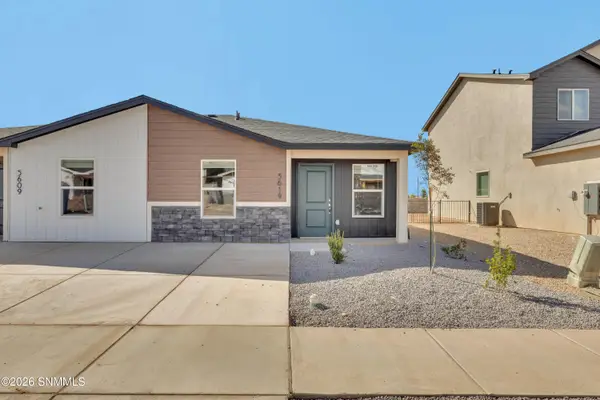 $199,900Active2 beds 2 baths804 sq. ft.
5559 Sierra Verde Place, Las Cruces, NM 88012
MLS# 2603256Listed by: SELECT REALTY GROUP, LLC


Protect your home and budget from life's surprises with an Assurant Home Warranty, backed by a partner that supports you through every step of homeownership. Explore Plans.
© 2023 - 2026 ERA Franchise Systems LLC. All rights reserved. ERA Franchise Systems LLC fully supports the principles of the Fair Housing Act and the Equal Opportunity Act. ERA, ERA Real Estate powered, and their respective logos are registered service marks of ERA Franchise Systems LLC. Each office is independently owned and operated.