
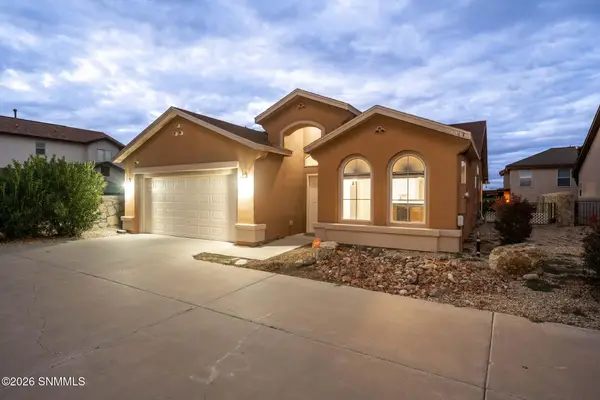
6114 Golden Echo Place, Las Cruces, NM 88012
Local realty services provided by:ERA Sellers & Buyers Real Estate
Listed by: rachelle raven
Office: real broker llc. - modern life
MLS#:2603111
Source:NM_LCAR
Price summary
- Price:$399,900
- Price per sq. ft.:$205.18
About this home
This spacious 4-bedroom, 2-bath home offers 1,949 sq ft of thoughtfully designed living space in a convenient location. Inside, you'll find solid tile flooring throughout the home for durability and easy maintenance. The primary suite includes both a relaxing soaking tub and separate shower , along with a large closet providing plenty of storage.The 3-car garage features an epoxy-coated floor, perfect for vehicles, storage, or projects. The backyard faces east, allowing you to enjoy morning sunlight and shaded evenings while taking in views of the Organ Mountains. A walking path behind the home means no direct backyard neighbor, creating an open and peaceful setting.Located just minutes from Red Hawk Golf Course, Highway 70, shopping, restaurants, NASA, and the world-famous White Sands, this home offers the perfect balance of space, comfort, and accessibility to everything Las Cruces has to offer. No HOA.
Contact an agent
Home facts
- Year built:2019
- Subdivision & Development:Metro Park Village Phase 3
- Listing ID #:2603111
- Added:1 day(s) ago
- Updated:October 03, 2026 at 12:41 PM
Rooms and interior
- Bedrooms:4
- Total bathrooms:2
- Full bathrooms:2
- Bathrooms Description:Tile Floor, Tub/Shower Combo, With Full Bath
- Living area:1,949 sq. ft.
Heating and cooling
- Heating:Forced Air
- Central air:Yes
Structure and exterior
- Roof:Flat
- Year built:2019
- Building area:1,949 sq. ft.
- Lot area:0.18 Acres
- Architectural Style:Contemporary
- Construction Materials:Frame, Stucco
- Exterior Features:Covered Patio, Covered Porch
- Levels:1 Story
Finances and disclosures
- Price:$399,900
- Price per sq. ft.:$205.18
Features and amenities
- Laundry features:Mud Room, Utility Room
Parking
- Garage:Yes
- Garage spaces:3
New listings near 6114 Golden Echo Place
- Coming Soon
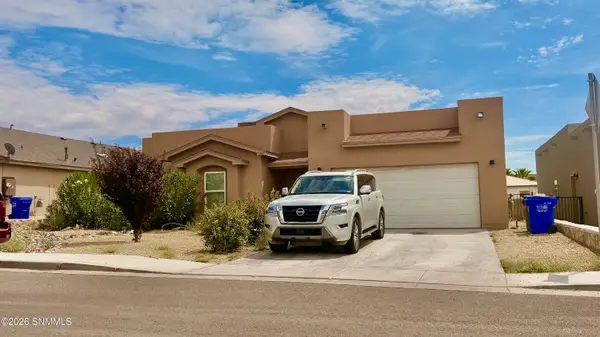 $335,000Coming Soon3 beds 2 baths1,844 sq. ft.
1367 Lenox Avenue, Las Cruces, NM 88005
MLS# 2602952Listed by: INTEGRITY REAL ESTATE OF NEW MEXICO - New
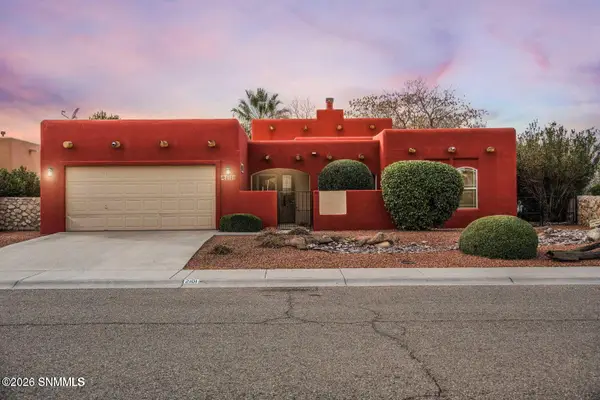 $389,900Active3 beds 3 baths1,708 sq. ft.
2101 Via Tesoro, Las Cruces, NM 88005
MLS# 2603109Listed by: THE CB HOLDINGS REALTY & INVESTMENTS - New
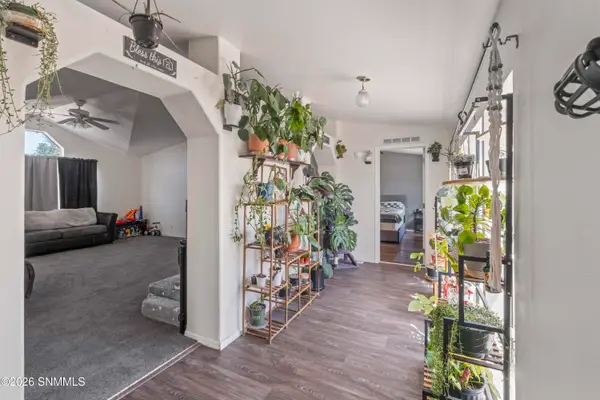 $229,000Active3 beds 2 baths1,674 sq. ft.
5214 Nana Trail, Las Cruces, NM 88012
MLS# 2603112Listed by: EXIT REALTY HORIZONS - Open Sun, 12 to 2pmNew
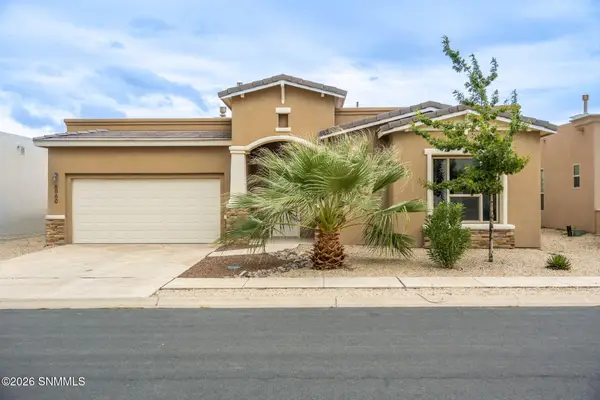 $358,000Active3 beds 2 baths1,950 sq. ft.
6060 Arosa Street, Las Cruces, NM 88012
MLS# 2603108Listed by: COLDWELL BANKER LEGACY ELITE - New
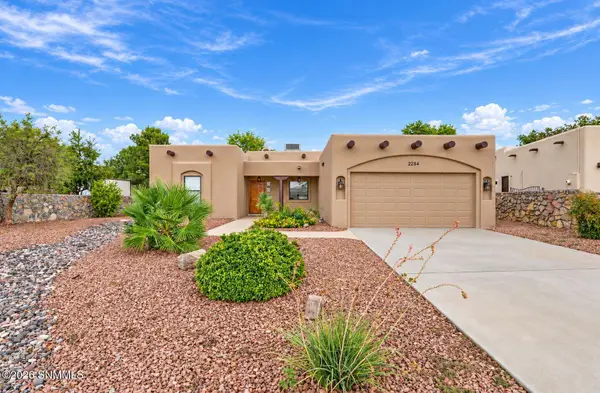 $379,900Active4 beds 2 baths2,004 sq. ft.
2284 Calais Avenue, Las Cruces, NM 88011
MLS# 2603107Listed by: EXIT REALTY HORIZONS - New
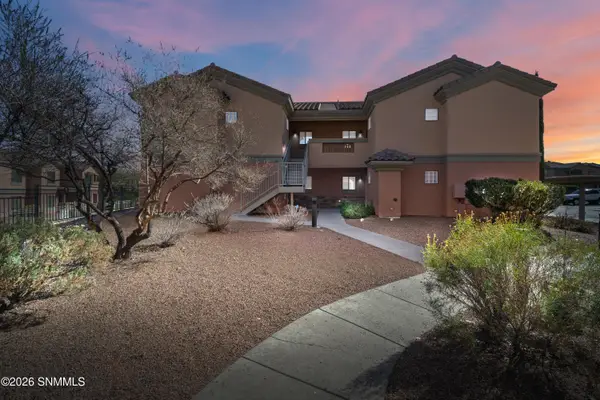 $195,000Active2 beds 2 baths1,086 sq. ft.
3650 Morning Star Drive #2306, Las Cruces, NM 88011
MLS# 2603105Listed by: MORNINGSTAR LEGACY - New
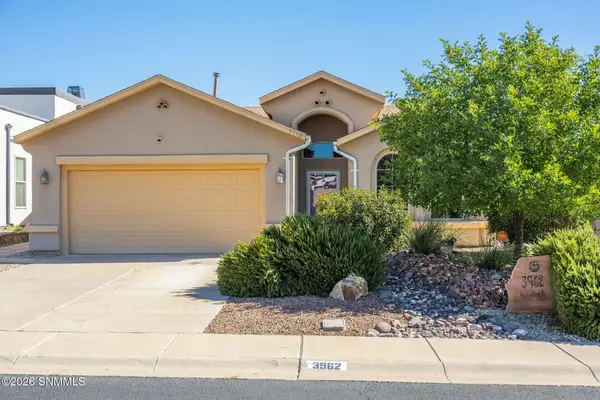 $335,000Active3 beds 2 baths1,647 sq. ft.
3962 Agua Caliente Drive, Las Cruces, NM 88012
MLS# 2603106Listed by: PROSPER REAL ESTATE - New
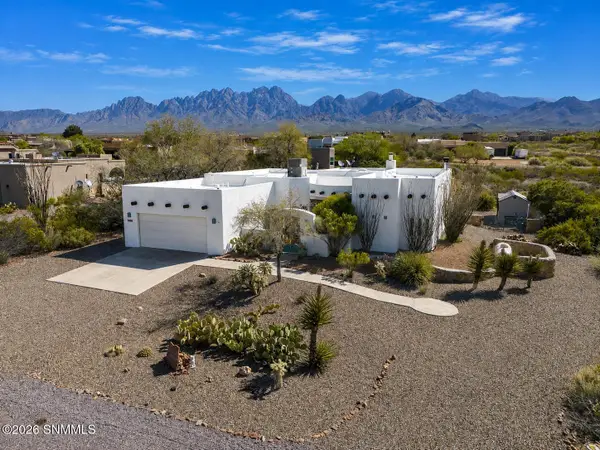 $529,000Active4 beds 2 baths2,192 sq. ft.
4009 Firethorn Court, Las Cruces, NM 88011
MLS# 2603100Listed by: KELLER WILLIAMS REALTY - New
 $282,000Active3 beds 2 baths1,647 sq. ft.
4003 Monte Luna Court, Las Cruces, NM 88012
MLS# 2603101Listed by: PROSPER REAL ESTATE


Protect your home and budget from life's surprises with an Assurant Home Warranty, backed by a partner that supports you through every step of homeownership. Explore Plans.
© 2023 - 2026 ERA Franchise Systems LLC. All rights reserved. ERA Franchise Systems LLC fully supports the principles of the Fair Housing Act and the Equal Opportunity Act. ERA, ERA Real Estate powered, and their respective logos are registered service marks of ERA Franchise Systems LLC. Each office is independently owned and operated.